

Listed By: Austin-Barnett Realty LLC - Contact: tara@abCharlotte.com
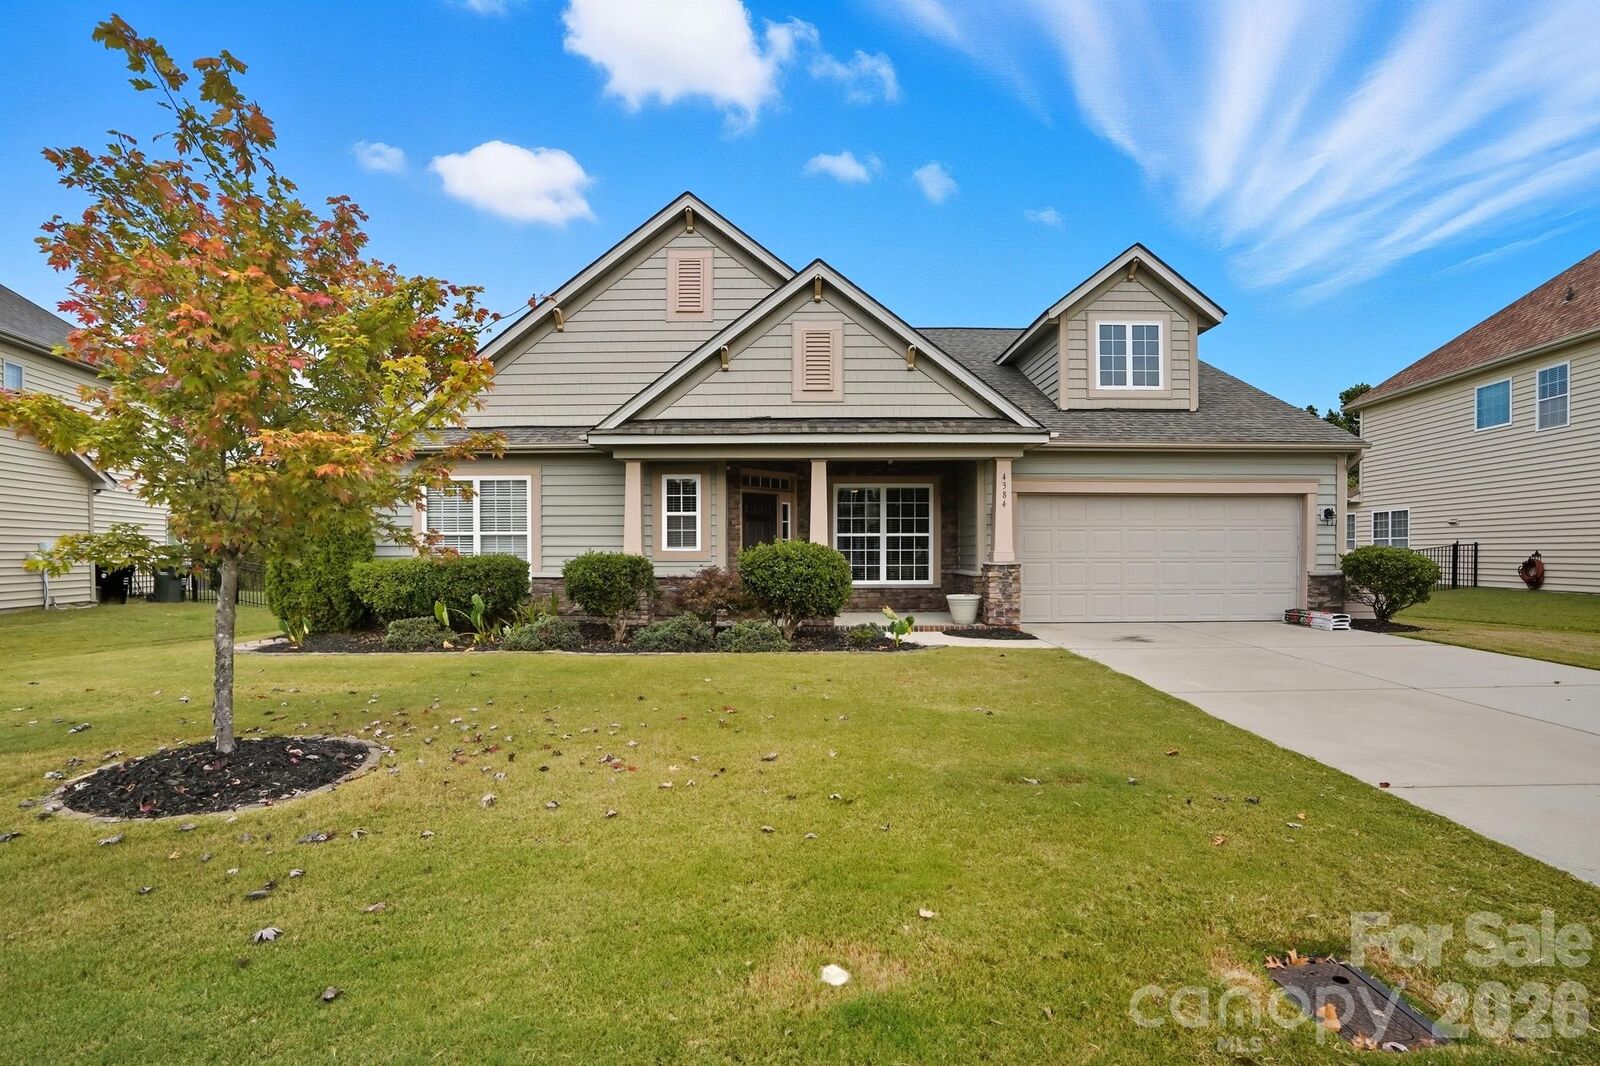
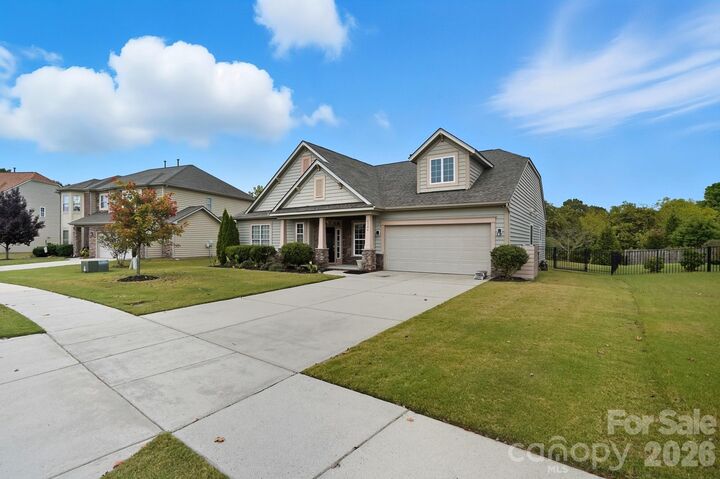
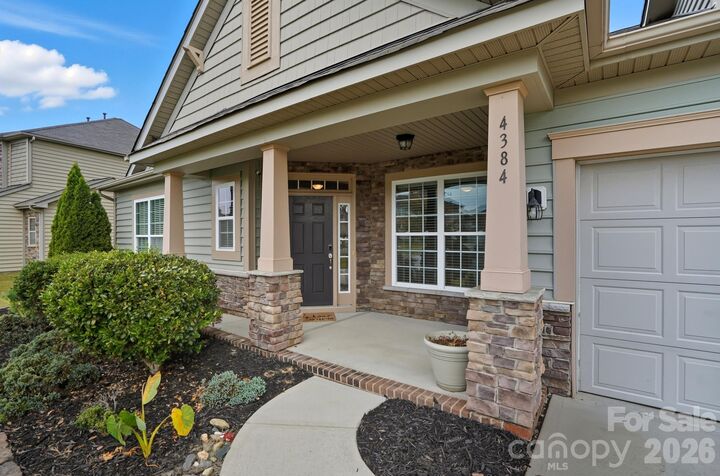
4384 Triumph Drive SW Concord, NC 28027
Active (1 Days)
$469,999 (USD)
Description
MLS #:
4422141
4422141
Lot Size
0.25 acres
0.25 acres
Type
Single-Family Home
Single-Family Home
Year Built
2012
2012
County
Cabarrus County
Cabarrus County
Listed By
Tara Bartlett, Austin-Barnett Realty LLC, Contact: tara@abCharlotte.com
Source
CANOPY MLS - IDX
Last checked Sep 13 2026 at 9:37 AM GMT+0000
CANOPY MLS - IDX
Last checked Sep 13 2026 at 9:37 AM GMT+0000
Bathroom Details
- Full Bathrooms: 2
Interior Features
- Attic Stairs Pulldown
Subdivision
- Glengrove
Property Features
- Fireplace: Gas
- Fireplace: Family Room
- Foundation: Slab
Heating and Cooling
- Central
- Central Air
Homeowners Association Information
- Dues: $360/Semi-Annually
Utility Information
- Sewer: Public Sewer
School Information
- Elementary School: Unspecified
- Middle School: Unspecified
- High School: Unspecified
Parking
- Attached Garage
- Driveway
Living Area
- 2,578 sqft
Additional Information: Austin-Barnett Realty LLC | tara@abCharlotte.com
Location
Estimated Monthly Mortgage Payment
*Based on Fixed Interest Rate withe a 30 year term, principal and interest only
Listing price
Down payment
%
Interest rate
%Mortgage calculator estimates are provided by The Corcoran Group and are intended for information use only. Your payments may be higher or lower and all loans are subject to credit approval.
Disclaimer: Square footage is based on information available to agent, including County records. Information has not been verified by agent and should be verified by buyer.
Based on information submitted to the MLS GRID as of 9/13/2026 09:37. All data is obtained from various sources and may not have been verified by broker or MLS GRID. Supplied Open House Information is subject to change without notice. All information should be independently reviewed and verified for accuracy. Properties may or may not be listed by the office/agent presenting the information.




 Facebook
 X
X
 Pinterest
 Copy Link

Outside your door, the neighborhood itself is a gem. You’ll find well-maintained walking trails, a serene pond, and a large community pool and playground—perfect for making the most of every season. This is a place where neighbors become friends and the pace of life slows just enough to enjoy it. Families will appreciate being in a highly-rated school district, offering strong academic programs and a supportive environment for students of all ages. And when it comes to location, you couldn’t ask for better—you're just minutes from both Afton and Harrisburg Town Centers, putting shopping, dining, and entertainment options right at your fingertips. This home offers not just a place to live, but a lifestyle you’ll love coming home to every day. PLEASE NOTE PHOTOS ARE FROM LISTING IN 2025.