

Listed By: Lantern Realty & Development, LLC - Contact: dale.bullock2014realtor@gmail.com
3970 Tenneyson Court NW Concord, NC 28027
Active (1 Days)
$447,000 (USD)
Description
MLS #:
4398947
4398947
Lot Size
0.64 acres
0.64 acres
Type
Single-Family Home
Single-Family Home
Year Built
1990
1990
County
Cabarrus County
Cabarrus County
Listed By
Dale Bullock, Lantern Realty & Development, LLC, Contact: dale.bullock2014realtor@gmail.com
Source
CANOPY MLS - IDX
Last checked Jul 6 2026 at 7:55 AM GMT+0000
CANOPY MLS - IDX
Last checked Jul 6 2026 at 7:55 AM GMT+0000
Bathroom Details
- Full Bathrooms: 2
- Half Bathroom: 1
Interior Features
- Pantry
- Walk-In Closet(s)
- Breakfast Bar
- Open Floorplan
- Kitchen Island
- Attic Stairs Pulldown
- Built-In Features
Subdivision
- Rosewood
Lot Information
- Wooded
- Level
Property Features
- Fireplace: Family Room
- Foundation: Slab
Heating and Cooling
- Central
- Natural Gas
- Ceiling Fan(s)
- Central Air
Homeowners Association Information
- Dues: $210/Annually
Flooring
- Tile
- Bamboo
Utility Information
- Utilities: Electricity Connected, Natural Gas
- Sewer: Public Sewer
School Information
- Elementary School: Unspecified
- Middle School: Unspecified
- High School: Unspecified
Parking
- Driveway
Living Area
- 2,384 sqft
Additional Information: Lantern Realty & Development, LLC | dale.bullock2014realtor@gmail.com
Location
Disclaimer: Square footage is based on information available to agent, including County records. Information has not been verified by agent and should be verified by buyer.
Based on information submitted to the MLS GRID as of 7/6/2026 07:55. All data is obtained from various sources and may not have been verified by broker or MLS GRID. Supplied Open House Information is subject to change without notice. All information should be independently reviewed and verified for accuracy. Properties may or may not be listed by the office/agent presenting the information.




 Facebook
 X
X
 Pinterest
 Copy Link

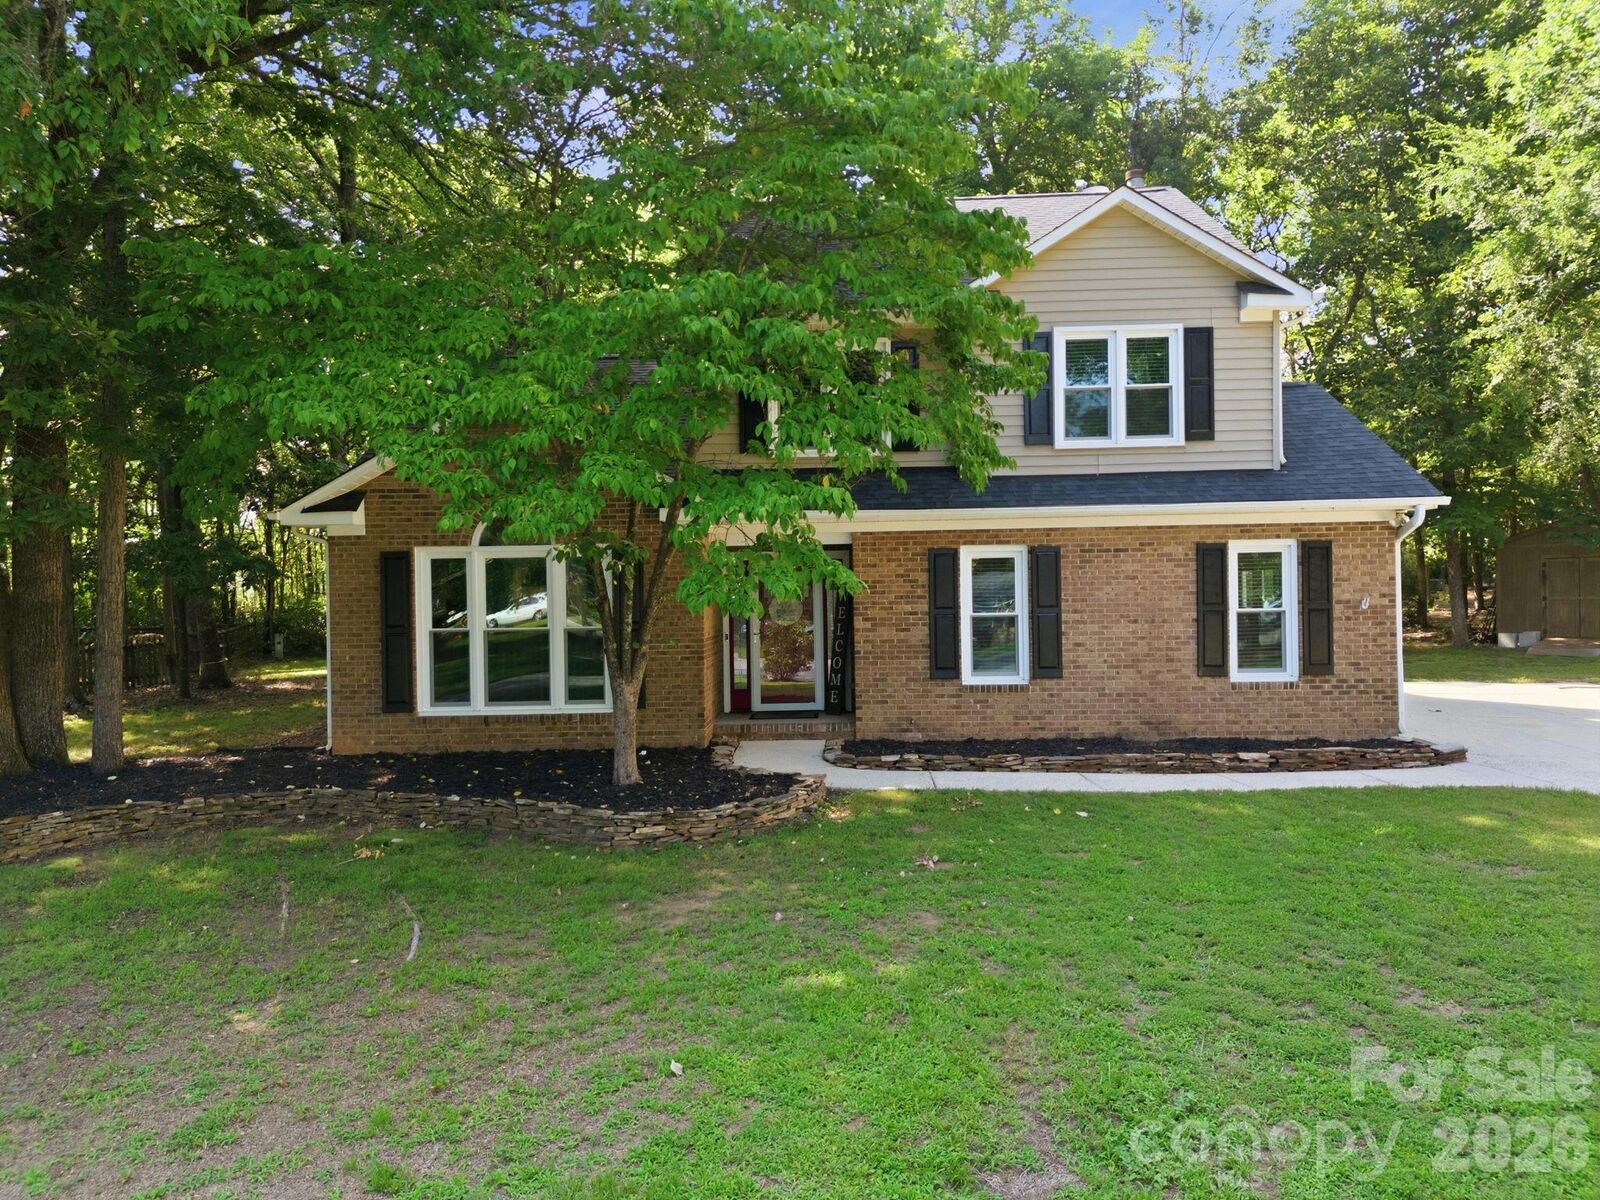
As you enter, you'll immediately notice the stunning bamboo hardwood floors throughout the main level and second floor. The flex space off the kitchen is perfect for a cozy breakfast nook, home office, or play area. The heart of the home is the gorgeous Kitchen, featuring quartzite countertops, ample cabinet/pantry space, and an island perfect for food prep or casual dining. Off the kitchen is the spacious family room with a gas fireplace, perfect for entertaining! The adjacent large Den features custom built-ins, is wired for surround sound and serves as another entertaining space or Man Cave!
A beautiful oak handrail with updated black spindles leads you to the second floor with 3 bedrooms and 2 full bathrooms. Both bathrooms have been updated with thoughtful details that enhance comfort and convenience.
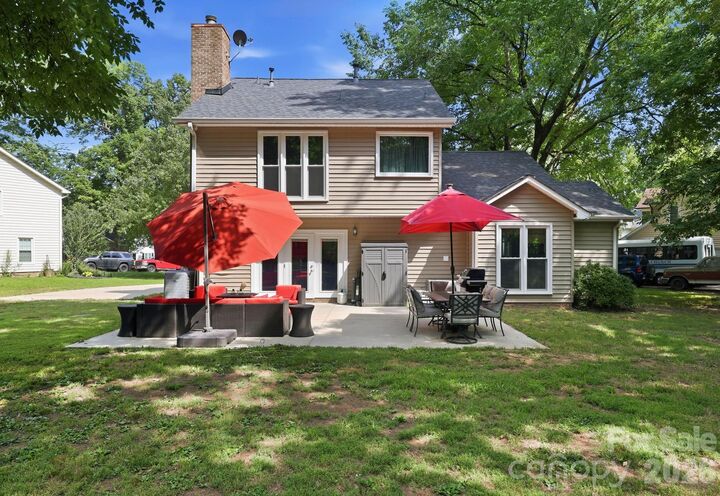
Step outside to discover a large patio that overlooks a spacious backyard, surrounded by mature trees that provides privacy and a tranquil setting for outdoor gatherings or relaxation.
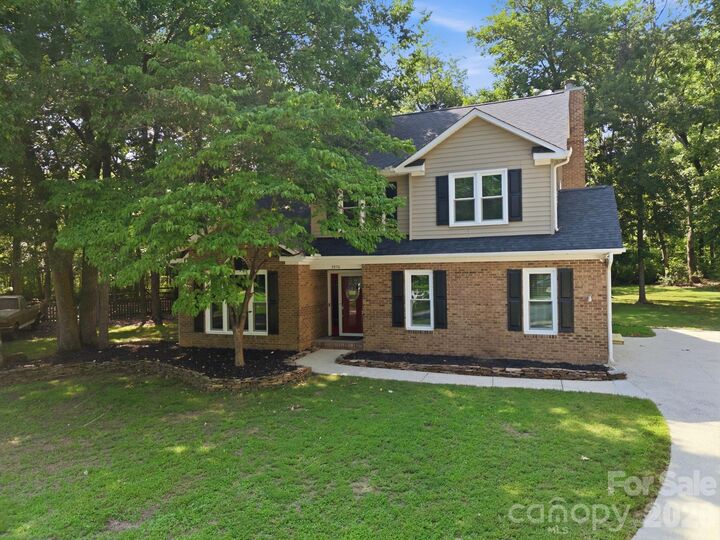
For added peace of mind, most windows and roof were replaced within the last 10 years, HVAC approx 2021. Water Heater 2016. Don't miss your opportunity to make this stunning property your own! Schedule your showing today and experience all this home has to offer!