

Listed By: Southern Homes Of The Carolinas, Inc - Contact: weopenmoredoors@gmail.com
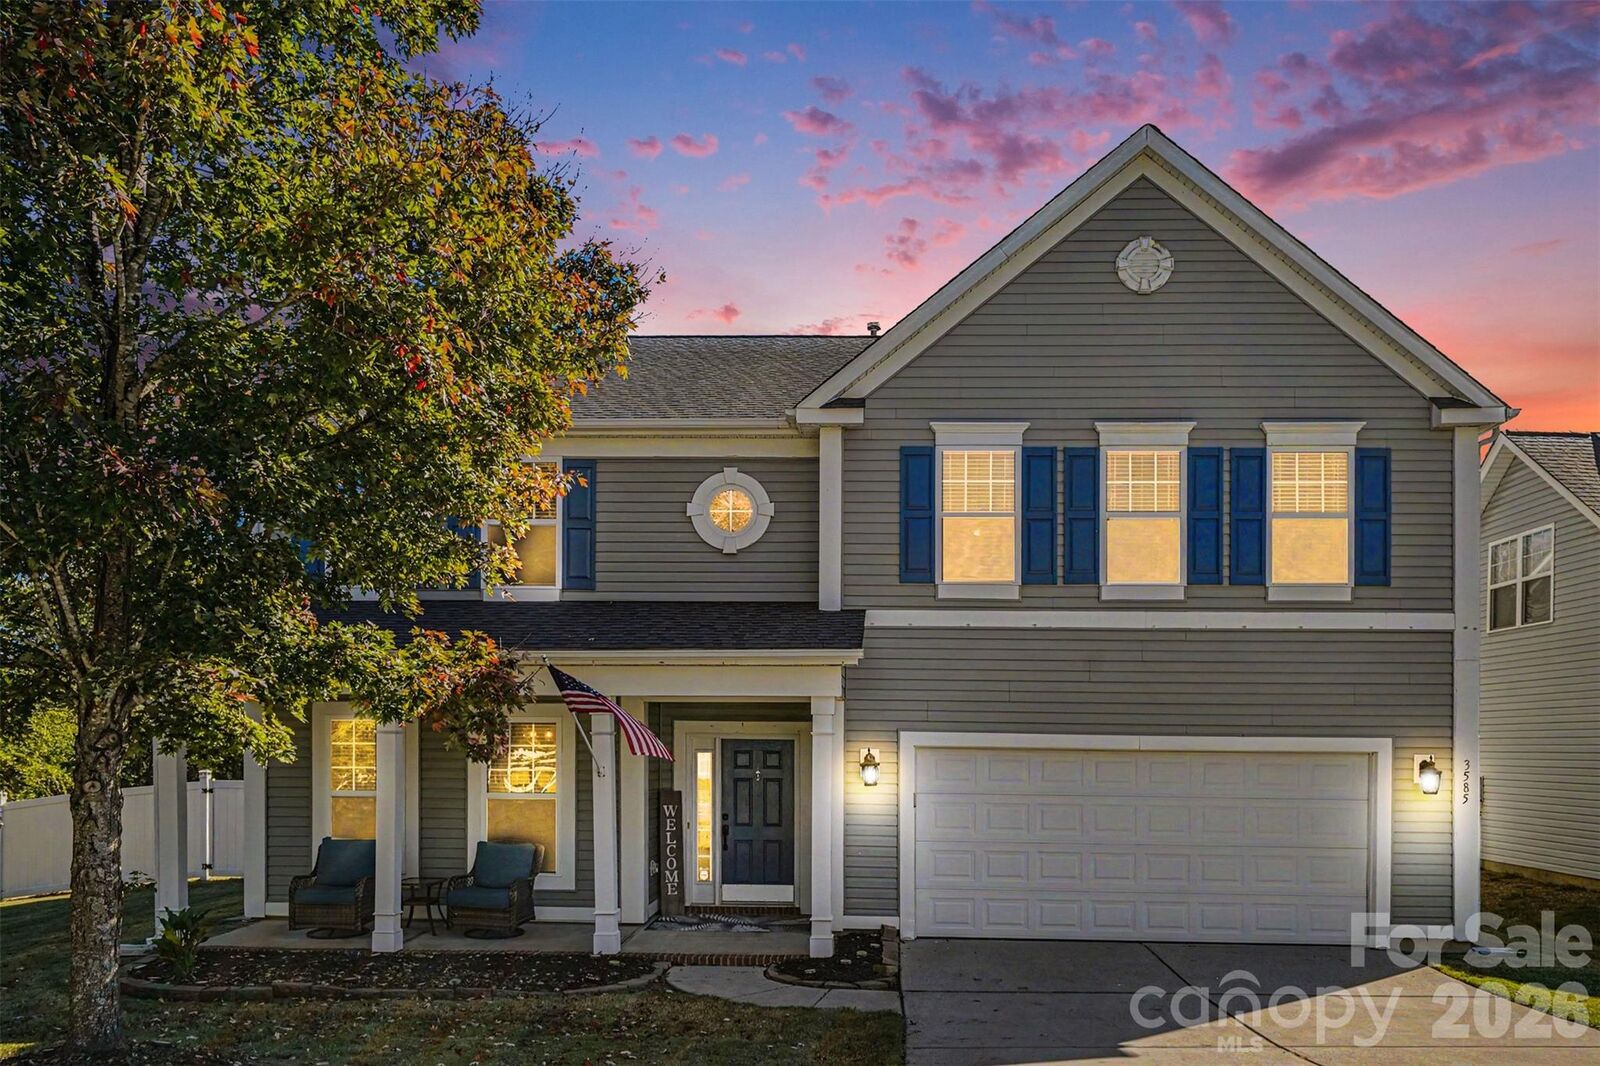
3585 Leighton Drive SW Concord, NC 28027
Active (98 Days)
$490,000 (USD)
Description
MLS #:
4434865
4434865
Lot Size
0.3 acres
0.3 acres
Type
Single-Family Home
Single-Family Home
Year Built
2007
2007
County
Cabarrus County
Cabarrus County
Listed By
Sarah Moore, Southern Homes Of The Carolinas Cornelius, Contact: weopenmoredoors@gmail.com
Source
CANOPY MLS - IDX
Last checked Oct 27 2026 at 10:36 PM GMT+0000
CANOPY MLS - IDX
Last checked Oct 27 2026 at 10:36 PM GMT+0000
Bathroom Details
- Full Bathrooms: 2
- Half Bathroom: 1
Interior Features
- Pantry
- Walk-In Closet(s)
- Garden Tub
- Kitchen Island
- Walk-In Pantry
Subdivision
- Glengrove
Property Features
- Foundation: Slab
Heating and Cooling
- Natural Gas
- Central Air
Utility Information
- Sewer: Public Sewer
School Information
- Elementary School: Pitts School
- Middle School: Roberta Road
- High School: Jay M. Robinson
Parking
- Attached Garage
- Garage Door Opener
Living Area
- 2,994 sqft
Additional Information: Southern Homes Of The Carolinas Cornelius | weopenmoredoors@gmail.com
Location
Estimated Monthly Mortgage Payment
*Based on Fixed Interest Rate withe a 30 year term, principal and interest only
Listing price
Down payment
%
Interest rate
%Mortgage calculator estimates are provided by The Corcoran Group and are intended for information use only. Your payments may be higher or lower and all loans are subject to credit approval.
Disclaimer: Square footage is based on information available to agent, including County records. Information has not been verified by agent and should be verified by buyer.
Based on information submitted to the MLS GRID as of 10/27/2026 22:36. All data is obtained from various sources and may not have been verified by broker or MLS GRID. Supplied Open House Information is subject to change without notice. All information should be independently reviewed and verified for accuracy. Properties may or may not be listed by the office/agent presenting the information.




 Facebook
 X
 Pinterest
 Copy Link

From the moment you enter, you'll appreciate the thoughtfully designed floor plan and abundance of flexible living spaces. A versatile room off the foyer is perfect for a home office, craft room, playroom, or whatever suits your lifestyle. The spacious Formal Dining Room is ready for everything from holiday celebrations to memorable dinner parties.
At the heart of the home, the inviting Great Room features a cozy fireplace with a custom-built mantel and flows seamlessly into the Breakfast Area and beautifully appointed Kitchen. Crisp white cabinetry, a generous chef's island with a gas cooktop, and TWO built-in spice racks combine style with everyday functionality. The oversized walk-in pantry offers exceptional storage for small appliances, kitchen essentials, and everything in between. Whether entertaining a crowd or enjoying a quiet evening at home, this layout makes it effortless!
Upstairs, the WOW factor continues! An expansive Loft/Bonus Room features a built-in movie entertainment system, creating the ultimate space for movie nights, game days, and gatherings with friends. The oversized Primary Suite offers a peaceful retreat with plenty of room for a sitting area. The Primary Bathroom features dual sinks in the oversized vanity, abundant storage, a relaxing garden tub, and a separate shower. And just wait until you see the IMPRESSIVE WALK-IN CLOSET! Generously sized with exceptional organization and storage, it's truly a standout feature. Two additional spacious bedrooms complete the upper level.
Freshly painted throughout and NO CARPETING add to the home's fresh, move-in-ready appeal.
Step outside to your own private backyard retreat, complete with full fencing, an oversized patio, and a fire pit—perfect for grilling, relaxing, entertaining, or enjoying evenings under the stars.
BUT WHAT REALLY SETS THIS HOME APART? TWO INCREDIBLE LOCATION FEATURES!
First, this home occupies the LAST LOT ON A DEAD-END STREET, offering a wonderful sense of privacy with no through traffic. Second, just beyond the fenced backyard are the COMMUNITY POOL AND PLAYGROUND! Imagine having the convenience of neighborhood amenities practically in your backyard—enjoy all the benefits of a community pool without the expense and maintenance of owning one!
Location. Privacy. Flexibility. Exceptional Outdoor Living. Community Amenities. This Glengrove gem truly delivers the lifestyle you've been searching for. Don't miss your opportunity to call this one HOME!