

Listed By: Bonnie S. Mcdonald Real Estate - Contact: miriamcarter93@gmail.com
1555 Hess Road Concord, NC 28025
Coming Soon
$365,000 (USD)
Description
MLS #:
4409569
4409569
Lot Size
1.57 acres
1.57 acres
Type
Single-Family Home
Single-Family Home
Year Built
1967
1967
County
Cabarrus County
Cabarrus County
Listed By
Miriam Carter, Bonnie S. Mcdonald Real Estate, Contact: miriamcarter93@gmail.com
Source
CANOPY MLS - IDX
Last checked Oct 1 2026 at 10:50 PM GMT+0000
CANOPY MLS - IDX
Last checked Oct 1 2026 at 10:50 PM GMT+0000
Bathroom Details
- Full Bathroom: 1
Interior Features
- Open Floorplan
- Kitchen Island
- Attic Stairs Pulldown
Subdivision
- None
Lot Information
- Cleared
- Wooded
- Orchard(s)
Property Features
- Fireplace: Gas Log
- Fireplace: Den
- Fireplace: Propane
- Foundation: Crawl Space
Heating and Cooling
- Central
- Electric
- Other - See Remarks
- Central Air
Flooring
- Tile
- Hardwood
Exterior Features
- Roof: Architectural Shingle
Utility Information
- Utilities: Electricity Connected
- Sewer: Septic Installed
School Information
- Elementary School: W.m. Irvin
- Middle School: Mount Pleasant
- High School: Mount Pleasant
Parking
- Driveway
- Attached Carport
- Detached Garage
Living Area
- 1,503 sqft
Additional Information: Bonnie S. Mcdonald Real Estate | miriamcarter93@gmail.com
Location
Estimated Monthly Mortgage Payment
*Based on Fixed Interest Rate withe a 30 year term, principal and interest only
Listing price
Down payment
%
Interest rate
%Mortgage calculator estimates are provided by The Corcoran Group and are intended for information use only. Your payments may be higher or lower and all loans are subject to credit approval.
Disclaimer: Square footage is based on information available to agent, including County records. Information has not been verified by agent and should be verified by buyer.
Based on information submitted to the MLS GRID as of 10/1/2026 22:50. All data is obtained from various sources and may not have been verified by broker or MLS GRID. Supplied Open House Information is subject to change without notice. All information should be independently reviewed and verified for accuracy. Properties may or may not be listed by the office/agent presenting the information.




 Facebook
 X
X
 Pinterest
 Copy Link

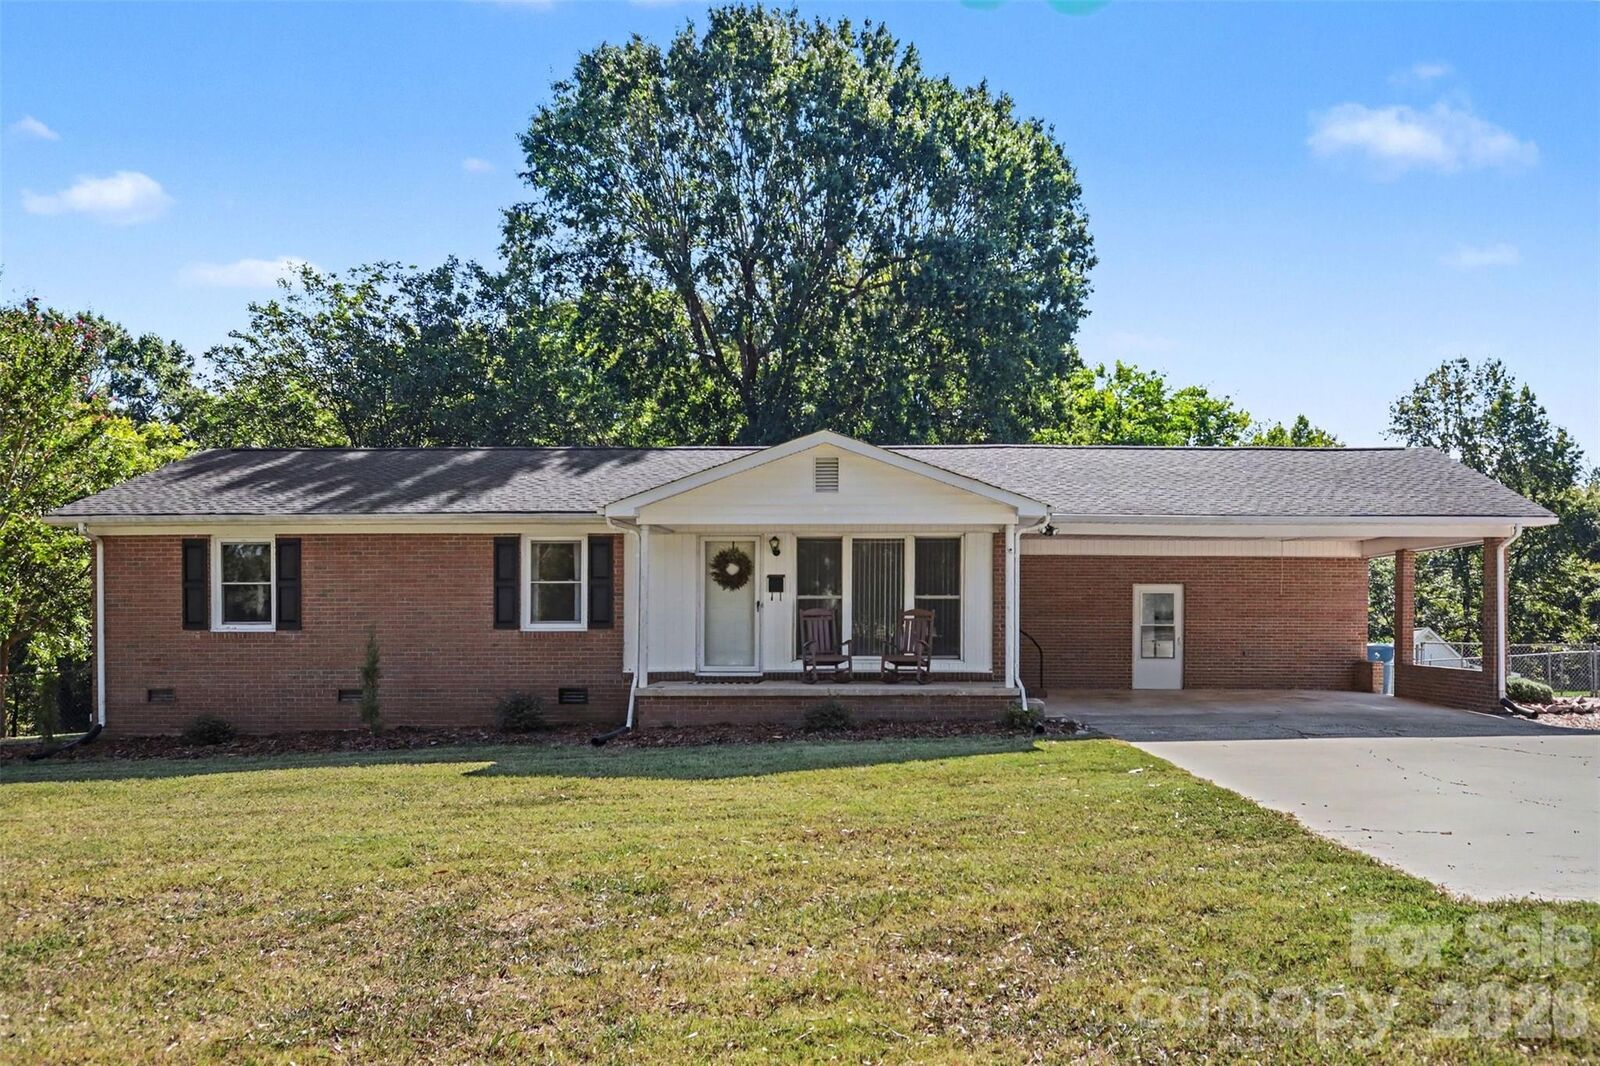
The bathroom was renovated in 2022 with custom cabinetry, leathered granite countertops, sink, ceramic tile floors, tub and ceramic tile surround. Engineered hardwood flooring was installed throughout the home also in 2022. An attached carport adds even more everyday convenience with parking for two and additional driveway parking for four. The roof was replaced in 2024. A full list of improvements are available in the attachments accessible to realtors on Canopy MLS. Washer, dryer and refrigerator convey.
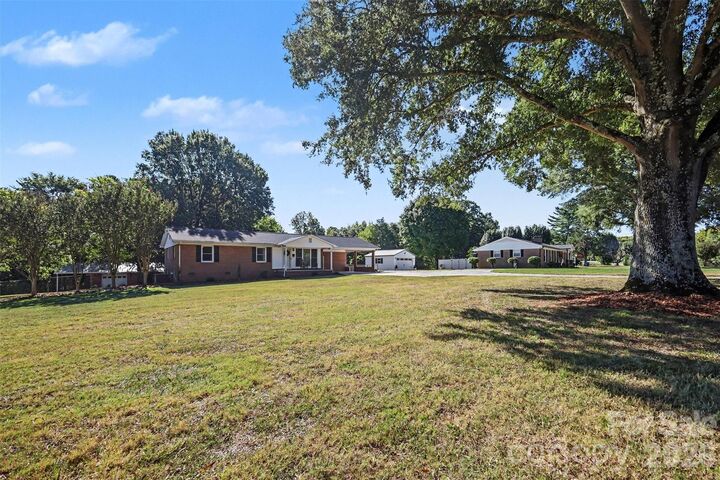
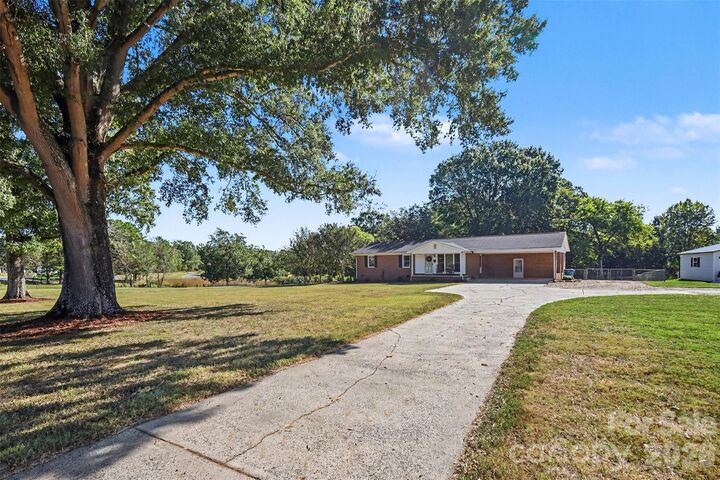
Step outside of the den to an enlarged deck overlooking a fenced rear yard with plenty of room for multiple dining areas, outdoor gatherings, pets, play, or gardening. The property is filled with established touches that make it special, including mature shade trees, scuppernong vines, walnut, pear, and eucalyptus trees. A detached garage/auto shop with opener and walkout door provides a great place to pursue hobbies or additional storage and workspace. The attached covered storage area is ideal for a boat, tractor, lawn equipment, or other recreational gear. The fenced backyard includes two drive-through gates on each end of the home and one walk out gate at the rear sidewalk. Roof replaced on detached garage and exterior painted in 2025.
Enjoy the space and character of a simple country setting without giving up convenience—downtown Concord and Mount Pleasant are both just a quick 10-minute drive away with parks, shopping and multiple restaurant options. Access to Charlotte via Hwy 49 is a 5-minute drive.
There is a second full bathroom with step in shower in the utility room accessible through carport. It is listed as a half bathroom on the tax card.