

Listed By: Real Broker, LLC - Contact: soldbyjenniferhoyle@gmail.com
1159 Asheford Green Avenue NW Concord, NC 28027
Coming Soon (3 Days)
$750,000 (USD)
OPEN HOUSE TIMES
-
OPENSat, Sep 511:00 am - 1:00 pm

Description
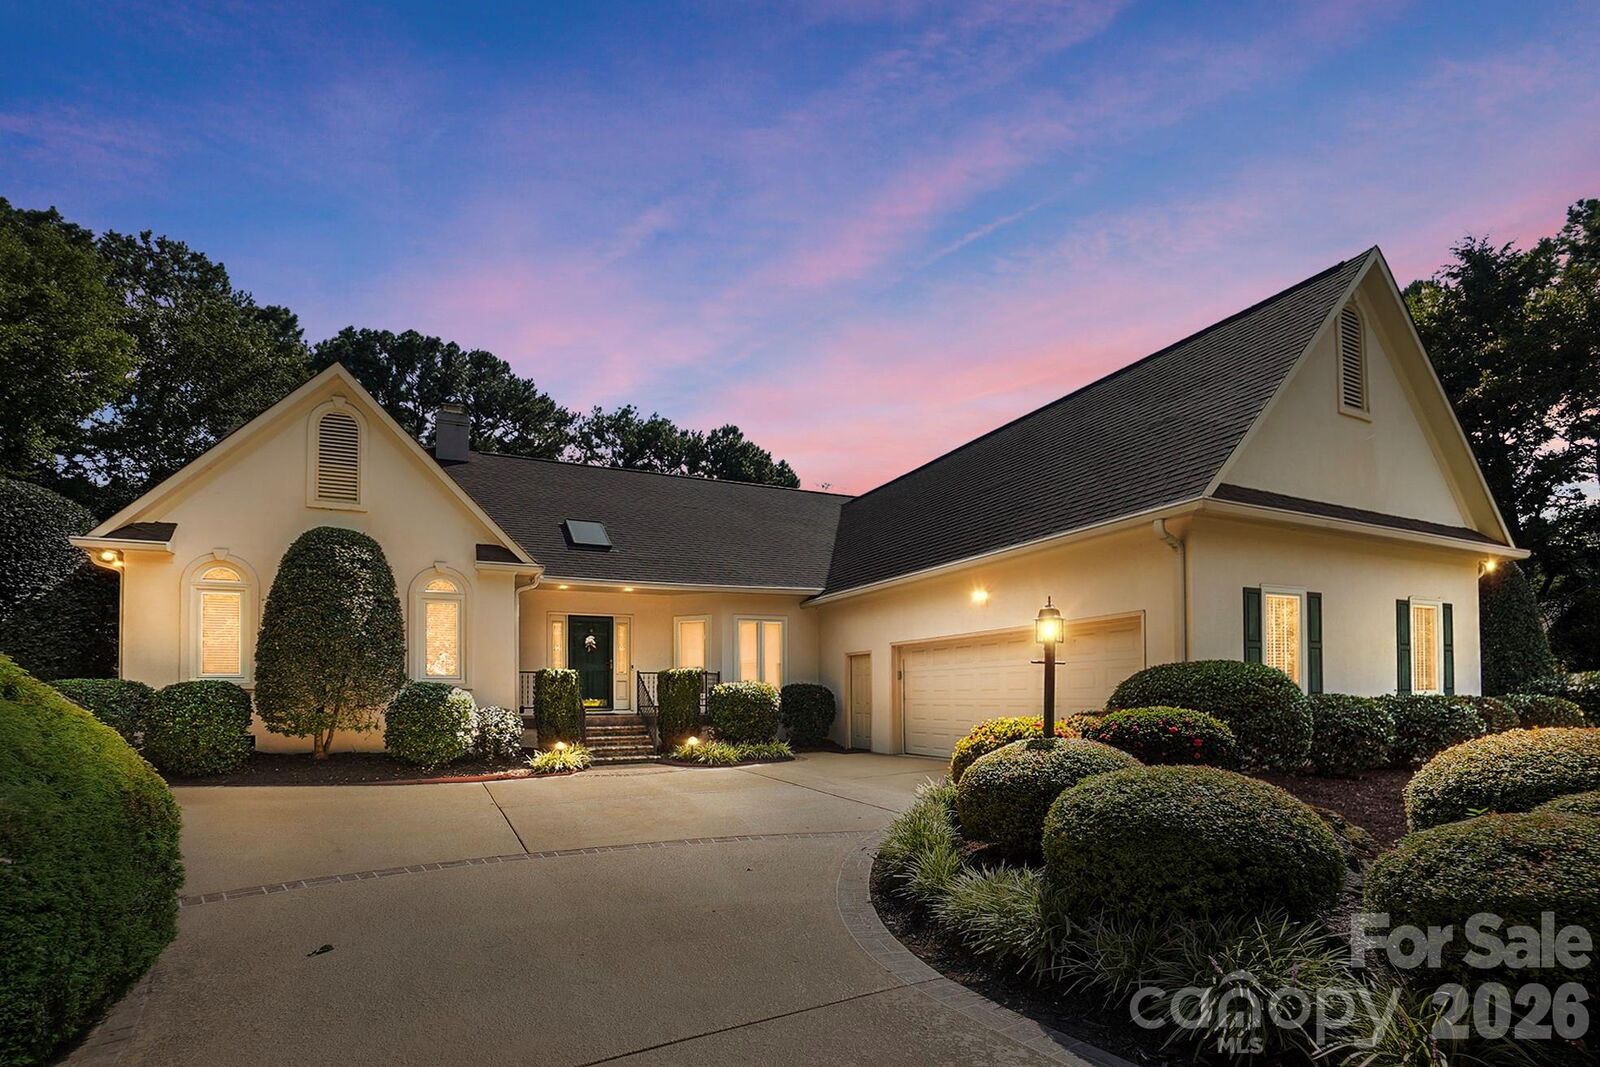
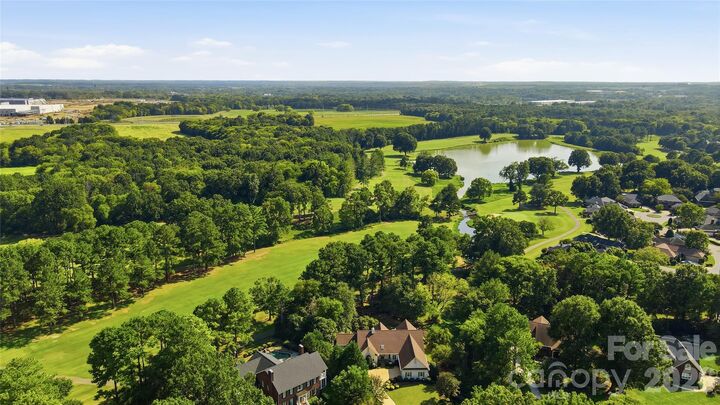
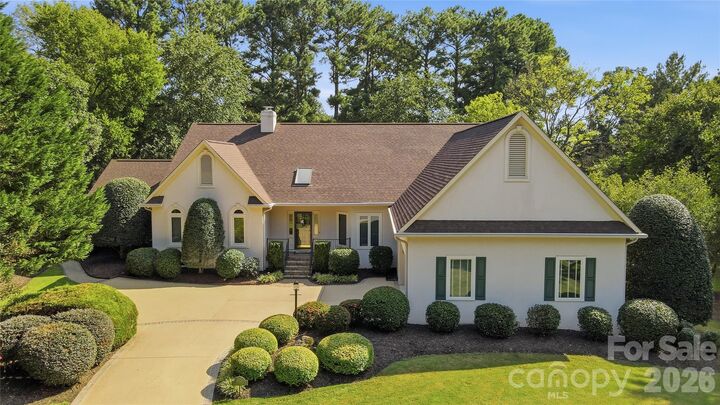
This one-of-a-kind custom-built ranch in sought-after Asheford Green is the kind of home that feels special from the moment you step inside. The owners thoughtfully planned every detail, creating an amazing floor plan with over 3,100 square feet, three bedrooms, and comfortable spaces that flow beautifully together. The spacious primary suite includes an adjoining flex room, perfect for a home office, sitting room, exercise room, or quiet retreat, plus access to its own private deck. A light-filled sunroom offers the perfect place to relax and enjoy the backyard and golf course views. The screened in porch and large deck create even more space for entertaining, morning coffee, or peaceful evenings outside. With a welcoming living room, formal dining room, breakfast area, and a layout designed for both everyday living and gathering with family and friends, this home has so much to offer. Located on a beautiful golf-course homesite overlooking the Cabarrus Country Club course, this is a rare opportunity to own a truly special home in one of Concord’s most desirable communities.
MLS #:
4420237
4420237
Lot Size
0.57 acres
0.57 acres
Type
Single-Family Home
Single-Family Home
Year Built
1991
1991
County
Cabarrus County
Cabarrus County
Listed By
Jennifer Hoyle, Real Broker, LLC, Contact: soldbyjenniferhoyle@gmail.com
Source
CANOPY MLS - IDX
Last checked Sep 3 2026 at 8:02 PM GMT+0000
CANOPY MLS - IDX
Last checked Sep 3 2026 at 8:02 PM GMT+0000
Bathroom Details
- Full Bathrooms: 2
- Half Bathrooms: 2
Subdivision
- Asheford Green
Lot Information
- On Golf Course
Property Features
- Fireplace: Living Room
- Foundation: Crawl Space
Heating and Cooling
- Central
- Central Air
Homeowners Association Information
- Dues: $658/Annually
Flooring
- Carpet
- Wood
- Tile
Exterior Features
- Roof: Architectural Shingle
Utility Information
- Sewer: Public Sewer
School Information
- Elementary School: Weddington Hills
- Middle School: Harold E Winkler
- High School: Northwest Cabarrus
Parking
- Attached Garage
- Driveway
Living Area
- 3,155 sqft
Additional Information: Real Broker, LLC | soldbyjenniferhoyle@gmail.com
Location
Estimated Monthly Mortgage Payment
*Based on Fixed Interest Rate withe a 30 year term, principal and interest only
Listing price
Down payment
%
Interest rate
%Mortgage calculator estimates are provided by The Corcoran Group and are intended for information use only. Your payments may be higher or lower and all loans are subject to credit approval.
Disclaimer: Square footage is based on information available to agent, including County records. Information has not been verified by agent and should be verified by buyer.
Based on information submitted to the MLS GRID as of 9/3/2026 20:02. All data is obtained from various sources and may not have been verified by broker or MLS GRID. Supplied Open House Information is subject to change without notice. All information should be independently reviewed and verified for accuracy. Properties may or may not be listed by the office/agent presenting the information.




 Facebook
 X
X
 Pinterest
 Copy Link
