

Listed By: Premier Sotheby's International Realty - Contact: 704-499-0318
1425 Hobson Road Cleveland, NC 27013
Coming Soon (1 Days)
$975,000 (USD)

Description
MLS #:
4396751
4396751
Lot Size
11.29 acres
11.29 acres
Type
Single-Family Home
Single-Family Home
Year Built
1975
1975
County
Rowan County
Rowan County
Listed By
Emma Scruggs, Premier Sotheby's International Realty, Contact: 704-499-0318
Julie Breedlove, Premier Sotheby's International Realty
Julie Breedlove, Premier Sotheby's International Realty
Source
CANOPY MLS - IDX
Last checked Jul 8 2026 at 1:47 AM GMT+0000
CANOPY MLS - IDX
Last checked Jul 8 2026 at 1:47 AM GMT+0000
Bathroom Details
- Full Bathrooms: 5
Interior Features
- Pantry
- Walk-In Closet(s)
- Breakfast Bar
- Open Floorplan
- Split Bedroom
- Hot Tub
- Storage
- Built-In Features
Subdivision
- None
Lot Information
- Cleared
- Level
- Pasture
- Open Lot
- Private
- Green Area
Property Features
- Fireplace: Wood Burning
- Fireplace: Great Room
- Fireplace: Keeping Room
- Fireplace: Primary Bedroom
- Foundation: Basement
Heating and Cooling
- Central
- Ceiling Fan(s)
- Central Air
Flooring
- Carpet
- Wood
- Tile
Exterior Features
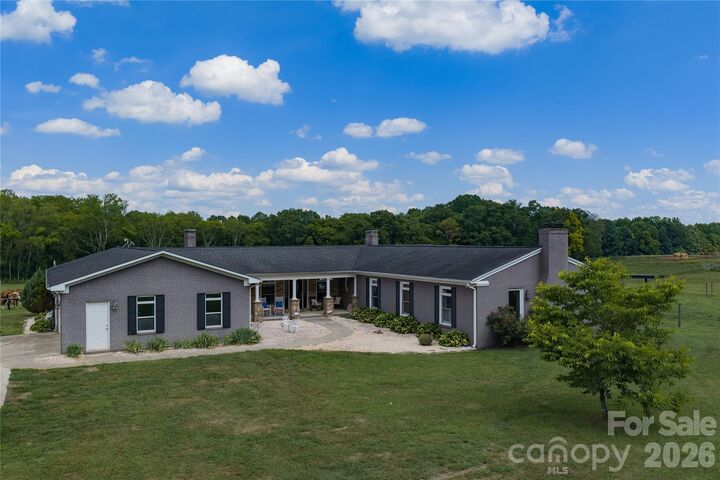
- Roof: Architectural Shingle
Utility Information
- Utilities: Cable Available, Fiber Optics, Electricity Connected, Satellite Internet Available
- Sewer: Septic Installed, Other - See Remarks
School Information
- Elementary School: West Rowan
- Middle School: West Rowan
- High School: West Rowan
Parking
- Attached Garage
- Garage Door Opener
- Driveway
- Parking Space(s)
- Rv Access/Parking
- Circular Driveway
- Garage Faces Front
Living Area
- 4,243 sqft
Additional Information: Premier | 704-499-0318
Location
Disclaimer: Square footage is based on information available to agent, including County records. Information has not been verified by agent and should be verified by buyer.
Based on information submitted to the MLS GRID as of 7/8/2026 01:47. All data is obtained from various sources and may not have been verified by broker or MLS GRID. Supplied Open House Information is subject to change without notice. All information should be independently reviewed and verified for accuracy. Properties may or may not be listed by the office/agent presenting the information.




 Facebook
 X
X
 Pinterest
 Copy Link

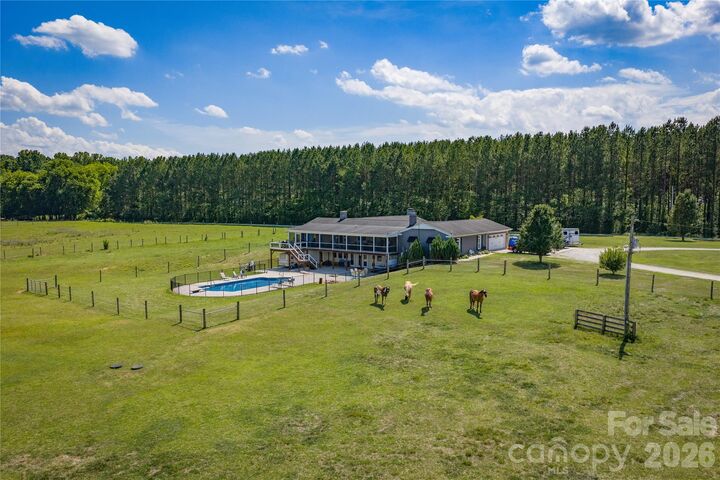
Equestrian amenities are already in place, including a separate gated gravel drive to the barnyard, metal barn with concrete aisle, barn security system, 6 stalls, soft stall systems, fans, windows, and a hot and cold wash station with tankless hot water. A covered 60 x 120 arena with LED lighting, clay base, rock and screening, and magnesium flakes for dust control makes this property ready for year-round riding and training.
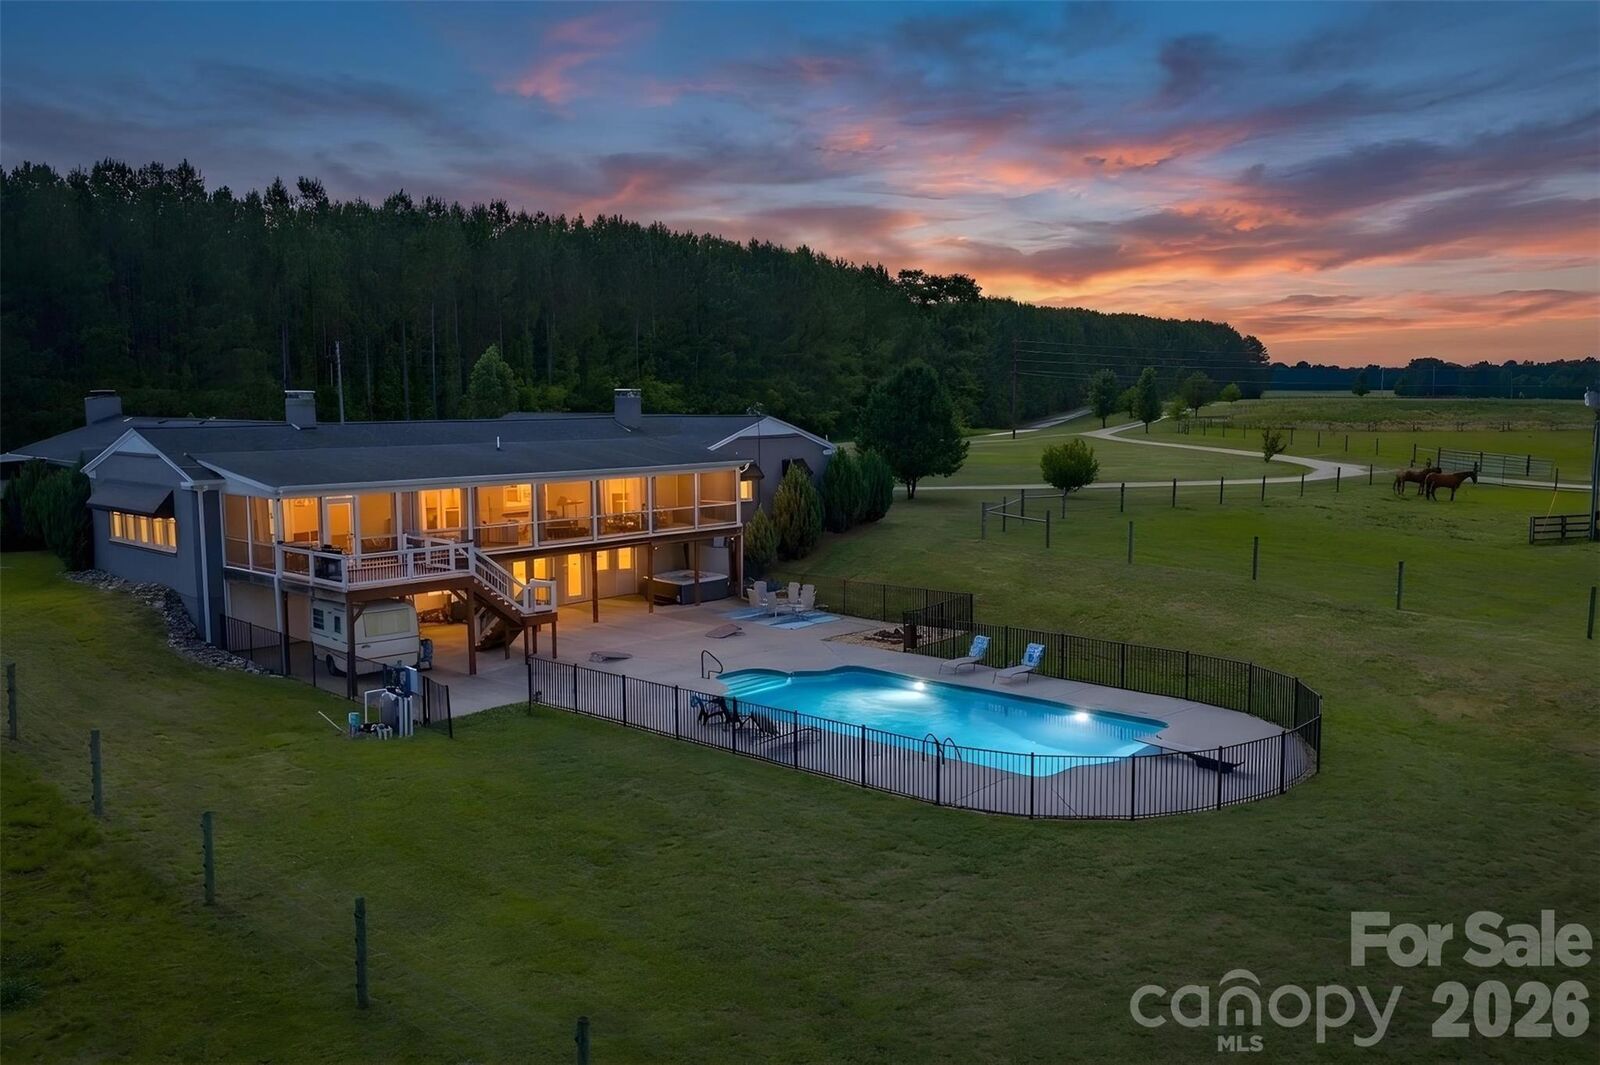
Outdoor living is equally inviting with a vinyl saltwater pool, diving board, wrought iron fencing, large concrete patio, fire pit, and extra-large screened porch. With a peaceful rural setting, local events, a welcoming small-town community, and convenient access to nearby amenities, 1425 Hobson Road offers a turnkey equestrian lifestyle without feeling far from everything you need.