

Listing Courtesy of:  Hive MLS / Re/Max Southland Realty Ii
 Hive MLS / Re/Max Southland Realty Ii
 85 Christenbury Lane Clayton, NC 27527
Active (1 Days)
$879,900 (USD)
Description
MLS #:
100576559
100576559
Lot Size
1.04 acres
1.04 acres
Type
Single-Family Home
Single-Family Home
Year Built
2007
2007
Views
See Remarks
See Remarks
County
Johnston County
Johnston County
Listed By
Beth Hines, Re/Max Southland Realty Ii
Source
Hive MLS
Last checked May 25 2026 at 10:21 PM GMT+0000
Hive MLS
Last checked May 25 2026 at 10:21 PM GMT+0000
Bathroom Details
- Full Bathrooms: 5
Interior Features
- Blinds/Shades
- Ceiling Fan(s)
- Pantry
- Walk-In Shower
- Solid Surface
- 2nd Kitchen
- Kitchen Island
- Bookcases
- Basement
- High Ceilings
- Entrance Foyer
- Master Downstairs
- Walk-In Closet(s)
- Built-In Features
- Dry Bar
Kitchen
- Dishwasher
- Built-In Microwave
- Range
- Built-In Electric Oven
- Cooktop
- Gas Range
Subdivision
- Flowers Plantation
Lot Information
- Cul-De-Sac
- Landscaped
Property Features
- Foundation: Block
- Foundation: Brick/Mortar
- Foundation: Permanent
Heating and Cooling
- Electric
- Forced Air
- Fireplace(s)
- Central Air
Basement Information
- Finished
- Exterior Entry
- Interior Entry
- Full
- Walk-Out Access
Homeowners Association Information
- Dues: $1200/Annually
Flooring
- Carpet
- Wood
- Concrete
- Ceramic Tile
- Hardwood
Exterior Features
- Fiber Cement
- Roof: Shingle
Utility Information
- Utilities: Natural Gas Connected, Sewer Connected, Water Connected, High Speed Internet
- Sewer: Public Sewer
School Information
- Elementary School: East Clayton
- Middle School: Riverwood
- High School: Corinth Holders
Parking
- Garage Door Opener
- Attached
- Garage Faces Side
- On Site
- Garage
- Covered
Living Area
- 5,270 sqft
Location
Disclaimer: © 2026 NCRMLS. All rights reserved. HIVE MLS, (NCRMLS), provides content displayed here (“provided content”) on an “as is” basis and makes no representations or warranties regarding the provided content, including, but not limited to those of non-infringement, timeliness, accuracy, or completeness. Individuals and companies using information presented are responsible for verification and validation of information they utilize and present to their customers and clients. Hive MLS will not be liable for any damage or loss resulting from use of the provided content or the products available through Portals, IDX, VOW, and/or Syndication. Recipients of this information shall not resell, redistribute, reproduce, modify, or otherwise copy any portion thereof without the expressed written consent of Hive MLS. Data last updated 5/25/26 15:21




 Facebook
 X
X
 Pinterest
 Copy Link

Priced OVER $100,000 BELOW TAX VALUE in the Flowers Plantation area and wait until you see what's the downstairs.
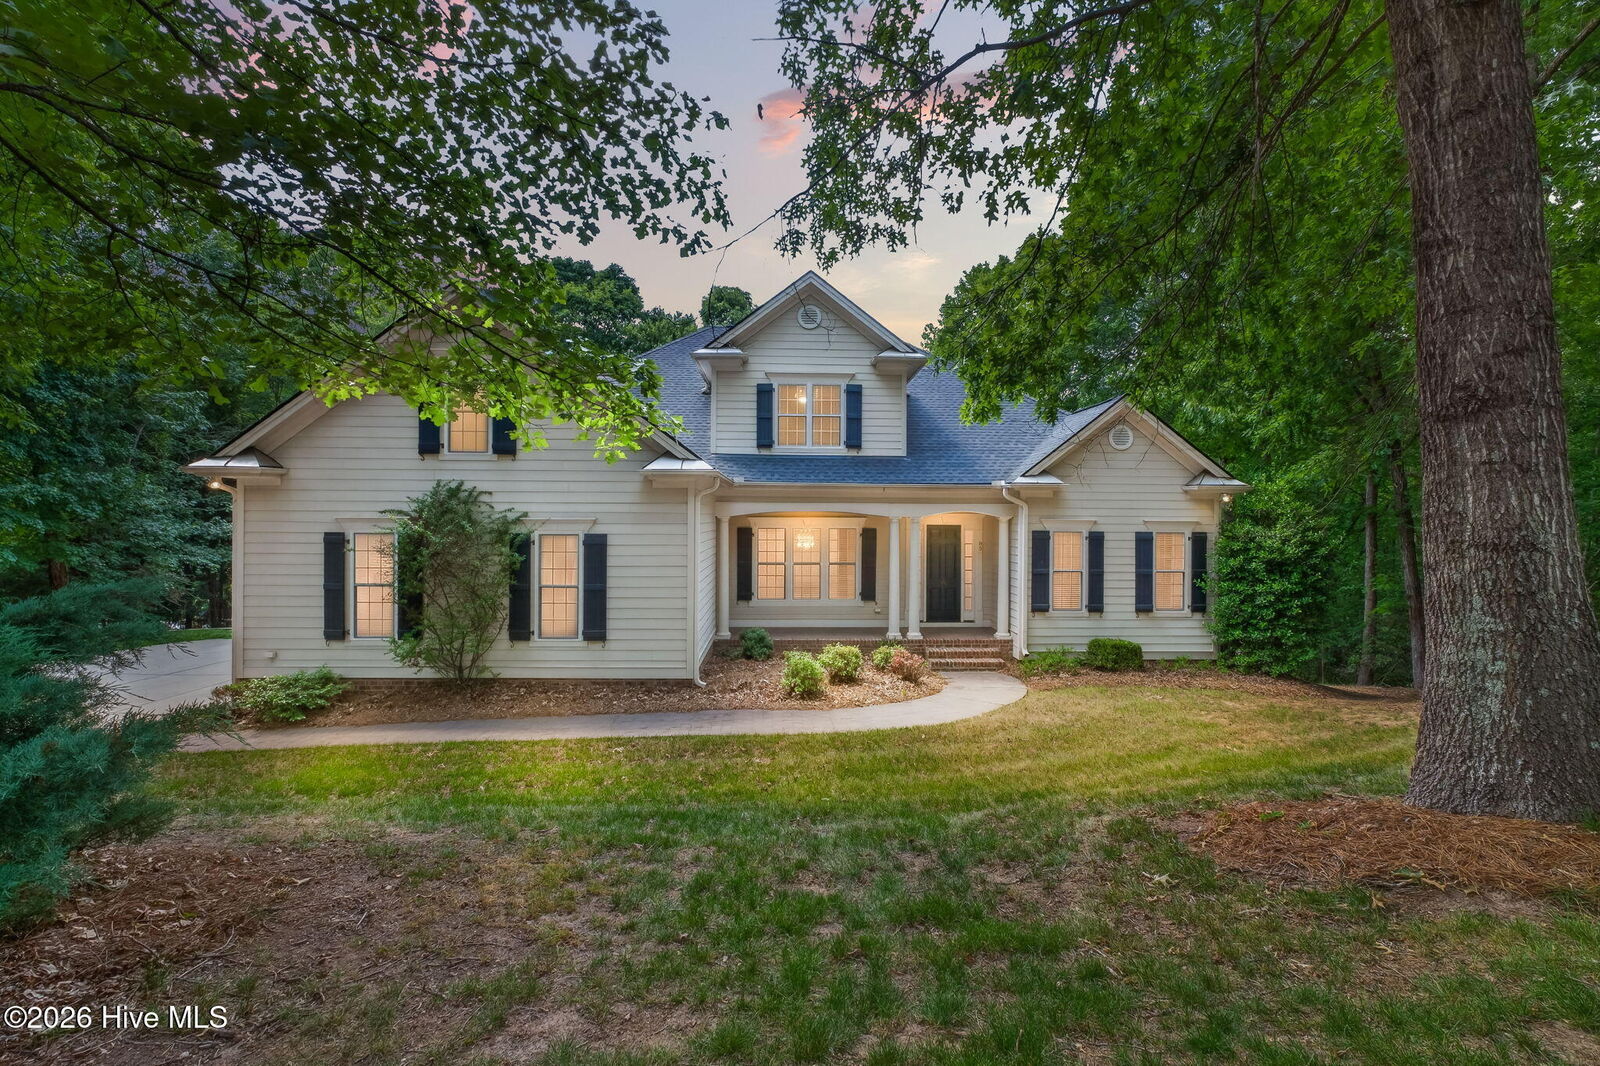
From the front, you would never believe how much space this home has inside.
Located in prestigious WATSON'S MILL, this stunning home offers 5 BEDROOMS, 5 BATHROOMS, 3 FIREPLACES, 2 KITCHENS, and a FULL FINISHED DAYLIGHT BASEMENT designed for flexible living, entertaining, guests, and everyday comfort.
The main level features a grand foyer, formal dining room, private OFFICE/STUDY, custom trim, beautiful REAL 3/4-INCH HARDWOOD FLOORS, and a dramatic 2-STORY FAMILY ROOM with built-ins, fireplace, and an open staircase with wrought iron rails.
The kitchen is the heart of the home with a large island, cooktop, wall oven, beverage area, PotFiller, Walk-in Pantry, and TONS OF COUNTER SPACE, all open to the family room.
The FIRST-FLOOR OWNER'S SUITE feels like a private retreat with a two-sided fireplace between the bedroom and spa-style bath with soaking tub. Upstairs offers two bedroom suites, a large bonus room, and walk-in attic storage.
Then downstairs, the home opens up again with a FULL FINISHED DAYLIGHT BASEMENT featuring a second kitchen, family room with fireplace, bedroom, full bath, flex room, and walk-out access to a private patio with hot tub.
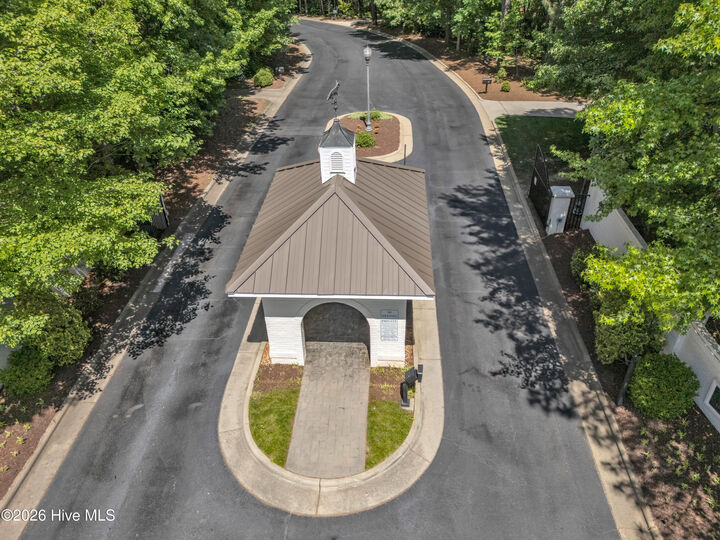
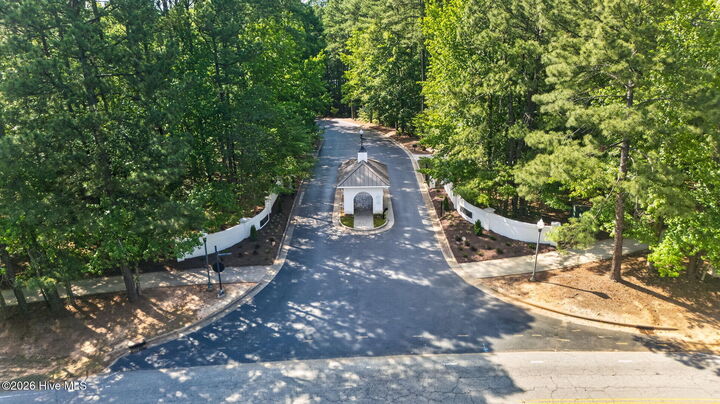
Enjoy a screened porch, sun deck, manicured setting, and beautiful OVER 1-ACRE HOMESITE in a gated, curb-and-gutter community minutes from the YMCA, Publix, Harris Teeter, shopping, dining, and conveniences.
OVER 5,200 SF. 5 BEDROOMS. 5 BATHS. 3 FIREPLACES. 2 KITCHENS. FULL DAYLIGHT BASEMENT. PRICED OVER $100,000 BELOW TAX VALUE.
This is SPACE, LIFESTYLE, PRIVACY, and VALUE all in one.