

Listing Courtesy of:  Doorify MLS / Listed By: eXp Realty, LLC C
 Doorify MLS / Listed By: eXp Realty, LLC C
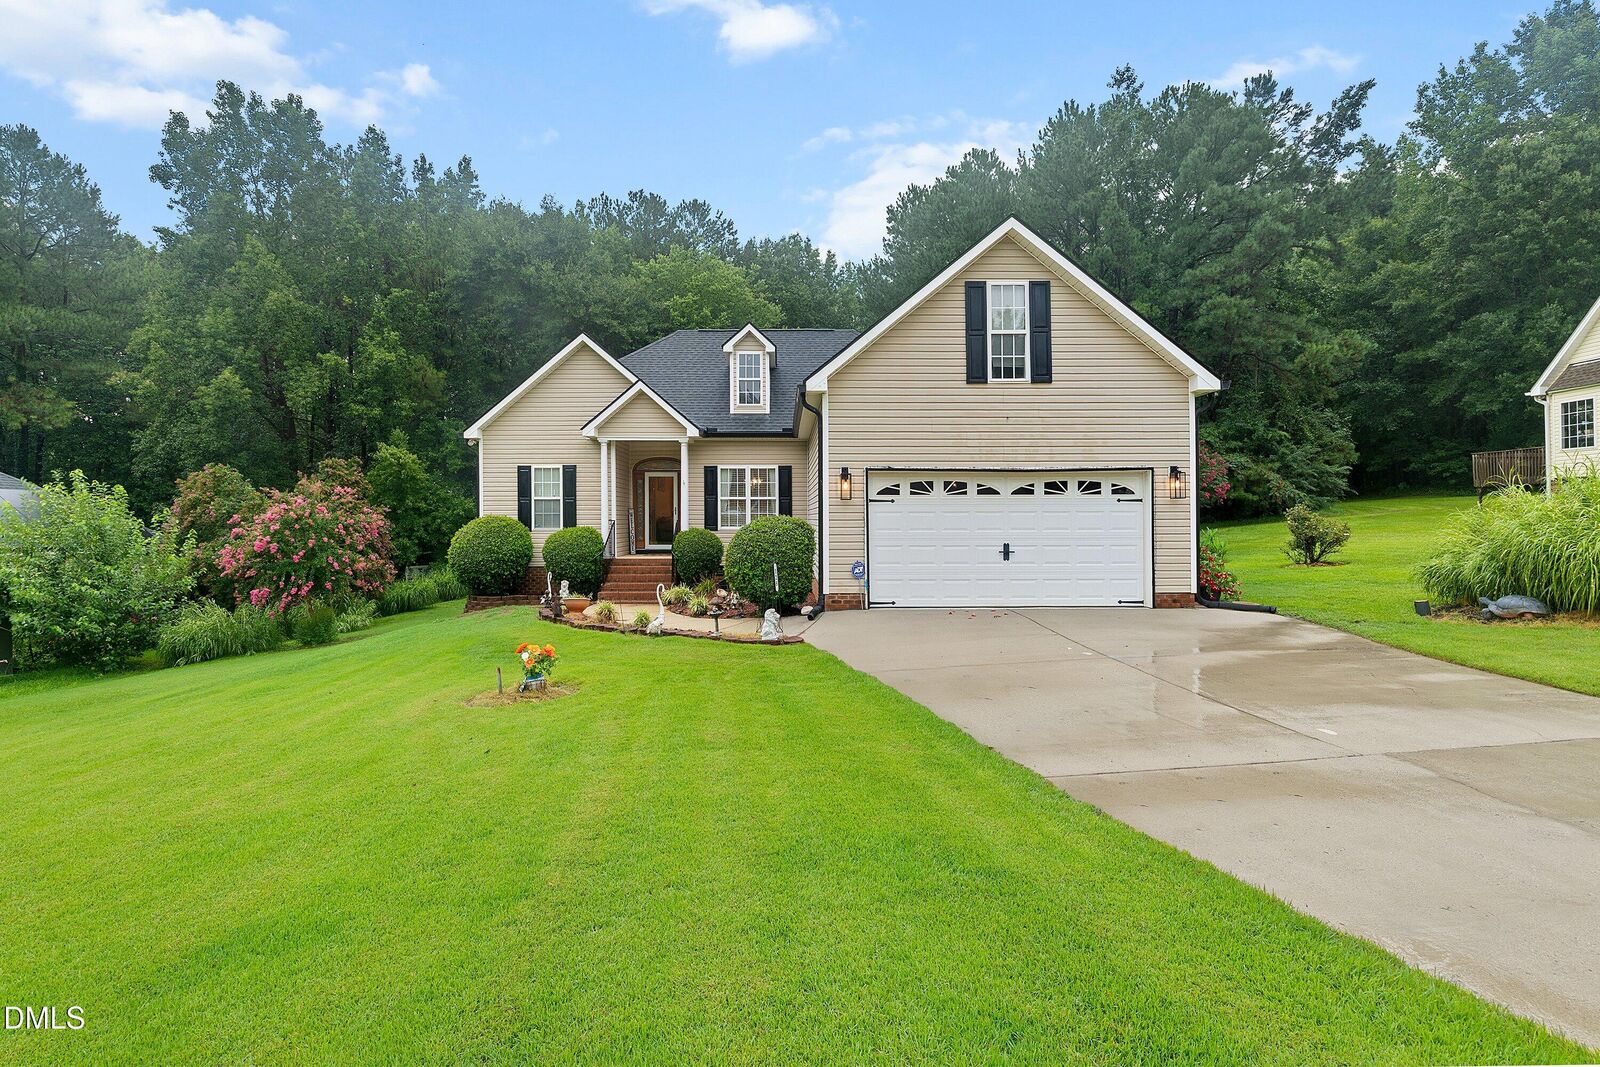
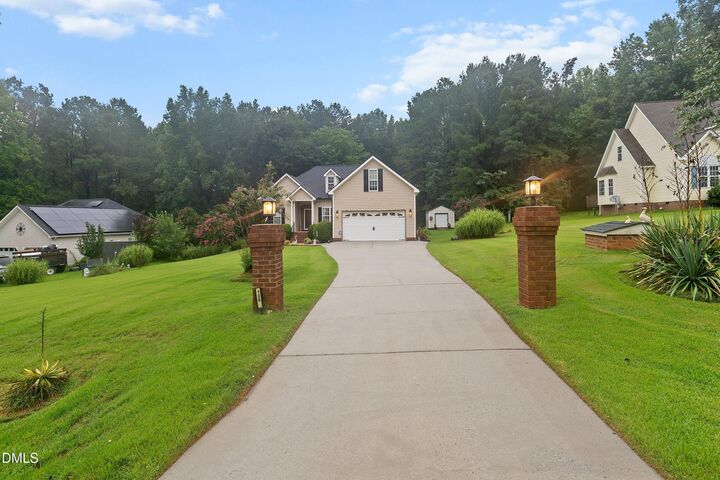
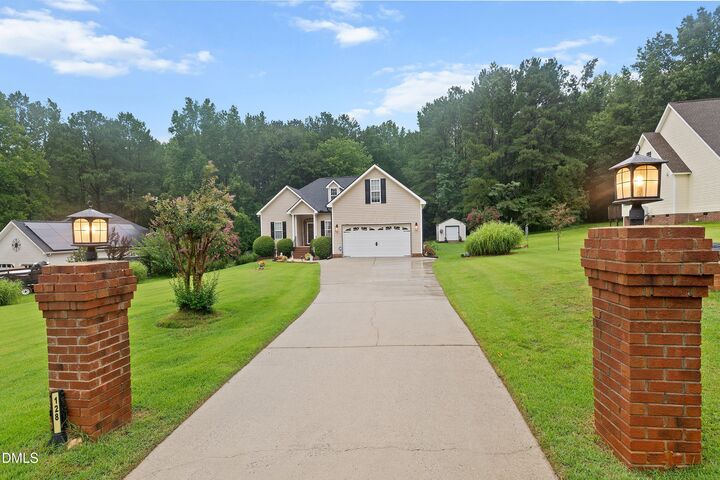
 128 Redbud Drive Clayton, NC 27520
Active
$409,000 (USD)

MLS #:
10182778
10182778
Taxes
$2,294
$2,294
Lot Size
0.92 acres
0.92 acres
Type
Single-Family Home
Single-Family Home
Year Built
1999
1999
Style
Traditional
Traditional
Views
Trees/Woods
Trees/Woods
County
Johnston County
Johnston County
Community
Creekside Hills
Creekside Hills
Listed By
John Trapasso, eXp Realty, LLC C
Source
Doorify MLS
Last checked Jul 28 2026 at 1:06 PM GMT+0000
Doorify MLS
Last checked Jul 28 2026 at 1:06 PM GMT+0000
Bathroom Details
- Full Bathrooms: 2
Interior Features
- Pantry
- High Speed Internet
- Kitchen Island
- Microwave
- Ceiling Fan(s)
- Granite Counters
- Tray Ceiling(s)
- Walk-In Closet(s)
- Dishwasher
- Entrance Foyer
- Cathedral Ceiling(s)
- Laundry: Electric Dryer Hookup
- Laundry: Laundry Room
- Windows: Blinds
- Self Cleaning Oven
- Vaulted Ceiling(s)
- Water Softener
- Windows: Insulated Windows
- Room Over Garage
- Water Heater
- Laundry: In Hall
- Eat-In Kitchen
- High Ceilings
- Master Downstairs
- Double Vanity
- Separate Shower
- Laundry: Main Level
- Range
- Open Floorplan
- Walk-In Shower
- Laundry: Inside
- Laundry: Washer Hookup
- Bathtub/Shower Combination
- Recessed Lighting
- Storage
- Water Closet
- Stainless Steel Appliance(s)
- Whirlpool Tub
- Windows: Window Treatments
- Free-Standing Electric Range
- Breakfast Bar
- Chandelier
- Smart Thermostat
- Stone Counters
- Electric Oven
- Crown Molding
- Windows: Shutters
- Free-Standing Range
- Bar
- Water Softener Owned
- Free-Standing Electric Oven
- Track Lighting
Subdivision
- Creekside Hills
Lot Information
- Landscaped
- Wooded
- Level
- Back Yard
- Front Yard
- Many Trees
- Private
- Gentle Sloping
Property Features
- Fireplace: 1
- Fireplace: Fireplace Screen
- Fireplace: Stone
- Fireplace: Blower Fan
- Fireplace: Gas
- Fireplace: Family Room
- Fireplace: Gas Log
- Fireplace: Propane
- Fireplace: Glass Doors
- Foundation: Block
- Foundation: Pillar/Post/Pier
- Foundation: Raised
Heating and Cooling
- Heat Pump
- Electric
- Fireplace(s)
- None
- Central
- Propane
- Central Air
- Ceiling Fan(s)
Flooring
- Carpet
- Hardwood
- Concrete
- Wood
- Linoleum
Exterior Features
- Roof: Shingle
Utility Information
- Utilities: Electricity Connected, Cable Connected, Septic Connected, Water Connected, Propane
- Sewer: Septic Tank
- Energy: Solar
School Information
- Elementary School: Johnston - Polenta Elementary
- Middle School: Johnston - Swift Creek Middle School
- High School: Johnston - Cleveland High School
Garage
- Attached Garage
Parking
- Attached
- Garage
- Driveway
- Garage Door Opener
- Concrete
- Garage Faces Front
- Direct Access
- Workshop In Garage
- Total: 6
Stories
- 2
Living Area
- 1,872 sqft
Location
Disclaimer: Listings marked with a Doorify MLS icon are provided courtesy of the Doorify MLS, of North Carolina, Internet Data Exchange Database. Brokers make an effort to deliver accurate information, but buyers should independently verify any information on which they will rely in a transaction. The listing broker shall not be responsible for any typographical errors, misinformation, or misprints, and they shall be held totally harmless from any damages arising from reliance upon this data. This data is provided exclusively for consumers’ personal, non-commercial use. Copyright 2024 Doorify MLS of North Carolina. All rights reserved. Data last updated 9/10/24 06:44




 Facebook
 X
X
 Pinterest
 Copy Link

Description