

Listed By: Keller Williams Ballantyne Area - Contact: lisaarcher@kw.com
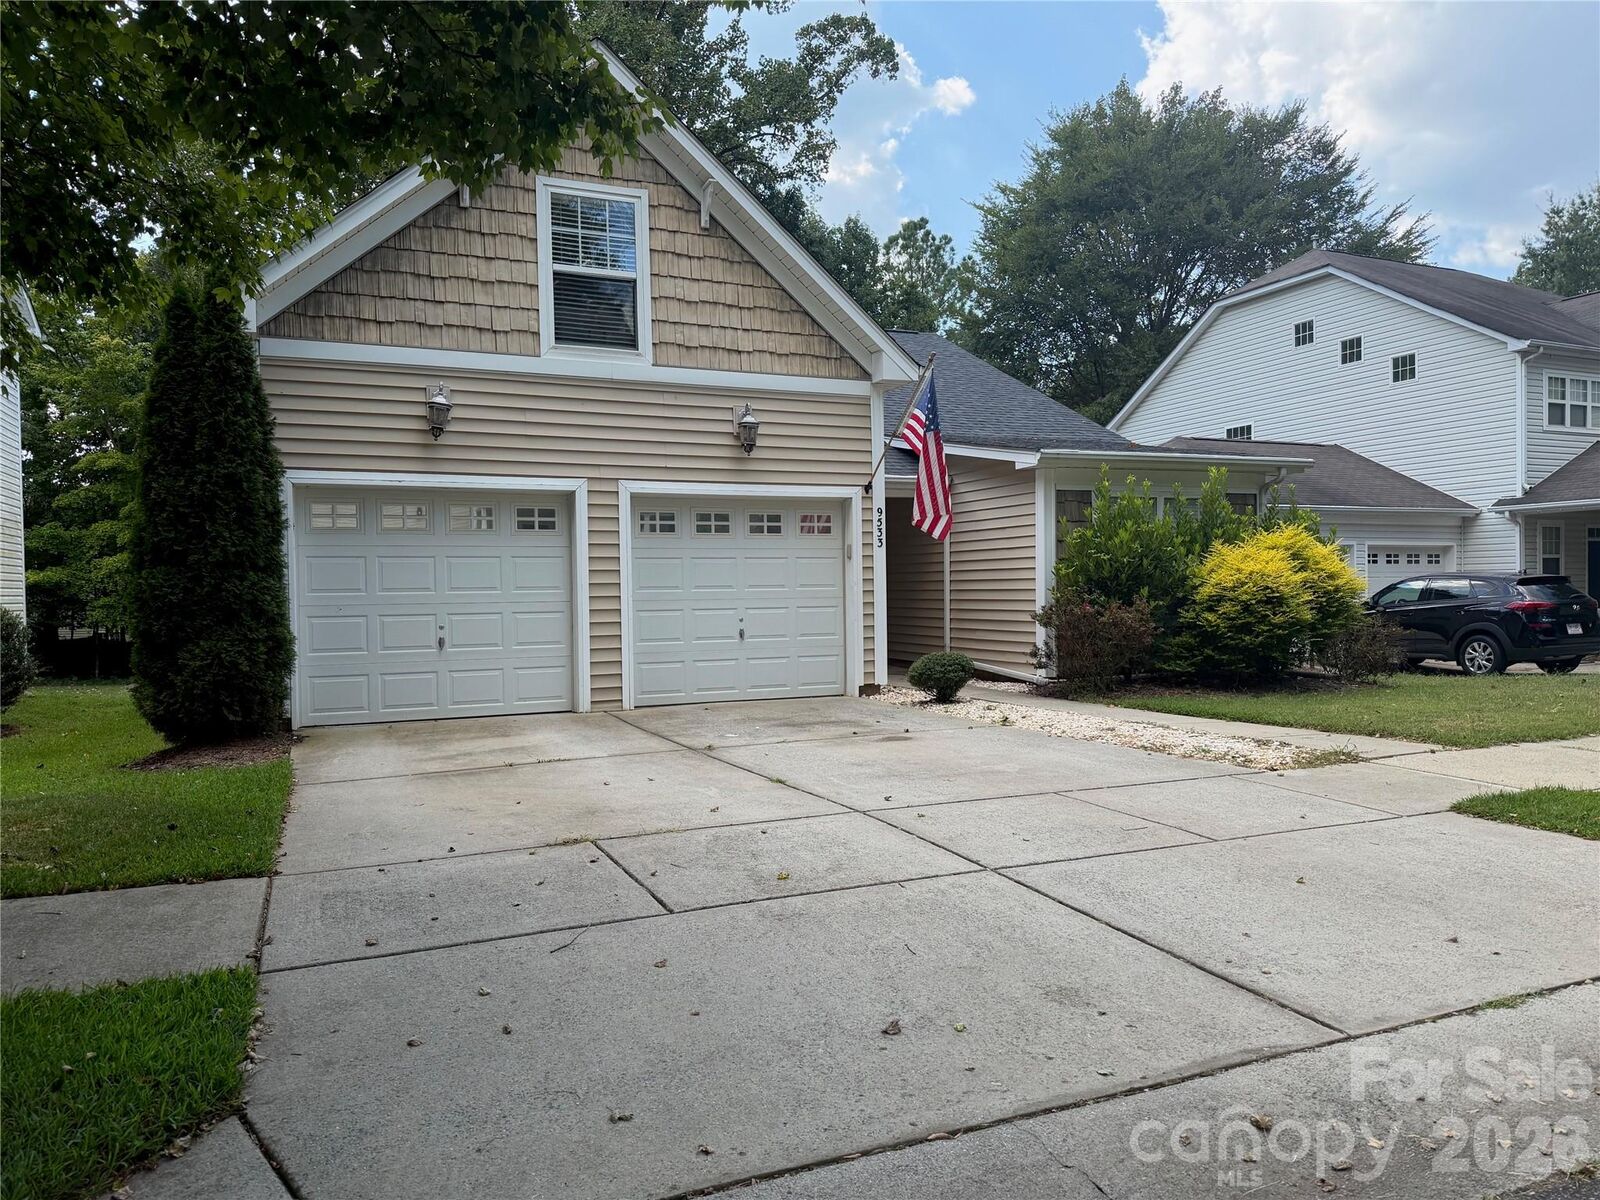
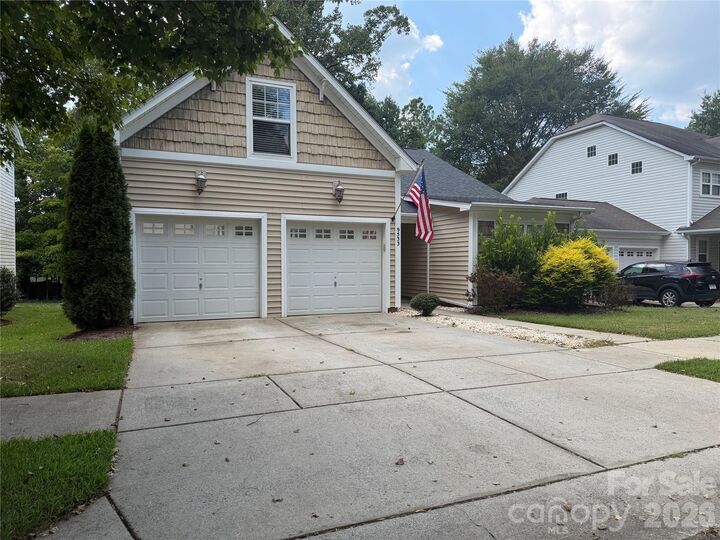
9533 Brighthaven Lane Charlotte, NC 28214
Coming Soon (1 Days)
$390,000 (USD)
Description
MLS #:
4422080
4422080
Lot Size
7,405 SQFT
7,405 SQFT
Type
Single-Family Home
Single-Family Home
Year Built
2006
2006
County
Mecklenburg County
Mecklenburg County
Listed By
Lisa Archer, Keller Williams Ballantyne Area, Contact: lisaarcher@kw.com
Source
CANOPY MLS - IDX
Last checked Sep 9 2026 at 4:47 PM GMT+0000
CANOPY MLS - IDX
Last checked Sep 9 2026 at 4:47 PM GMT+0000
Bathroom Details
- Full Bathrooms: 2
Interior Features
- Open Floorplan
- Garden Tub
- Entrance Foyer
Subdivision
- Riverbend
Property Features
- Fireplace: Living Room
- Fireplace: Gas Log
- Foundation: Slab
Heating and Cooling
- Natural Gas
- Forced Air
- Ceiling Fan(s)
- Central Air
Homeowners Association Information
- Dues: $752/Annually
Utility Information
- Utilities: Electricity Connected, Natural Gas
- Sewer: Public Sewer
School Information
- Elementary School: Mountain Island Lake Academy
- Middle School: Mountain Island Lake Academy
- High School: Hopewell
Parking
- Attached Garage
- Driveway
- Garage Faces Front
Living Area
- 1,797 sqft
Additional Information: Keller Williams Ballantyne Area | lisaarcher@kw.com
Location
Estimated Monthly Mortgage Payment
*Based on Fixed Interest Rate withe a 30 year term, principal and interest only
Listing price
Down payment
%
Interest rate
%Mortgage calculator estimates are provided by The Corcoran Group and are intended for information use only. Your payments may be higher or lower and all loans are subject to credit approval.
Disclaimer: Square footage is based on information available to agent, including County records. Information has not been verified by agent and should be verified by buyer.
Based on information submitted to the MLS GRID as of 9/9/2026 16:47. All data is obtained from various sources and may not have been verified by broker or MLS GRID. Supplied Open House Information is subject to change without notice. All information should be independently reviewed and verified for accuracy. Properties may or may not be listed by the office/agent presenting the information.




 Facebook
 X
X
 Pinterest
 Copy Link

Outdoor Living & Entertaining
Designed for year-round enjoyment, the outdoor space functions as a true extension of the home. Unwind on the protected, screened-in back porch or step out onto the expansive patio, which features a custom built-in fire pit perfect for crisp evening gatherings. The private back yard is fully fenced-in—ideal for pets and play—and framed by beautiful mature shade trees that provide both privacy and natural beauty.
Community & Resort-Style Amenities
Located in a highly active and friendly neighborhood, this property offers a lifestyle beyond the home itself. Residents have access to enjoy the exceptional community amenities, including a resort-style pool equipped with a water slide, multiple playgrounds, and picturesque, tree-lined sidewalks.