

Listed By: Helen Adams Realty - Contact: jhansen@helenadamsrealty.com
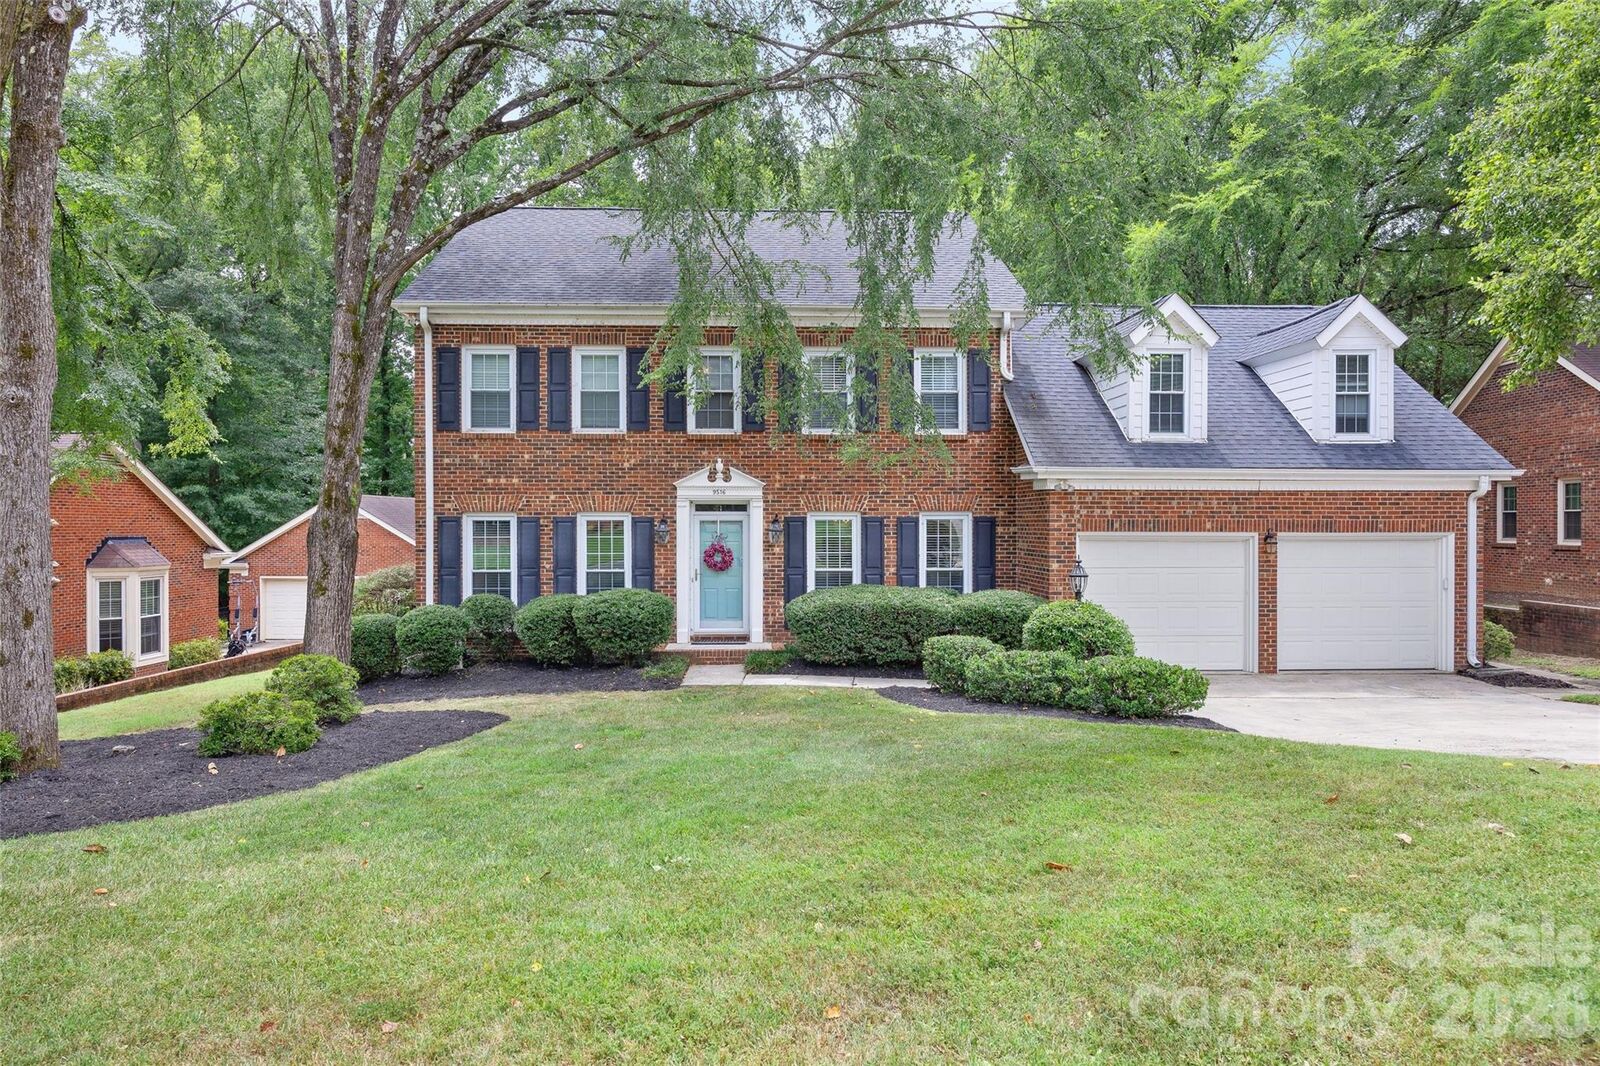
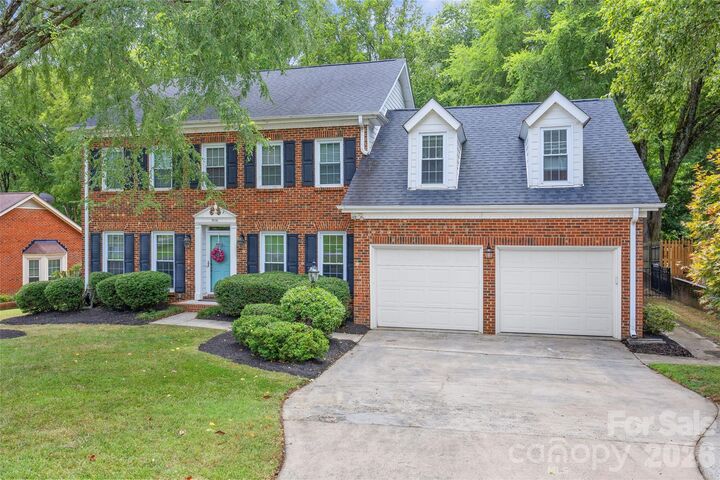
9516 Deer Spring Lane Charlotte, NC 28210
Coming Soon (4 Days)
$835,000 (USD)
OPEN HOUSE TIMES
-
OPENSat, Aug 111:00 am - 1:00 pm
Description
MLS #:
4405966
4405966
Lot Size
0.4 acres
0.4 acres
Type
Single-Family Home
Single-Family Home
Year Built
1987
1987
County
Mecklenburg County
Mecklenburg County
Listed By
Jeff Hansen, Helen Adams Realty, Contact: jhansen@helenadamsrealty.com
Source
CANOPY MLS - IDX
Last checked Jul 28 2026 at 9:14 PM GMT+0000
CANOPY MLS - IDX
Last checked Jul 28 2026 at 9:14 PM GMT+0000
Bathroom Details
- Full Bathrooms: 2
- Half Bathroom: 1
Subdivision
- Cameron Wood
Property Features
- Fireplace: Living Room
- Fireplace: Wood Burning
- Foundation: Slab
Heating and Cooling
- Central
- Forced Air
- Central Air
Homeowners Association Information
- Dues: $450/Annually
Flooring
- Carpet
- Wood
- Tile
Utility Information
- Sewer: Public Sewer
School Information
- Elementary School: Smithfield
- Middle School: Quail Hollow
- High School: South Mecklenburg
Parking
- Attached Garage
Living Area
- 2,808 sqft
Additional Information: Helen Adams Realty | jhansen@helenadamsrealty.com
Location
Disclaimer: Square footage is based on information available to agent, including County records. Information has not been verified by agent and should be verified by buyer.
Based on information submitted to the MLS GRID as of 7/28/2026 21:14. All data is obtained from various sources and may not have been verified by broker or MLS GRID. Supplied Open House Information is subject to change without notice. All information should be independently reviewed and verified for accuracy. Properties may or may not be listed by the office/agent presenting the information.




 Facebook
 X
X
 Pinterest
 Copy Link

Step outside into your private backyard oasis: relax in the beautifully designed screened porch or entertain on the expanded Trex deck (2020), complete with custom outdoor lighting and dedicated exterior power source. Freshly updated landscaping frames a vast, private and flat backyard ready for weekend gatherings. Additionally, the HVAC and duct work was replaced in 2025. Located just a short stroll from the neighborhood clubhouse, pool, and community amenities. Move-in ready with a classic layout waiting for your personal touch!