

Listed By: Keller Williams Ballantyne Area - Contact: 980-333-3617
9330 Valley Road Charlotte, NC 28270
Active (1 Days)
$714,000 (USD)

Description
MLS #:
4433044
4433044
Lot Size
0.49 acres
0.49 acres
Type
Single-Family Home
Single-Family Home
Year Built
2004
2004
County
Mecklenburg County
Mecklenburg County
Listed By
Sunny Parekh, Keller Williams Ballantyne Area, Contact: 980-333-3617
Source
CANOPY MLS - IDX
Last checked Oct 10 2026 at 3:24 PM GMT+0000
CANOPY MLS - IDX
Last checked Oct 10 2026 at 3:24 PM GMT+0000
Bathroom Details
- Full Bathrooms: 2
- Half Bathroom: 1
Subdivision
- Lakeside Acres
Property Features
- Fireplace: Living Room
- Fireplace: Electric
- Foundation: Crawl Space
Heating and Cooling
- Central
- Central Air
Flooring
- Wood
- Tile
Exterior Features
- Roof: Architectural Shingle
Utility Information
- Utilities: Cable Available, Electricity Connected, Wired Internet Available, Phone Connected
- Sewer: Public Sewer
School Information
- Elementary School: Unspecified
- Middle School: Unspecified
- High School: Unspecified
Parking
- Attached Garage
- Garage Door Opener
- Driveway
Living Area
- 2,395 sqft
Additional Information: Keller Williams Ballantyne Area | 980-333-3617
Location
Estimated Monthly Mortgage Payment
*Based on Fixed Interest Rate withe a 30 year term, principal and interest only
Listing price
Down payment
%
Interest rate
%Mortgage calculator estimates are provided by The Corcoran Group and are intended for information use only. Your payments may be higher or lower and all loans are subject to credit approval.
Disclaimer: Square footage is based on information available to agent, including County records. Information has not been verified by agent and should be verified by buyer.
Based on information submitted to the MLS GRID as of 10/10/2026 15:24. All data is obtained from various sources and may not have been verified by broker or MLS GRID. Supplied Open House Information is subject to change without notice. All information should be independently reviewed and verified for accuracy. Properties may or may not be listed by the office/agent presenting the information.




 Facebook
 X
X
 Pinterest
 Copy Link

Grand Entry & Living Spaces
Step into a grand two-story foyer featuring a stunning solid wood entry door with glass panels, side lights, and an arched transom. Architectural details like a custom sliding barn door accent wall and an open staircase with classic wrought-iron balusters create an inviting first impression. Warm, rich hardwood flooring flows gracefully throughout the main level.
Formal Dining Room
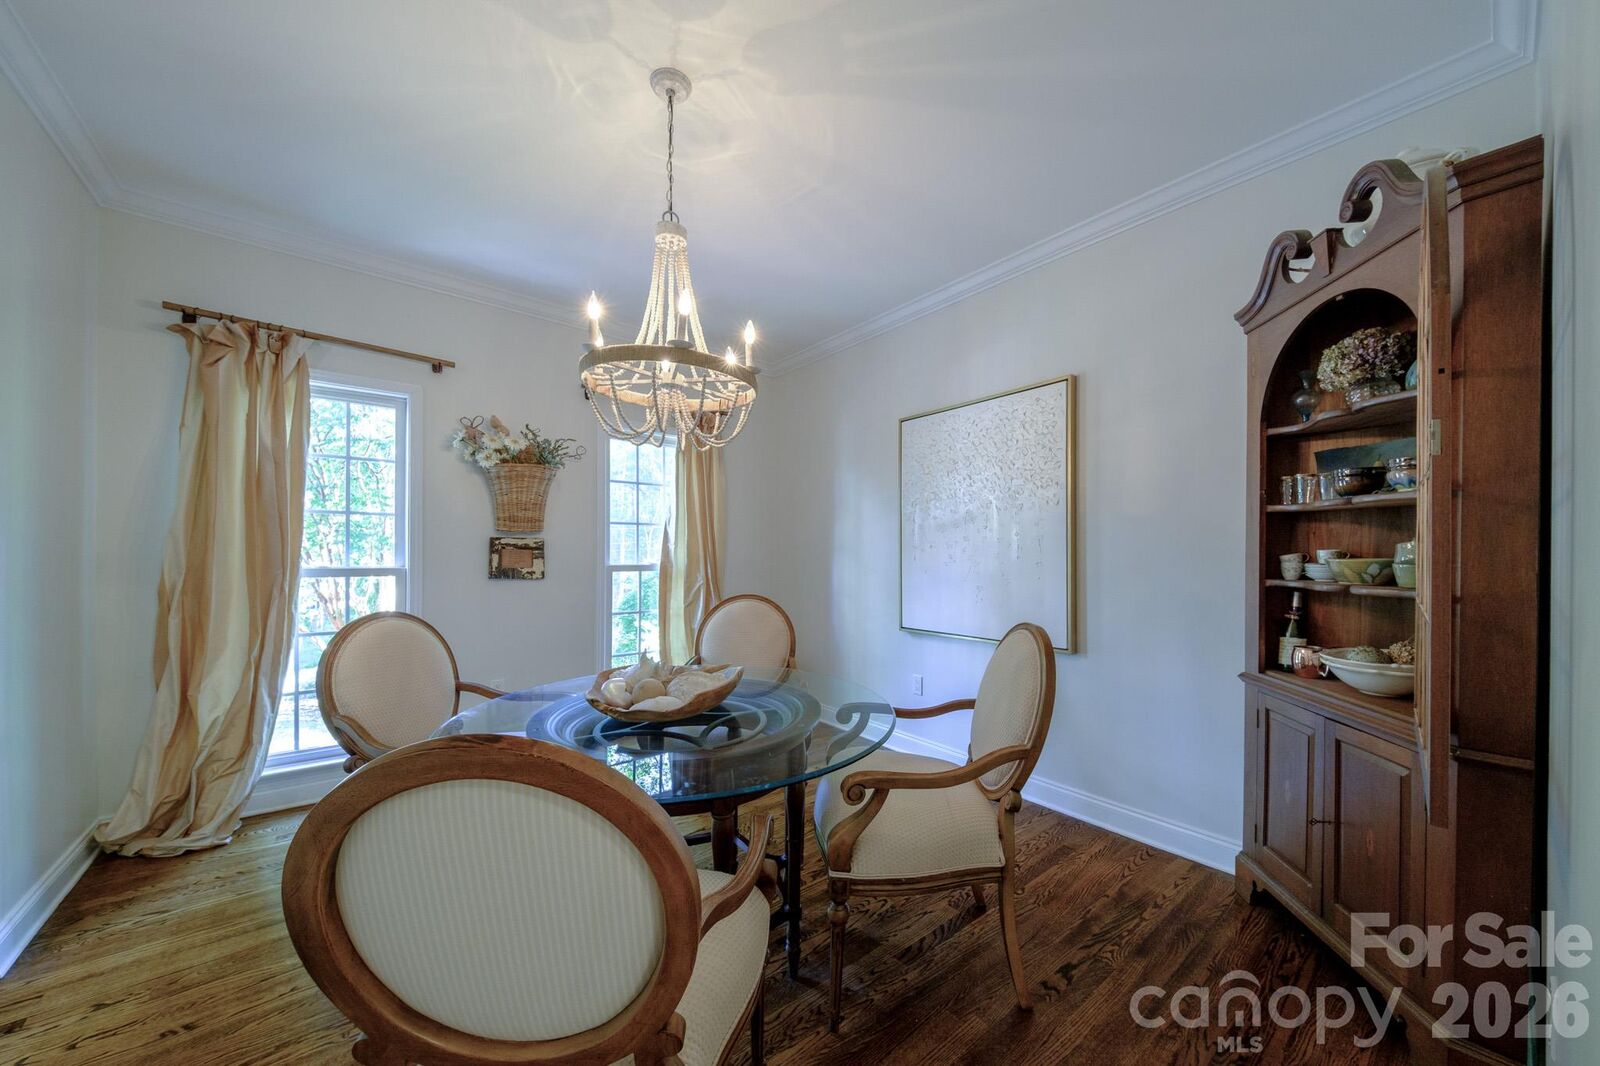
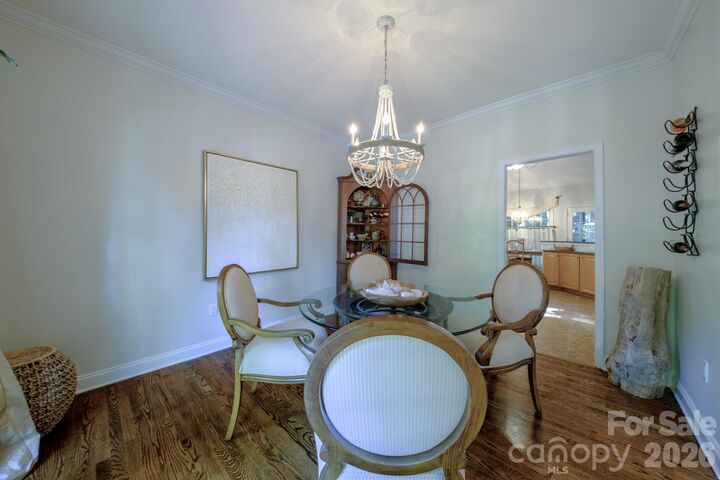
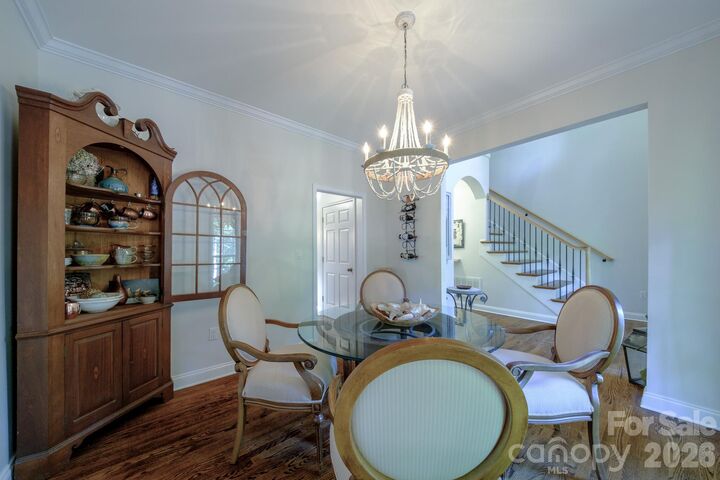
Off the entry, the formal dining room is designed for entertaining. Anchored by a beaded chandelier, this space highlights traditional crown molding, rich hardwood floors, and large double-hung windows that flood the room with natural light.
Chef’s Kitchen
The kitchen offers classic oak cabinetry with crown molding, glass-front display accents, and granite countertops paired with a clean white subway tile backsplash. Equipped with stainless steel appliances—including a gas range with built-in microwave, dishwasher, and side-by-side refrigerator—this kitchen provides plenty of counter space and cabinet storage, plus a convenient pantry closet.
Spacious Layout & Primary Suite
With 2,319 sq ft, the home features a floor plan that balances open common areas with private retreats. The primary suite and additional bedrooms offer plenty of room for family, guests, or a home office setup.
Key Features:
4 Bedrooms | 2.5 Bathrooms
2,319 Sq Ft | Built in 2004
Two-story foyer with custom sliding barn door feature wall
Hardwood floors and crown molding on the main floor
Granite countertops & stainless steel appliances (gas cooking)
Formal dining room with chandelier and large windows