

Listed By: Compass - Contact: Gina.lorenzo@compass.com
9330 Elverson Drive Charlotte, NC 28277
Active (0 Days)
$685,000 (USD)
OPEN HOUSE TIMES
-
OPENSun, Oct 1812 noon - 2:00 pm
Description
MLS #:
4423306
4423306
Lot Size
0.37 acres
0.37 acres
Type
Single-Family Home
Single-Family Home
Year Built
1985
1985
County
Mecklenburg County
Mecklenburg County
Listed By
Gina Lorenzo, Compass, Contact: Gina.lorenzo@compass.com
Source
CANOPY MLS - IDX
Last checked Oct 16 2026 at 11:04 AM GMT+0000
CANOPY MLS - IDX
Last checked Oct 16 2026 at 11:04 AM GMT+0000
Bathroom Details
- Full Bathrooms: 2
- Half Bathroom: 1
Interior Features
- Walk-In Closet(s)
- Built-In Features
Subdivision
- Touchstone
Lot Information
- Corner Lot
- Level
Property Features
- Fireplace: Gas Log
- Fireplace: Great Room
- Foundation: Crawl Space
Heating and Cooling
- Central
- Central Air
Homeowners Association Information
- Dues: $125/Annually
Flooring
- Wood
- Tile
Exterior Features
- Roof: Architectural Shingle
Utility Information
- Sewer: Public Sewer
School Information
- Elementary School: McAlpine
- Middle School: South Charlotte
- High School: Ballantyne Ridge
Parking
- Attached Garage
- Garage Faces Side
Living Area
- 2,330 sqft
Additional Information: Compass | Gina.lorenzo@compass.com
Location
Estimated Monthly Mortgage Payment
*Based on Fixed Interest Rate withe a 30 year term, principal and interest only
Listing price
Down payment
%
Interest rate
%Mortgage calculator estimates are provided by The Corcoran Group and are intended for information use only. Your payments may be higher or lower and all loans are subject to credit approval.
Disclaimer: Square footage is based on information available to agent, including County records. Information has not been verified by agent and should be verified by buyer.
Based on information submitted to the MLS GRID as of 10/16/2026 11:04. All data is obtained from various sources and may not have been verified by broker or MLS GRID. Supplied Open House Information is subject to change without notice. All information should be independently reviewed and verified for accuracy. Properties may or may not be listed by the office/agent presenting the information.




 Facebook
 X
X
 Pinterest
 Copy Link

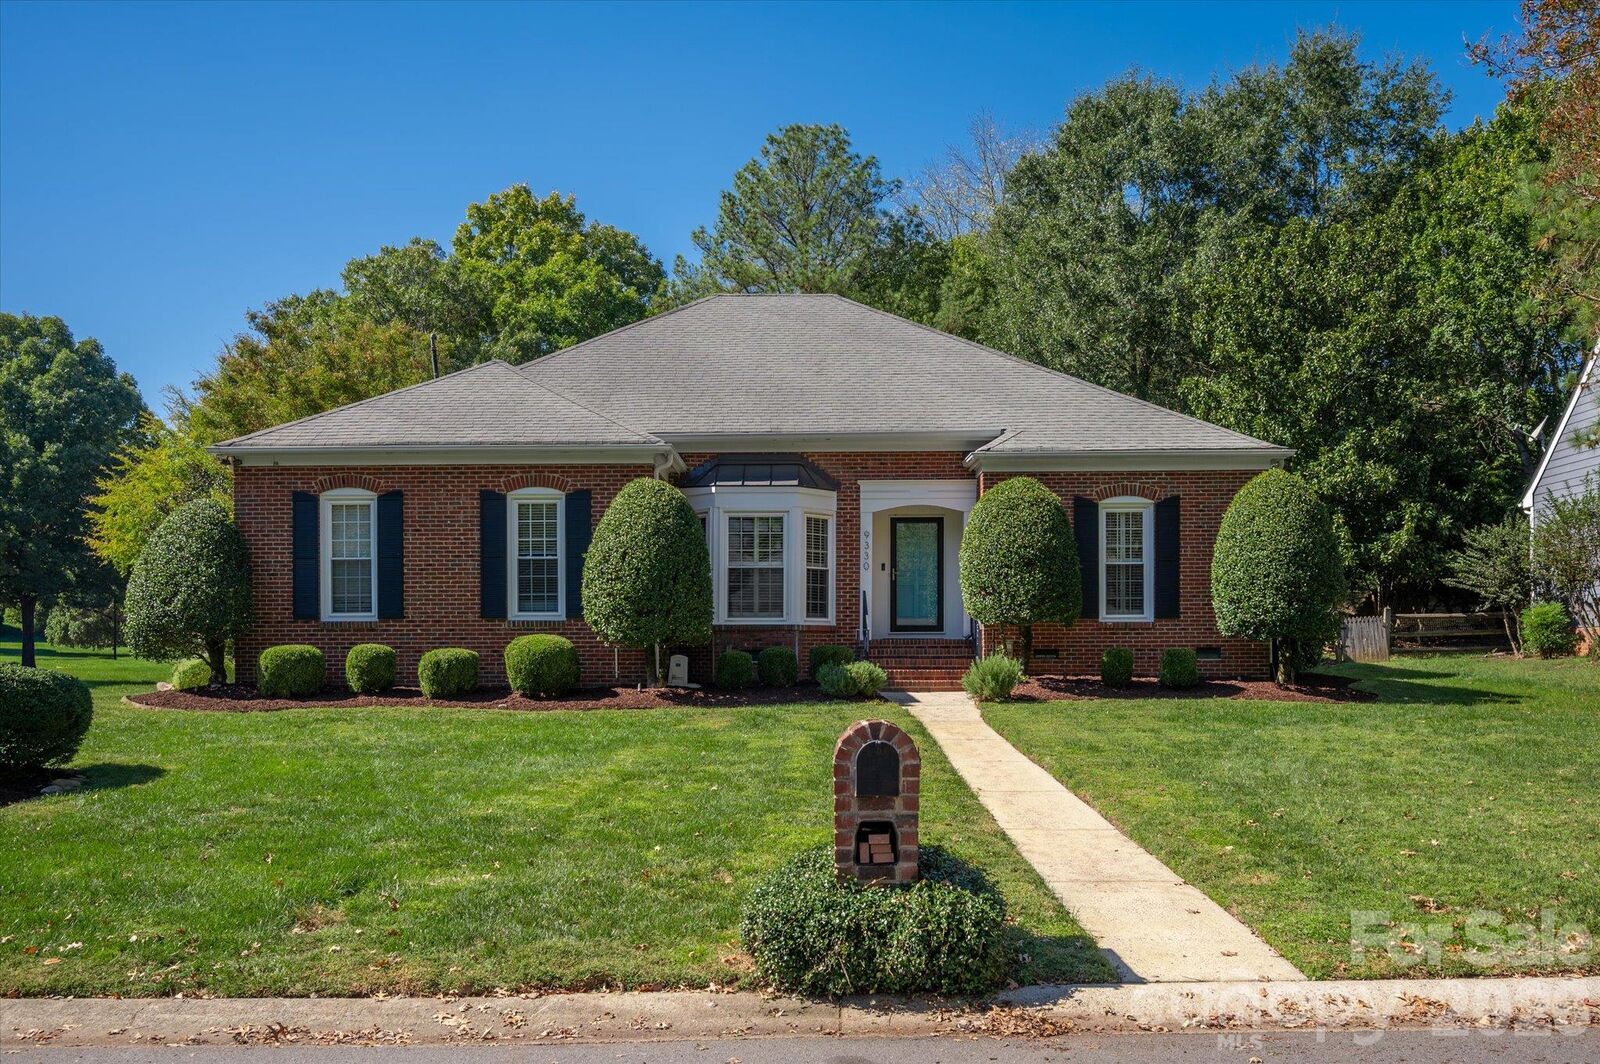
Great floor plan features easy one-story living and includes a dedicated office with built-ins, formal dining room, beautiful Great Room with vaulted ceiling and fireplace, plus a separate powder room. The fully remodeled kitchen features newer ceiling-height cabinets, quartz countertops, matching quartz backsplash, new recessed lighting, and newer stainless steel appliances. The open kitchen flows into a lovely, sunny breakfast area overlooking the private backyard. The primary suite is privately positioned on the opposite side of the home from the secondary bedrooms and includes a spacious bedroom, his and hers walk-in closets with custom shelving, and a remodeled en-suite bath with a separate soaker tub and a walk-in tiled shower with a frameless shower door. The home also features three secondary bedrooms, all with beautiful hardwood floors and plantation shutters, and an additional fully remodeled full bath.
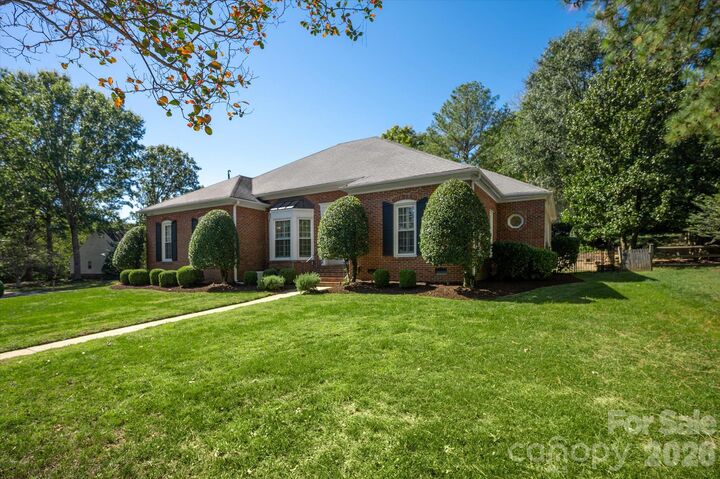
Outside, the home features a rear patio/deck overlooking a spacious yard, along with an attached two-car garage with epoxy flooring and built in storage shelves. Situated on over a third of an acre, the property provides plenty of usable outdoor space. Conveniently located near popular town centers such as The Bowl at Ballantyne, Stonecrest, and Blakeney, while also providing convenient access to commuting routes to Uptown Charlotte and surrounding areas. Don't miss out on this turnkey home in one of South Charlotte's most popular locations.