

Listed By: Savvy + Co Real Estate - Contact: shonnross@gmail.com
933 Coulwood Drive Charlotte, NC 28214
Coming Soon
$449,000 (USD)
OPEN HOUSE TIMES
-
OPENSun, Oct 41:00 pm - 3:00 pm

Description
MLS #:
4425110
4425110
Lot Size
0.54 acres
0.54 acres
Type
Single-Family Home
Single-Family Home
Year Built
1963
1963
County
Mecklenburg County
Mecklenburg County
Listed By
Shonn Ross, Savvy + Co Real Estate, Contact: shonnross@gmail.com
Source
CANOPY MLS - IDX
Last checked Oct 1 2026 at 10:50 PM GMT+0000
CANOPY MLS - IDX
Last checked Oct 1 2026 at 10:50 PM GMT+0000
Bathroom Details
- Full Bathrooms: 2
Interior Features
- Kitchen Island
- Attic Stairs Pulldown
Subdivision
- Coulwood
Property Features
- Fireplace: Family Room
- Foundation: Crawl Space
Heating and Cooling
- Natural Gas
- Forced Air
- Ceiling Fan(s)
- Central Air
- Attic Fan
Flooring
- Carpet
- Tile
Utility Information
- Sewer: Public Sewer
School Information
- Elementary School: Paw Creek
- Middle School: Coulwood Stem Academy
- High School: West Mecklenburg
Parking
- Attached Garage
- Garage Shop
- Detached Garage
Living Area
- 1,791 sqft
Additional Information: Savvy + Co Real Estate | shonnross@gmail.com
Location
Estimated Monthly Mortgage Payment
*Based on Fixed Interest Rate withe a 30 year term, principal and interest only
Listing price
Down payment
%
Interest rate
%Mortgage calculator estimates are provided by The Corcoran Group and are intended for information use only. Your payments may be higher or lower and all loans are subject to credit approval.
Disclaimer: Square footage is based on information available to agent, including County records. Information has not been verified by agent and should be verified by buyer.
Based on information submitted to the MLS GRID as of 10/1/2026 22:50. All data is obtained from various sources and may not have been verified by broker or MLS GRID. Supplied Open House Information is subject to change without notice. All information should be independently reviewed and verified for accuracy. Properties may or may not be listed by the office/agent presenting the information.




 Facebook
 X
X
 Pinterest
 Copy Link

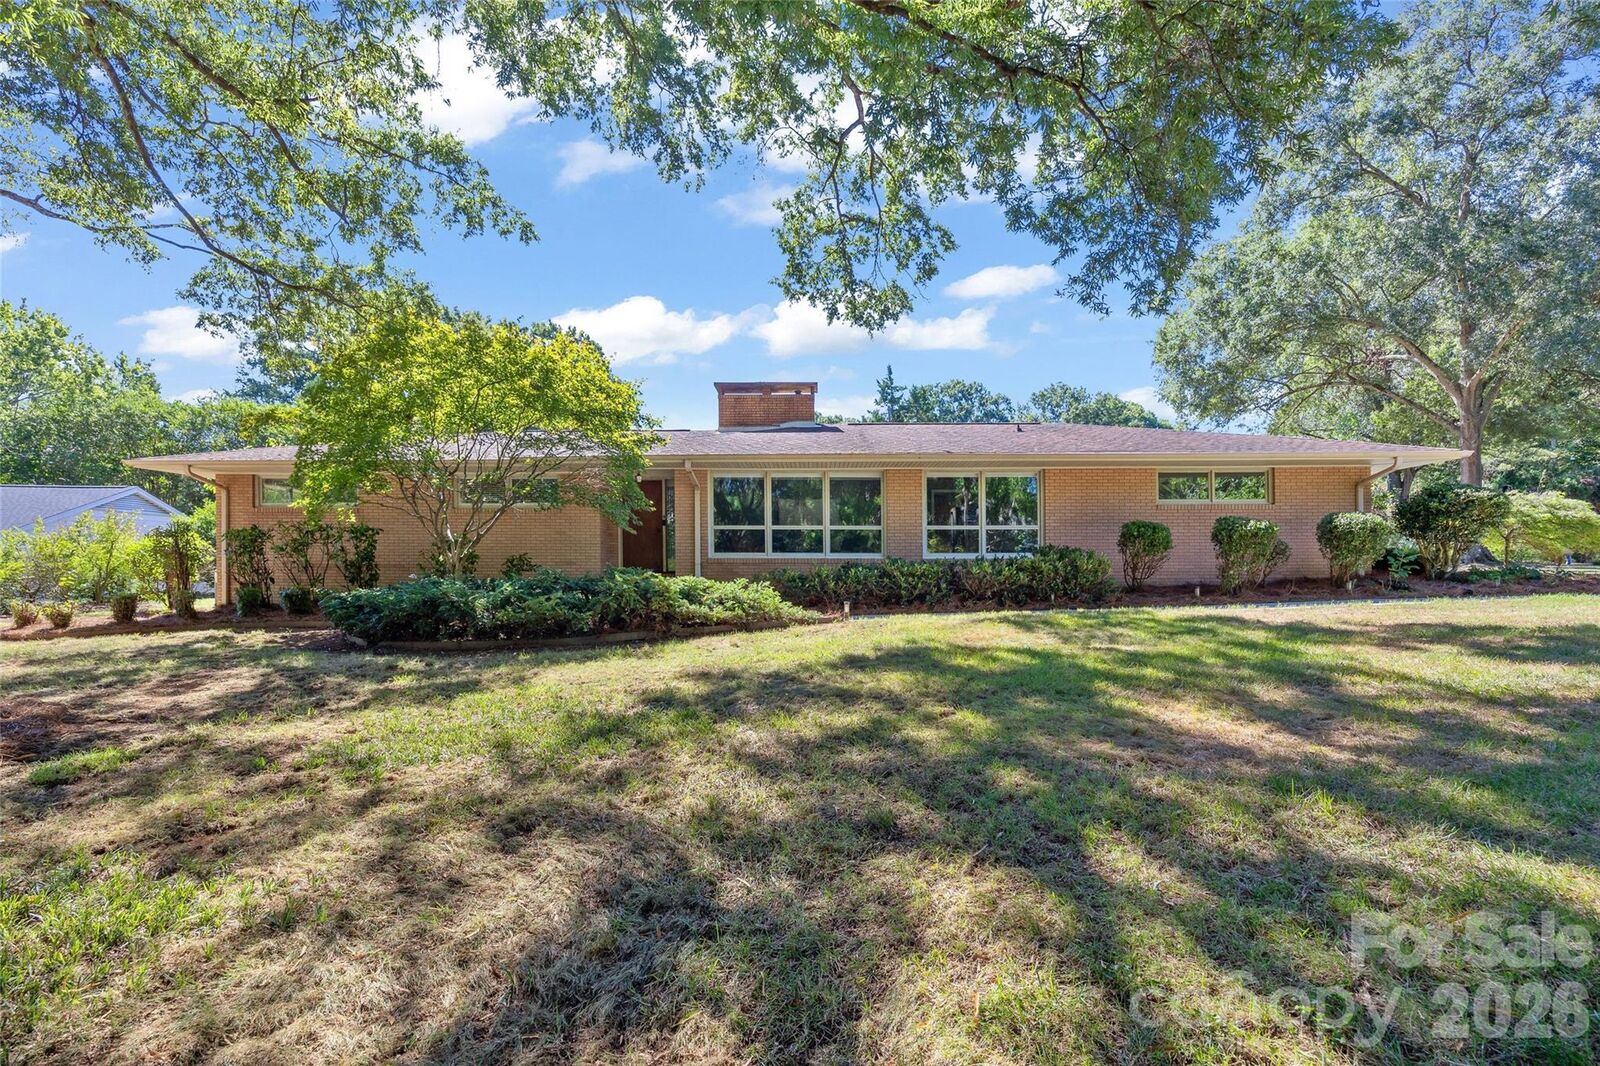
Beautiful hardwood floors flow through generous living spaces, beginning with a large living room offering plenty of flexibility for conversation, entertaining or a combined living/dining arrangement. The spacious kitchen opens naturally to the den and adjoining sunroom, creating an easy, connected floor plan that simply works for everyday living. Filled with natural light and views of the leafy surroundings, the sunroom is currently styled as a dining room but could just as easily become a favorite gathering space, reading room or relaxed place to enjoy morning coffee.
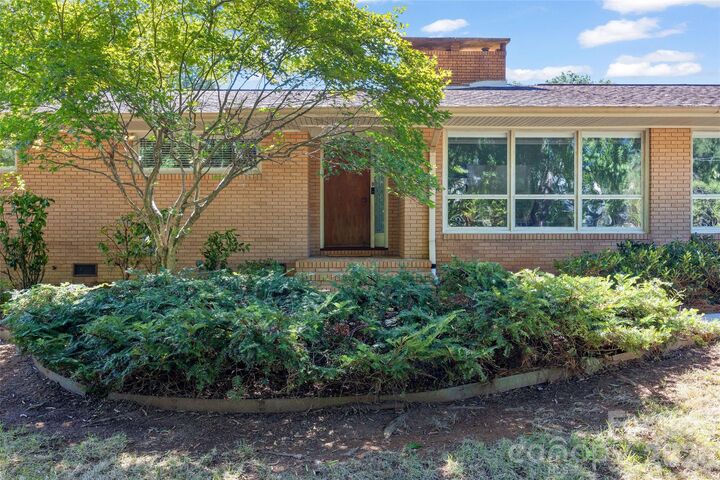
Fresh paint gives the home an updated feel while many of the original details that make it so appealing have been thoughtfully preserved. Vintage baths bring personality and a sense of place, including a wonderfully original hall bath, while the primary bath has received a fresh update with new paint and lighting. The result feels considered rather than overdone — comfortable, interesting and unmistakably mid-century. Also, other items to note, the crawlspace is encapsulated and the security system is hard-wired.
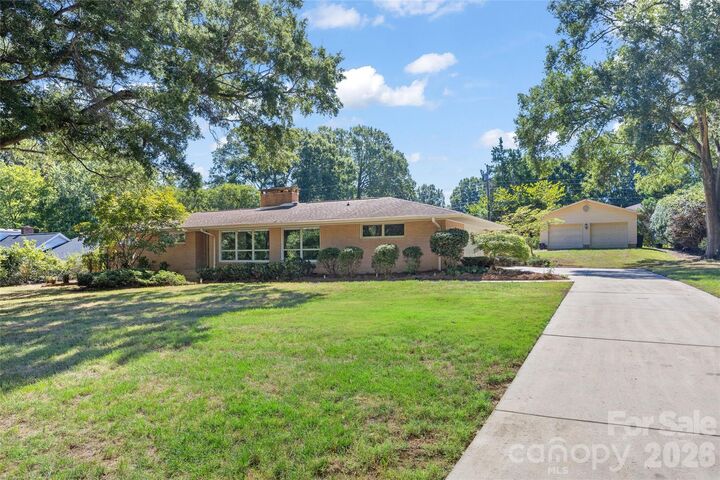
Outside, the large canopy lot may be one of the home’s greatest luxuries. Mature trees create a peaceful, established setting with space to enjoy the outdoors and a sense of privacy that is increasingly hard to find in Charlotte. An attached two-car garage plus an additional detached garage offer exceptional flexibility for parking, storage, a workshop, hobbies or all of the above.
And then there’s the location. Coulwood is loved for its mature landscape, neighborhood character and sense of community, while keeping everyday conveniences close at hand. There are no mandatory HOA fees. However, there is a great neighborhood pool with optional membership opportunities. Enjoy nearby Coulwood Park, shopping and dining at Riverbend Village and outdoor adventure at the U.S. National Whitewater Center. I-485 is close by for easy access throughout the Charlotte area, while Highway 16 provides a straightforward route into Center City for work, dining and entertainment.
Original. Comfortable. Unpretentious. And unmistakably mid-century. 933 Coulwood Drive is ready for its next chapter.