

Listed By: Re/Max Executive - Contact: patricknooney@remax.net
9218 Duckhorn Drive Charlotte, NC 28277
Coming Soon
$459,900 (USD)
Description
MLS #:
4422862
4422862
Lot Size
5,227 SQFT
5,227 SQFT
Type
Townhouse
Townhouse
Year Built
2004
2004
County
Mecklenburg County
Mecklenburg County
Listed By
Patrick Nooney, Re/Max Executive, Contact: patricknooney@remax.net
Source
CANOPY MLS - IDX
Last checked Sep 14 2026 at 7:50 PM GMT+0000
CANOPY MLS - IDX
Last checked Sep 14 2026 at 7:50 PM GMT+0000
Bathroom Details
- Full Bathrooms: 2
Subdivision
- Southbrook
Lot Information
- Level
- Private
- End Unit
Property Features
- Fireplace: Gas Log
- Fireplace: Great Room
- Foundation: Slab
Heating and Cooling
- Central
- Central Air
Homeowners Association Information
- Dues: $358/Monthly
Flooring
- Vinyl
- Hardwood
Exterior Features
- Roof: Architectural Shingle
Utility Information
- Sewer: Public Sewer
School Information
- Elementary School: Polo Ridge
- Middle School: Cato Ridge
- High School: Ballantyne Ridge
Parking
- Attached Garage
Living Area
- 1,725 sqft
Additional Information: Re/Max Executive | patricknooney@remax.net
Location
Estimated Monthly Mortgage Payment
*Based on Fixed Interest Rate withe a 30 year term, principal and interest only
Listing price
Down payment
%
Interest rate
%Mortgage calculator estimates are provided by The Corcoran Group and are intended for information use only. Your payments may be higher or lower and all loans are subject to credit approval.
Disclaimer: Square footage is based on information available to agent, including County records. Information has not been verified by agent and should be verified by buyer.
Based on information submitted to the MLS GRID as of 9/14/2026 19:50. All data is obtained from various sources and may not have been verified by broker or MLS GRID. Supplied Open House Information is subject to change without notice. All information should be independently reviewed and verified for accuracy. Properties may or may not be listed by the office/agent presenting the information.




 Facebook
 X
X
 Pinterest
 Copy Link

The spacious great room features a cathedral ceiling, fireplace and beautiful engineered flooring, creating an inviting space for everyday living and entertaining. The dining area flows seamlessly into the remodeled kitchen, updated in 2018 with white cabinetry, quartz countertops, stainless steel appliances, subway tile backsplash and a smooth-top range. A pantry provides additional storage, while the nearby laundry/mudroom offers convenient access to the garage.
The large primary suite is privately positioned and features a deep tray ceiling, generous closet space and an spacious bath with double vanity, soaking tub and separate shower. Two additional bedrooms offer excellent flexibility for guests, an office or hobby space, complemented by a nice secondary bath with double vanity.
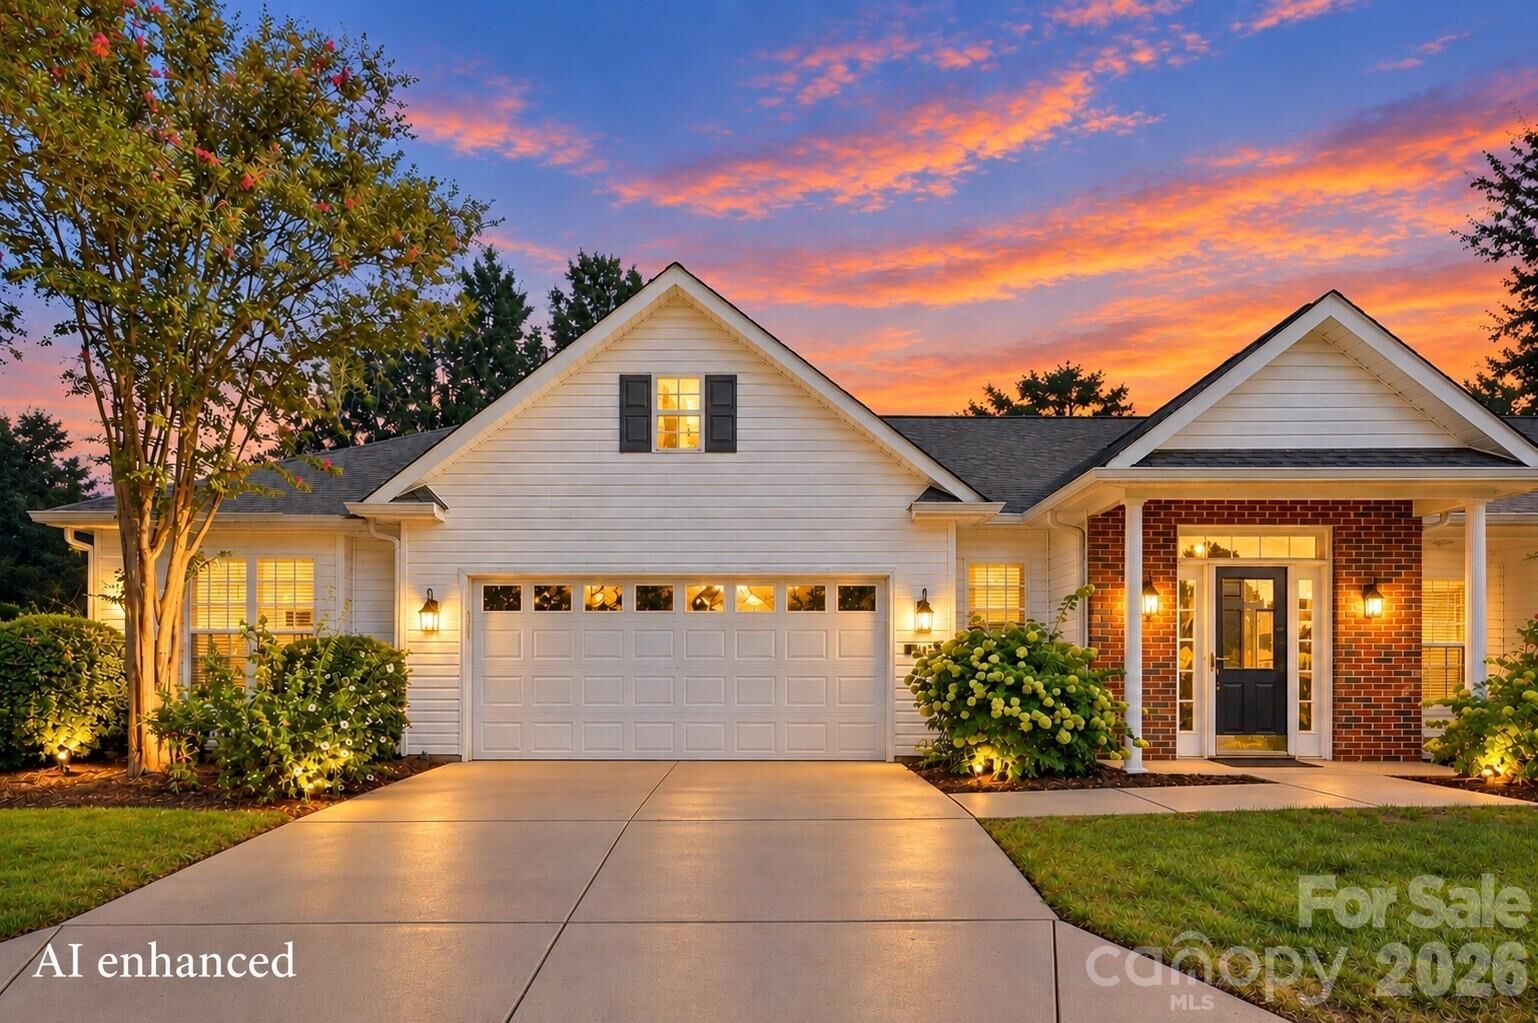
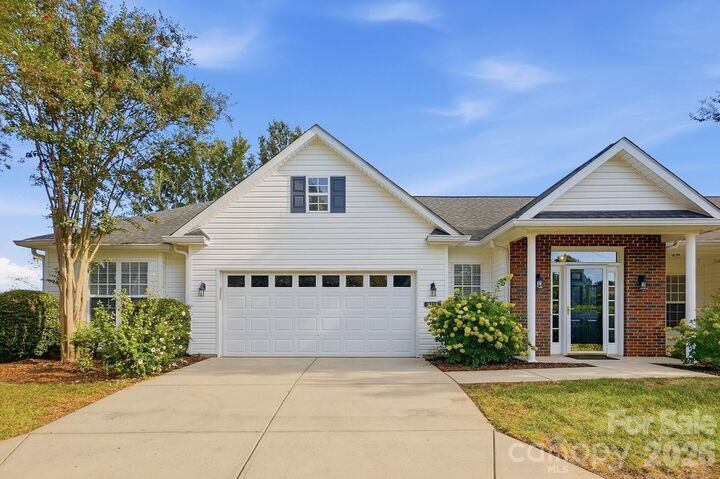
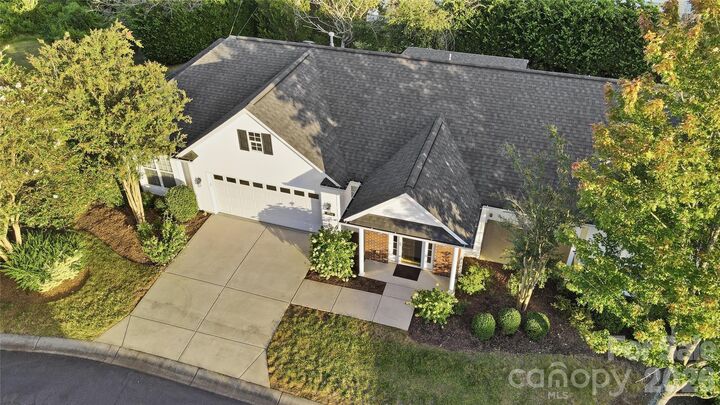
Outdoor living is equally inviting with an approximately 12' x 20' screened porch featuring two ceiling fans, plus a small paver patio—perfect for relaxing or entertaining. Additional improvements noted by the seller include Moroccan Walnut color flooring in 2018, a 2018 kitchen remodel, 2018 HVAC, and a water heater approximately 3–4 years old. With its end-unit location, desirable one-level living and numerous updates, this home offers an exceptional combination of comfort, convenience and low-maintenance living. Located in the heart of Ballantyne and close proximity to Blakeney, you can easily walk to lots of shopping, dining and medical.