

Listed By: Howard Hanna Allen Tate Southpark - Contact: zack.howard@allentate.com
9112 Sardis Forest Drive Charlotte, NC 28270
Coming Soon
$400,000 (USD)
OPEN HOUSE TIMES
-
OPENSat, Oct 312 noon - 2:00 pm
Description
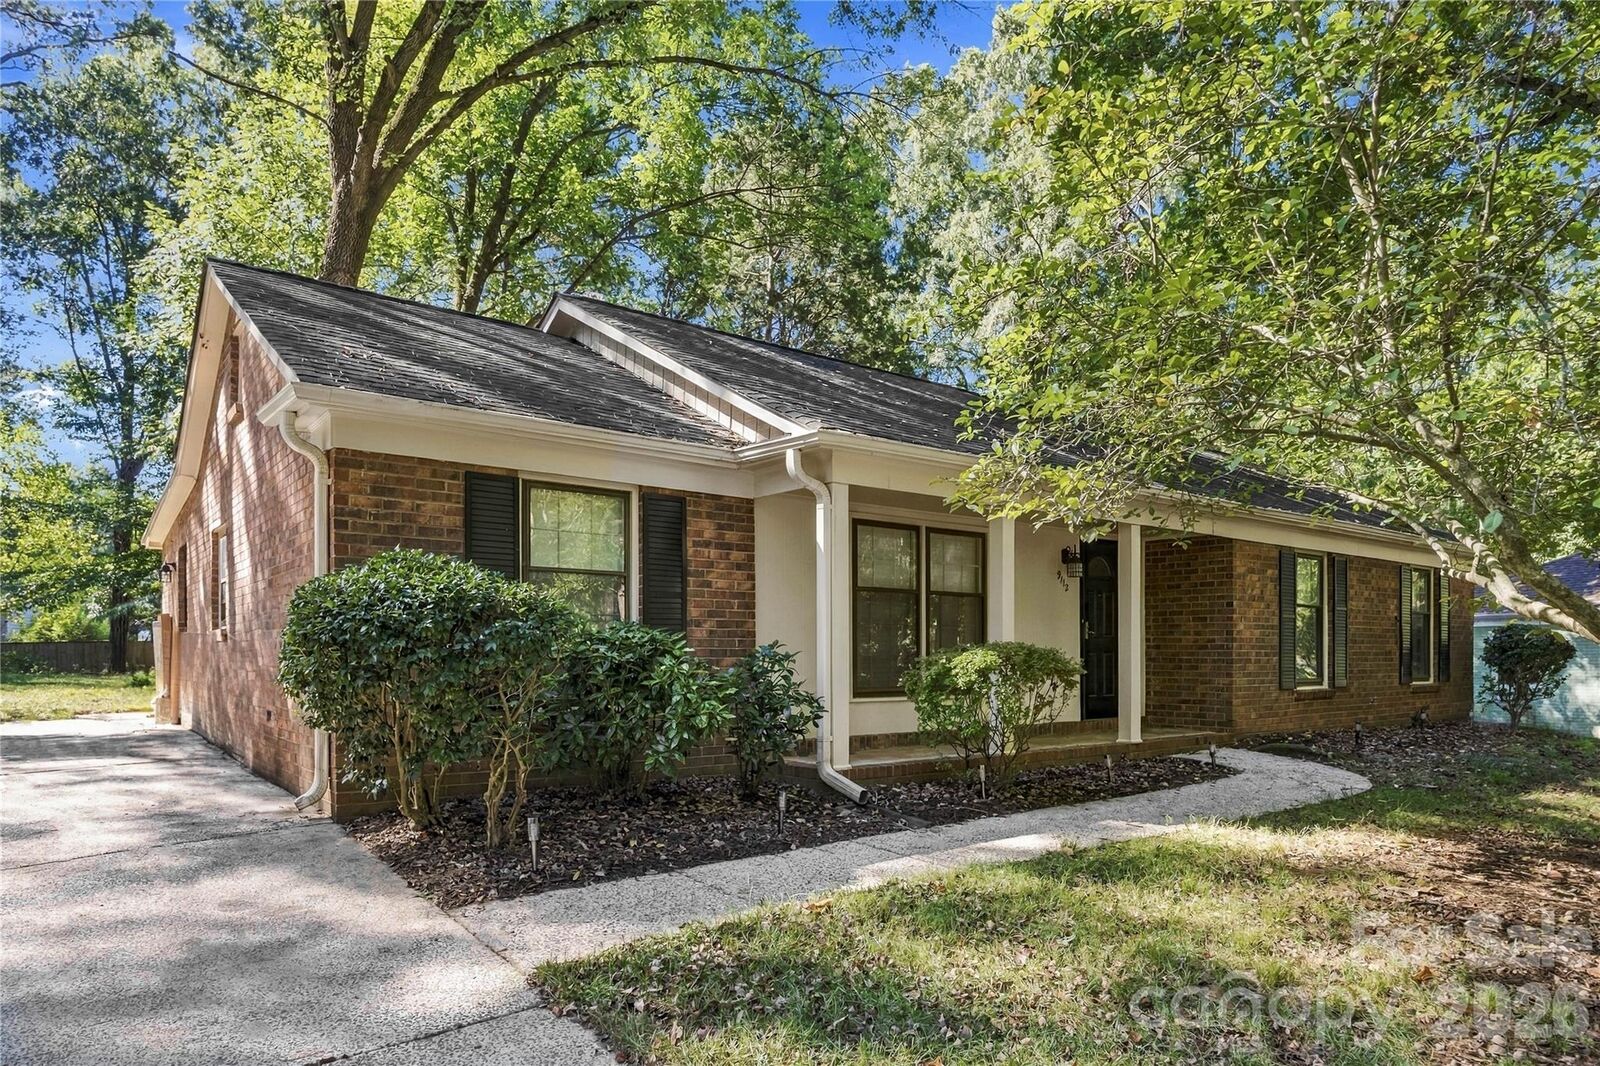
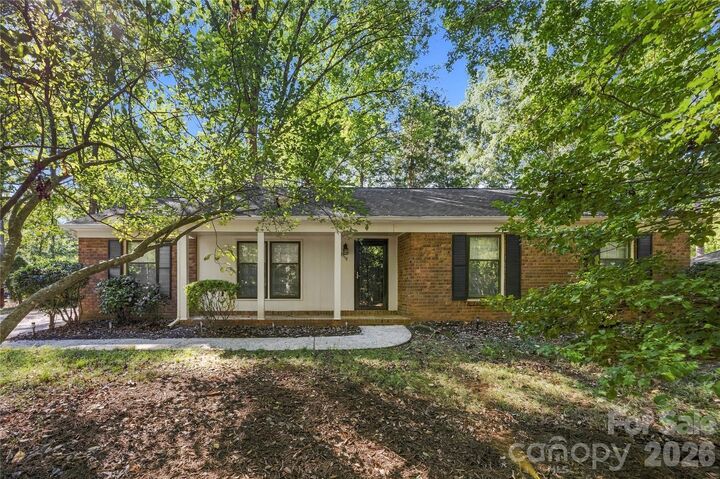
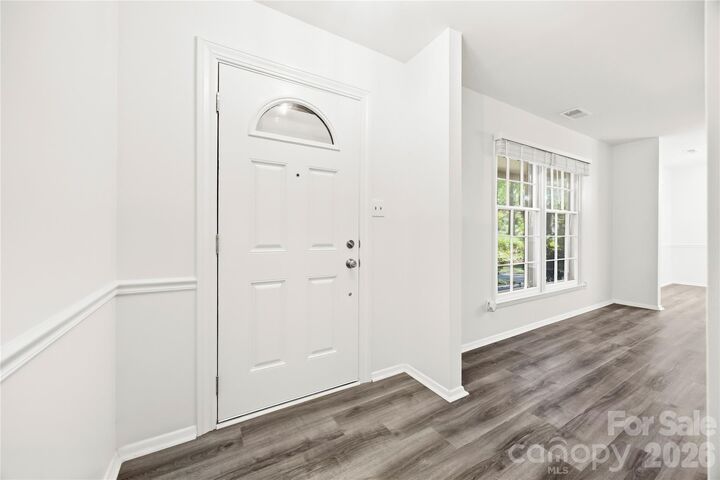
Welcome home to this move-in ready brick ranch in the sought-after Sardis Forest community! Fresh updates throughout make this home ready to enjoy from day one, including new LVP flooring, fresh interior paint, and updated lighting throughout. The inviting one-level layout provides a natural flow perfect for everyday living with multiple areas for gathering and entertaining. Step outside to a large backyard surrounded by mature landscaping, offering plenty of room to relax, play, garden, or create your ideal outdoor retreat. A detached building provides excellent additional storage and makes a great workshop or hobby space. Enjoy the charm of the established Sardis Forest neighborhood in one of South Charlotte's most desired locations just minutes from shopping, dining, parks, the Arboretum, SouthPark, Matthews, and McAlpine Creek Greenway. Optional memberships at Sardis Forest Swim Club adds even more neighborhood appeal with a community pool, swim team, and social activities. Move right in and enjoy the combination of updates, outdoor space, character, location, and everything this home has to offer!
MLS #:
4429591
4429591
Lot Size
0.39 acres
0.39 acres
Type
Single-Family Home
Single-Family Home
Year Built
1976
1976
County
Mecklenburg County
Mecklenburg County
Listed By
Zack Howard, Charlotte-Southpark, Contact: zack.howard@allentate.com
Kim Trouten, Charlotte-Southpark
Kim Trouten, Charlotte-Southpark
Source
CANOPY MLS - IDX
Last checked Oct 1 2026 at 10:50 PM GMT+0000
CANOPY MLS - IDX
Last checked Oct 1 2026 at 10:50 PM GMT+0000
Bathroom Details
- Full Bathrooms: 2
Subdivision
- Sardis Forest
Lot Information
- Wooded
Property Features
- Fireplace: Den
- Foundation: Slab
Heating and Cooling
- Forced Air
- Central Air
Homeowners Association Information
- Dues: $158/Annually
Flooring
- Vinyl
Utility Information
- Sewer: Public Sewer
School Information
- Elementary School: Matthews
- Middle School: Crestdale
- High School: David W Butler
Parking
- Driveway
Living Area
- 1,544 sqft
Additional Information: Charlotte-Southpark | zack.howard@allentate.com
Location
Estimated Monthly Mortgage Payment
*Based on Fixed Interest Rate withe a 30 year term, principal and interest only
Listing price
Down payment
%
Interest rate
%Mortgage calculator estimates are provided by The Corcoran Group and are intended for information use only. Your payments may be higher or lower and all loans are subject to credit approval.
Disclaimer: Square footage is based on information available to agent, including County records. Information has not been verified by agent and should be verified by buyer.
Based on information submitted to the MLS GRID as of 10/1/2026 22:50. All data is obtained from various sources and may not have been verified by broker or MLS GRID. Supplied Open House Information is subject to change without notice. All information should be independently reviewed and verified for accuracy. Properties may or may not be listed by the office/agent presenting the information.




 Facebook
 X
X
 Pinterest
 Copy Link
