

Listed By: Realty One Group Revolution - Contact: katieburtonre@gmail.com
8910 Matthews Farm Lane Charlotte, NC 28277
Active (1 Days)
$625,000 (USD)
Description
MLS #:
4405727
4405727
Lot Size
2,614 SQFT
2,614 SQFT
Type
Townhouse
Townhouse
Year Built
2017
2017
County
Mecklenburg County
Mecklenburg County
Listed By
Katie Burton, Revolution Charlotte Office, Contact: katieburtonre@gmail.com
Source
CANOPY MLS - IDX
Last checked Jul 24 2026 at 12:04 PM GMT+0000
CANOPY MLS - IDX
Last checked Jul 24 2026 at 12:04 PM GMT+0000
Bathroom Details
- Full Bathrooms: 2
- Half Bathroom: 1
Interior Features
- Walk-In Closet(s)
- Open Floorplan
- Kitchen Island
- Walk-In Pantry
Subdivision
- Waverly
Lot Information
- Corner Lot
- End Unit
Property Features
- Foundation: Slab
Heating and Cooling
- Natural Gas
- Forced Air
- Central Air
Homeowners Association Information
- Dues: $242/Monthly
Flooring
- Carpet
- Tile
- Hardwood
Exterior Features
- Roof: Architectural Shingle
Utility Information
- Utilities: Electricity Connected, Natural Gas
- Sewer: Public Sewer
School Information
- Elementary School: McKee Road
- Middle School: Jay M. Robinson
- High School: Providence
Parking
- Attached Garage
Living Area
- 2,188 sqft
Additional Information: Revolution Charlotte Office | katieburtonre@gmail.com
Location
Disclaimer: Square footage is based on information available to agent, including County records. Information has not been verified by agent and should be verified by buyer.
Based on information submitted to the MLS GRID as of 7/24/2026 12:04. All data is obtained from various sources and may not have been verified by broker or MLS GRID. Supplied Open House Information is subject to change without notice. All information should be independently reviewed and verified for accuracy. Properties may or may not be listed by the office/agent presenting the information.




 Facebook
 X
X
 Pinterest
 Copy Link

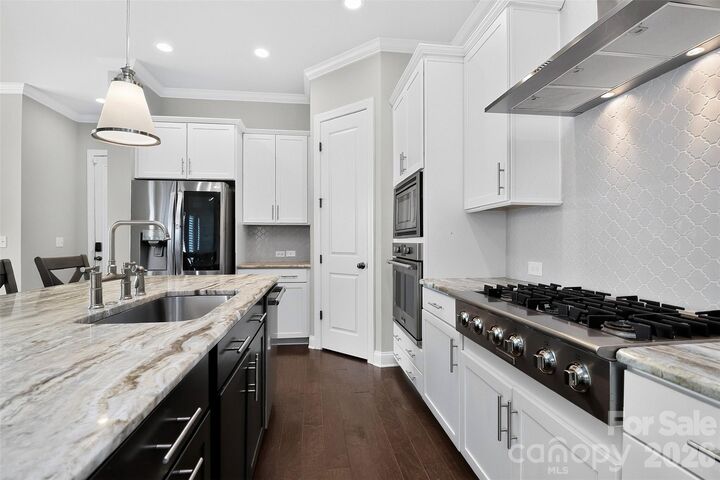
Designed for modern living, this beautifully upgraded 3-bedroom, 2.5-bath home features an open floor plan with soaring ceilings, abundant natural light, and premium finishes throughout. The gourmet kitchen is a standout with professional-grade stainless steel appliances, granite countertops, designer tile backsplash, an oversized center island, and a huge walk-in pantry—perfect for entertaining and everyday living.
The spacious upper level offers a versatile loft, dedicated computer niche, and a luxurious primary suite featuring a spa-inspired upgraded bathroom and a large walk-in closet with custom built-in shelving. Two additional bedrooms provide flexibility for family, guests, or a home office.
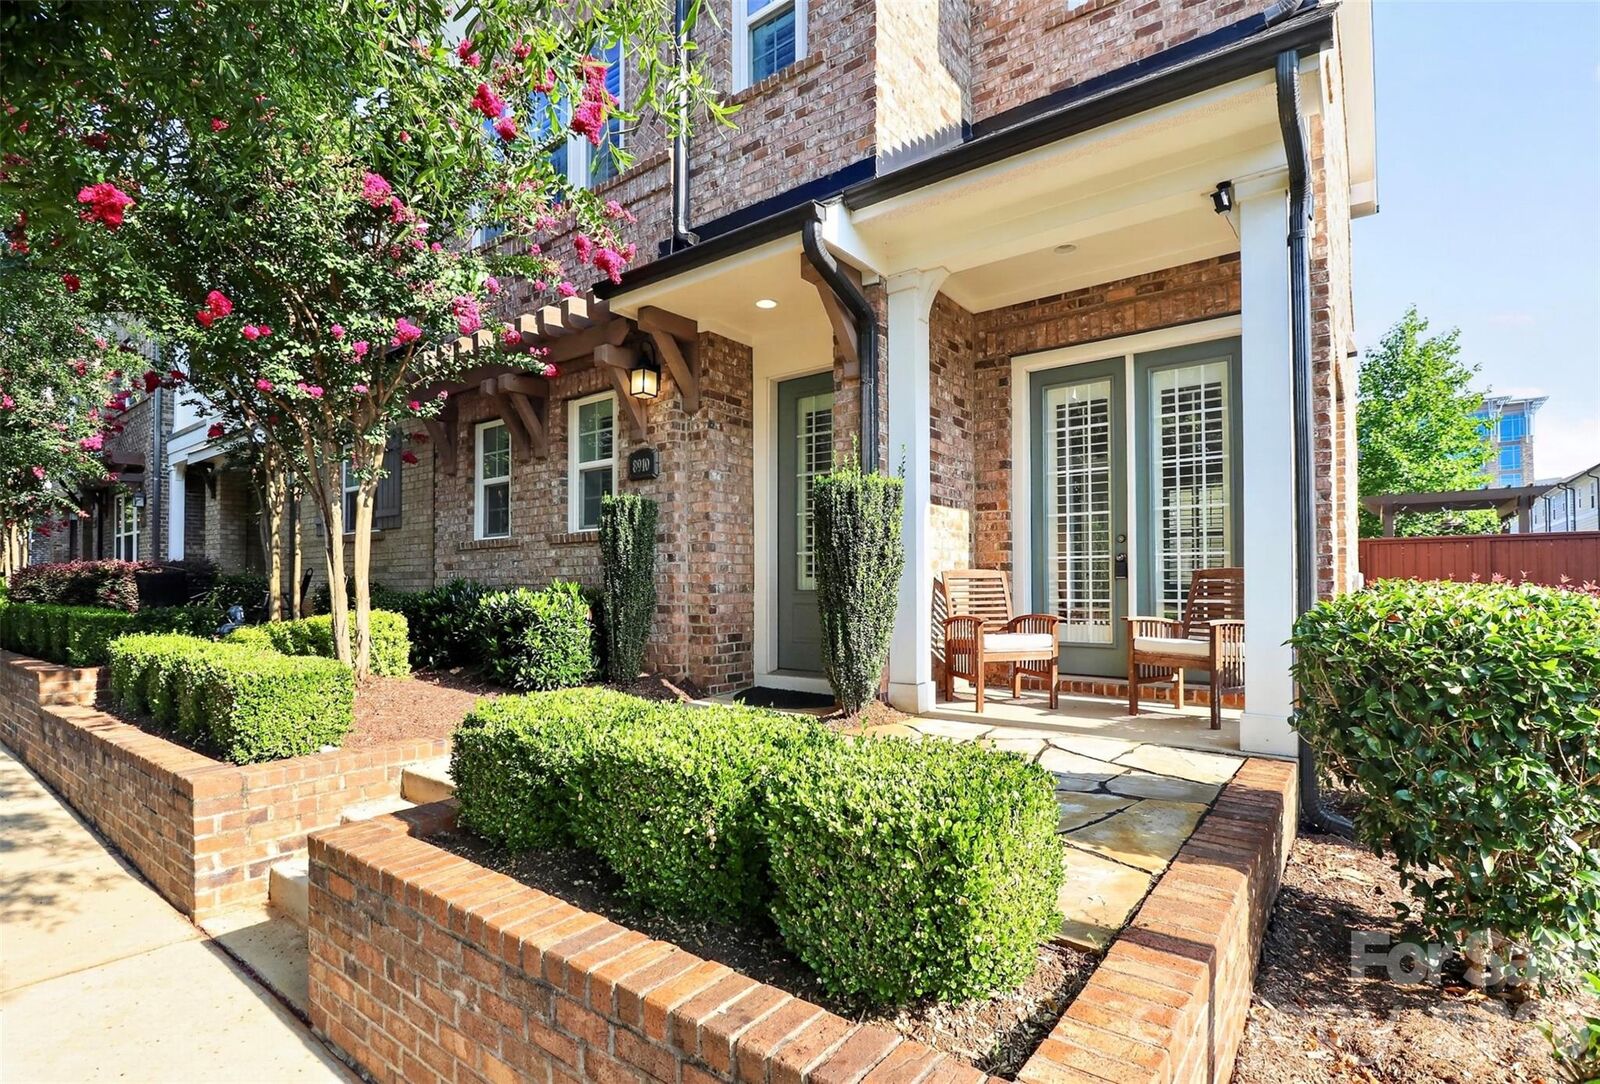
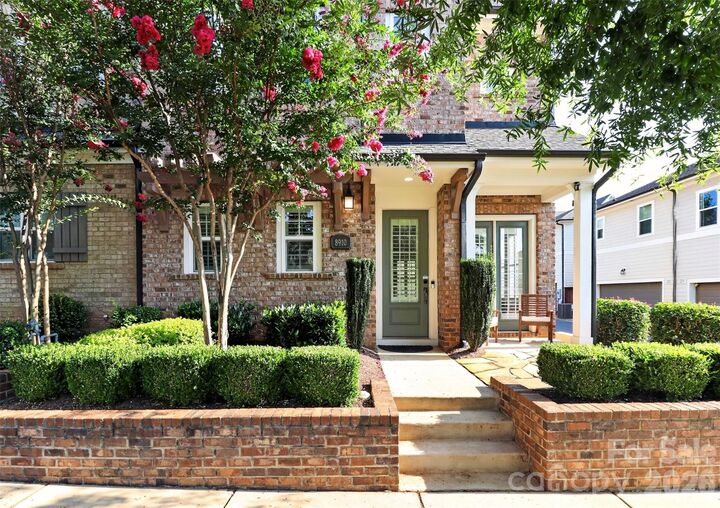
Enjoy outdoor living in the private fenced side yard with upgraded stone pavers, ideal for relaxing or entertaining, or watch the world go by from the front patio. Additional highlights include a two-car attached garage, exceptional builder upgrades, plantation shutters and meticulous maintenance throughout.
This exceptional Waverly townhome truly has it all. Schedule your private showing today!