

Listed By: Re/Max Executive - Contact: sam@thebaxterteam.com
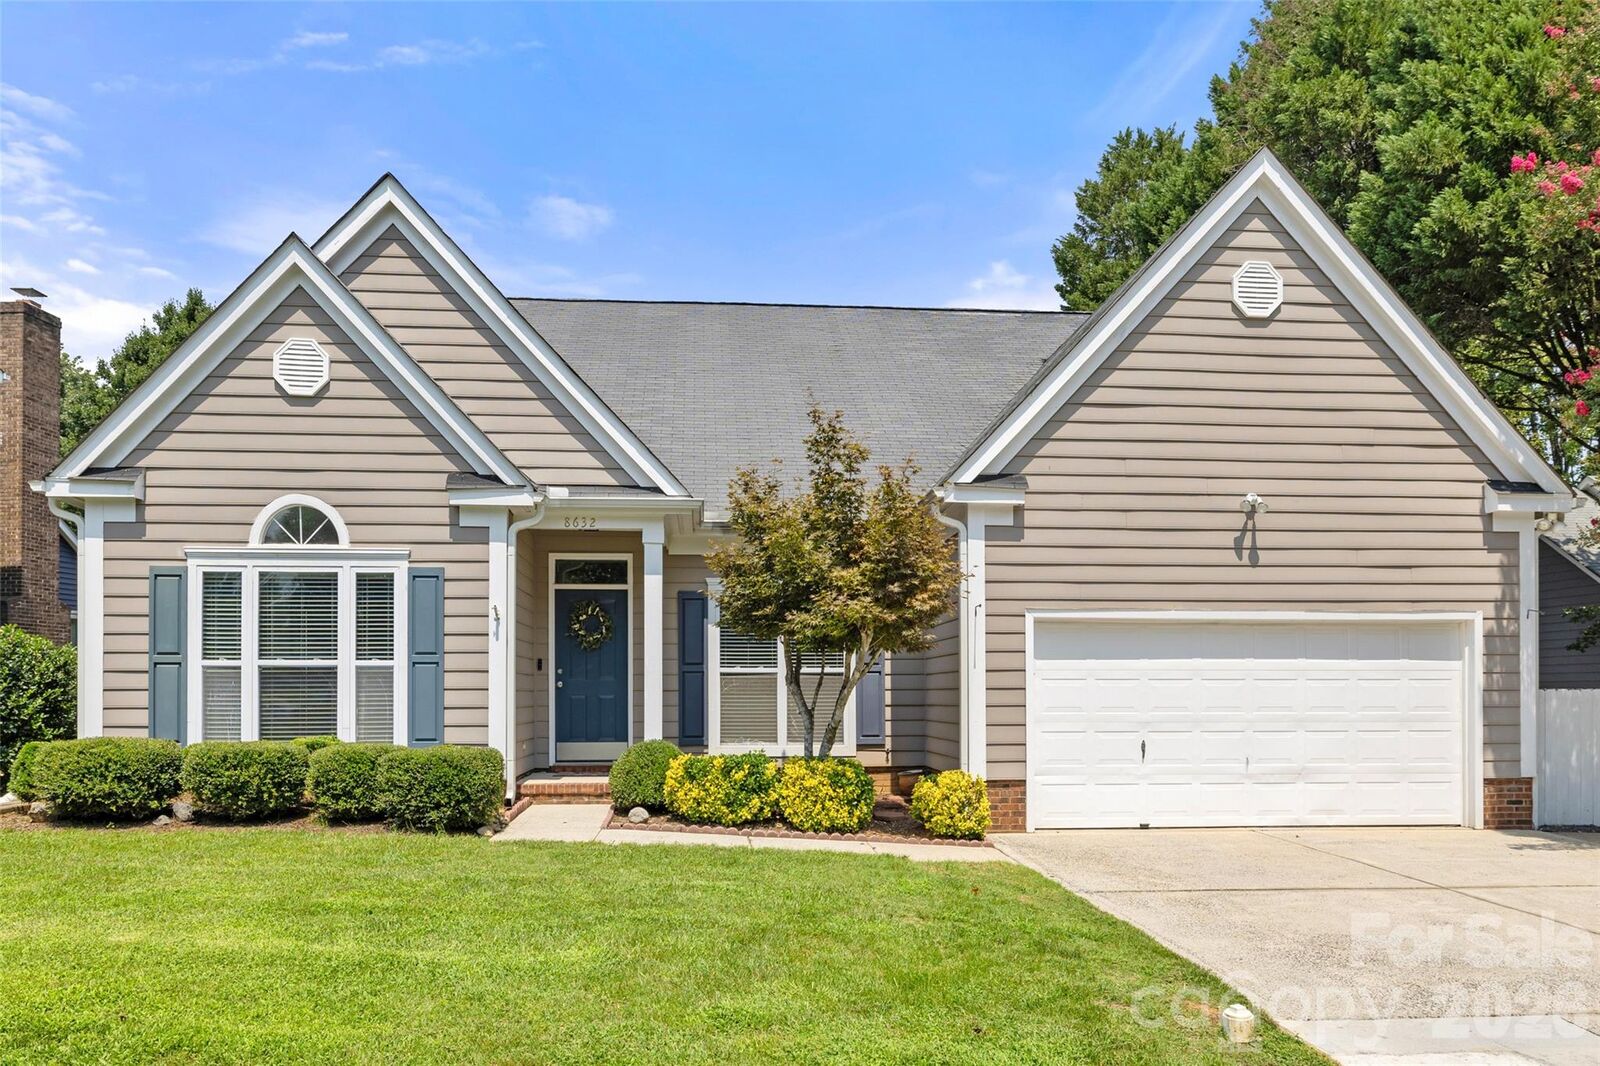
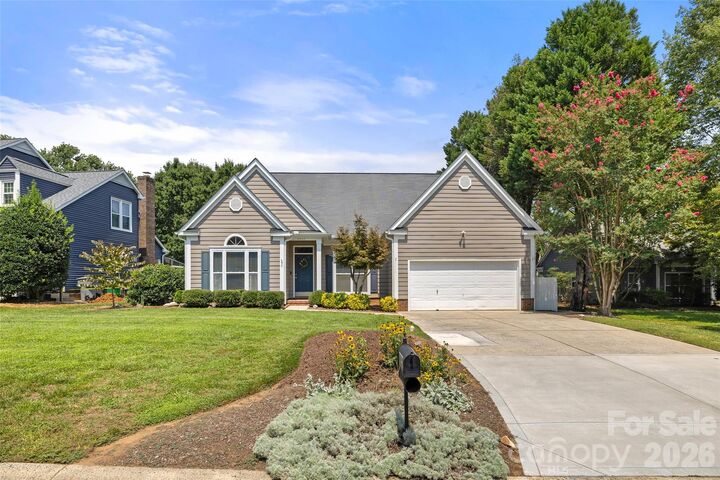
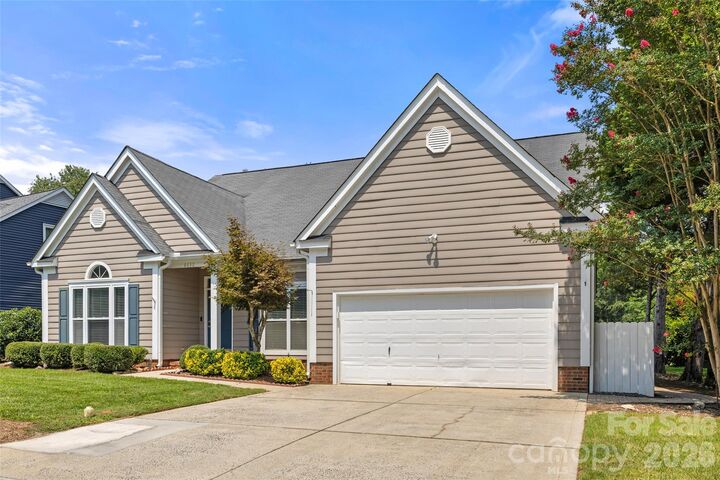
8632 Castlebay Drive Charlotte, NC 28277
Coming Soon (5 Days)
$640,000 (USD)
OPEN HOUSE TIMES
-
OPENSat, Aug 1512 noon - 2:00 pm
-
OPENSun, Aug 1612 noon - 2:00 pm

Description
MLS #:
4411791
4411791
Lot Size
10,454 SQFT
10,454 SQFT
Type
Single-Family Home
Single-Family Home
Year Built
1992
1992
County
Mecklenburg County
Mecklenburg County
Listed By
Samantha Borte, Re/Max Executive, Contact: sam@thebaxterteam.com
Source
CANOPY MLS - IDX
Last checked Aug 12 2026 at 7:27 PM GMT+0000
CANOPY MLS - IDX
Last checked Aug 12 2026 at 7:27 PM GMT+0000
Bathroom Details
- Full Bathrooms: 2
Interior Features
- Walk-In Closet(s)
- Garden Tub
Subdivision
- Landen Meadows
Property Features
- Fireplace: Wood Burning
- Foundation: Slab
Heating and Cooling
- Natural Gas
- Forced Air
- Ceiling Fan(s)
- Central Air
Homeowners Association Information
- Dues: $690/Annually
Exterior Features
- Roof: Composition
Utility Information
- Sewer: Public Sewer
School Information
- Elementary School: Knights View
- Middle School: Community House
- High School: Ardrey Kell
Parking
- Attached Garage
- Driveway
Living Area
- 2,240 sqft
Additional Information: Re/Max Executive | sam@thebaxterteam.com
Location
Estimated Monthly Mortgage Payment
*Based on Fixed Interest Rate withe a 30 year term, principal and interest only
Listing price
Down payment
%
Interest rate
%Mortgage calculator estimates are provided by The Corcoran Group and are intended for information use only. Your payments may be higher or lower and all loans are subject to credit approval.
Disclaimer: Square footage is based on information available to agent, including County records. Information has not been verified by agent and should be verified by buyer.
Based on information submitted to the MLS GRID as of 8/12/2026 19:27. All data is obtained from various sources and may not have been verified by broker or MLS GRID. Supplied Open House Information is subject to change without notice. All information should be independently reviewed and verified for accuracy. Properties may or may not be listed by the office/agent presenting the information.




 Facebook
 X
X
 Pinterest
 Copy Link

The spacious primary suite features an updated bath with a garden tub and frameless glass shower. Three additional bedrooms provide flexibility for family, guests, or a home office.
Major updates: fiber cement board siding (2015), HVAC (2015), updated guest bath (2024), Trex® deck with privacy panel (2025), new dishwasher (2025), and new water service line (2026). Additional improvements include fresh interior paint and a laundry room with cabinetry and utility sink.
Enjoy the expanded Trex® deck overlooking the backyard and storage shed. Landen Meadows offers an outdoor pool, picnic area, tennis courts, softball field, and playground. Conveniently located near schools, shopping, dining, and everyday conveniences. Beautifully maintained, thoughtfully updated, and ready to call home!