

Listed By: Keller Williams South Park - Contact: amy.goeken@kw.com
831 Faircrest Drive Charlotte, NC 28210
Coming Soon
$649,990 (USD)
Description
MLS #:
4421440
4421440
Lot Size
0.29 acres
0.29 acres
Type
Single-Family Home
Single-Family Home
Year Built
1958
1958
County
Mecklenburg County
Mecklenburg County
Listed By
Amy Goeken, Keller Williams South Park, Contact: amy.goeken@kw.com
Source
CANOPY MLS - IDX
Last checked Sep 3 2026 at 8:02 PM GMT+0000
CANOPY MLS - IDX
Last checked Sep 3 2026 at 8:02 PM GMT+0000
Bathroom Details
- Full Bathrooms: 2
Interior Features
- Attic Stairs Pulldown
Subdivision
- Madison Park
Property Features
- Fireplace: Den
- Foundation: Crawl Space
Heating and Cooling
- Natural Gas
- Ceiling Fan(s)
- Attic Fan
Flooring
- Tile
- Brick
Exterior Features
- Roof: Architectural Shingle
Utility Information
- Utilities: Natural Gas
- Sewer: Public Sewer
School Information
- Elementary School: Montclaire
- Middle School: Alexander Graham
- High School: Myers Park
Parking
- Driveway
Living Area
- 1,493 sqft
Additional Information: Keller Williams South Park | amy.goeken@kw.com
Location
Estimated Monthly Mortgage Payment
*Based on Fixed Interest Rate withe a 30 year term, principal and interest only
Listing price
Down payment
%
Interest rate
%Mortgage calculator estimates are provided by The Corcoran Group and are intended for information use only. Your payments may be higher or lower and all loans are subject to credit approval.
Disclaimer: Square footage is based on information available to agent, including County records. Information has not been verified by agent and should be verified by buyer.
Based on information submitted to the MLS GRID as of 9/3/2026 20:02. All data is obtained from various sources and may not have been verified by broker or MLS GRID. Supplied Open House Information is subject to change without notice. All information should be independently reviewed and verified for accuracy. Properties may or may not be listed by the office/agent presenting the information.




 Facebook
 X
X
 Pinterest
 Copy Link

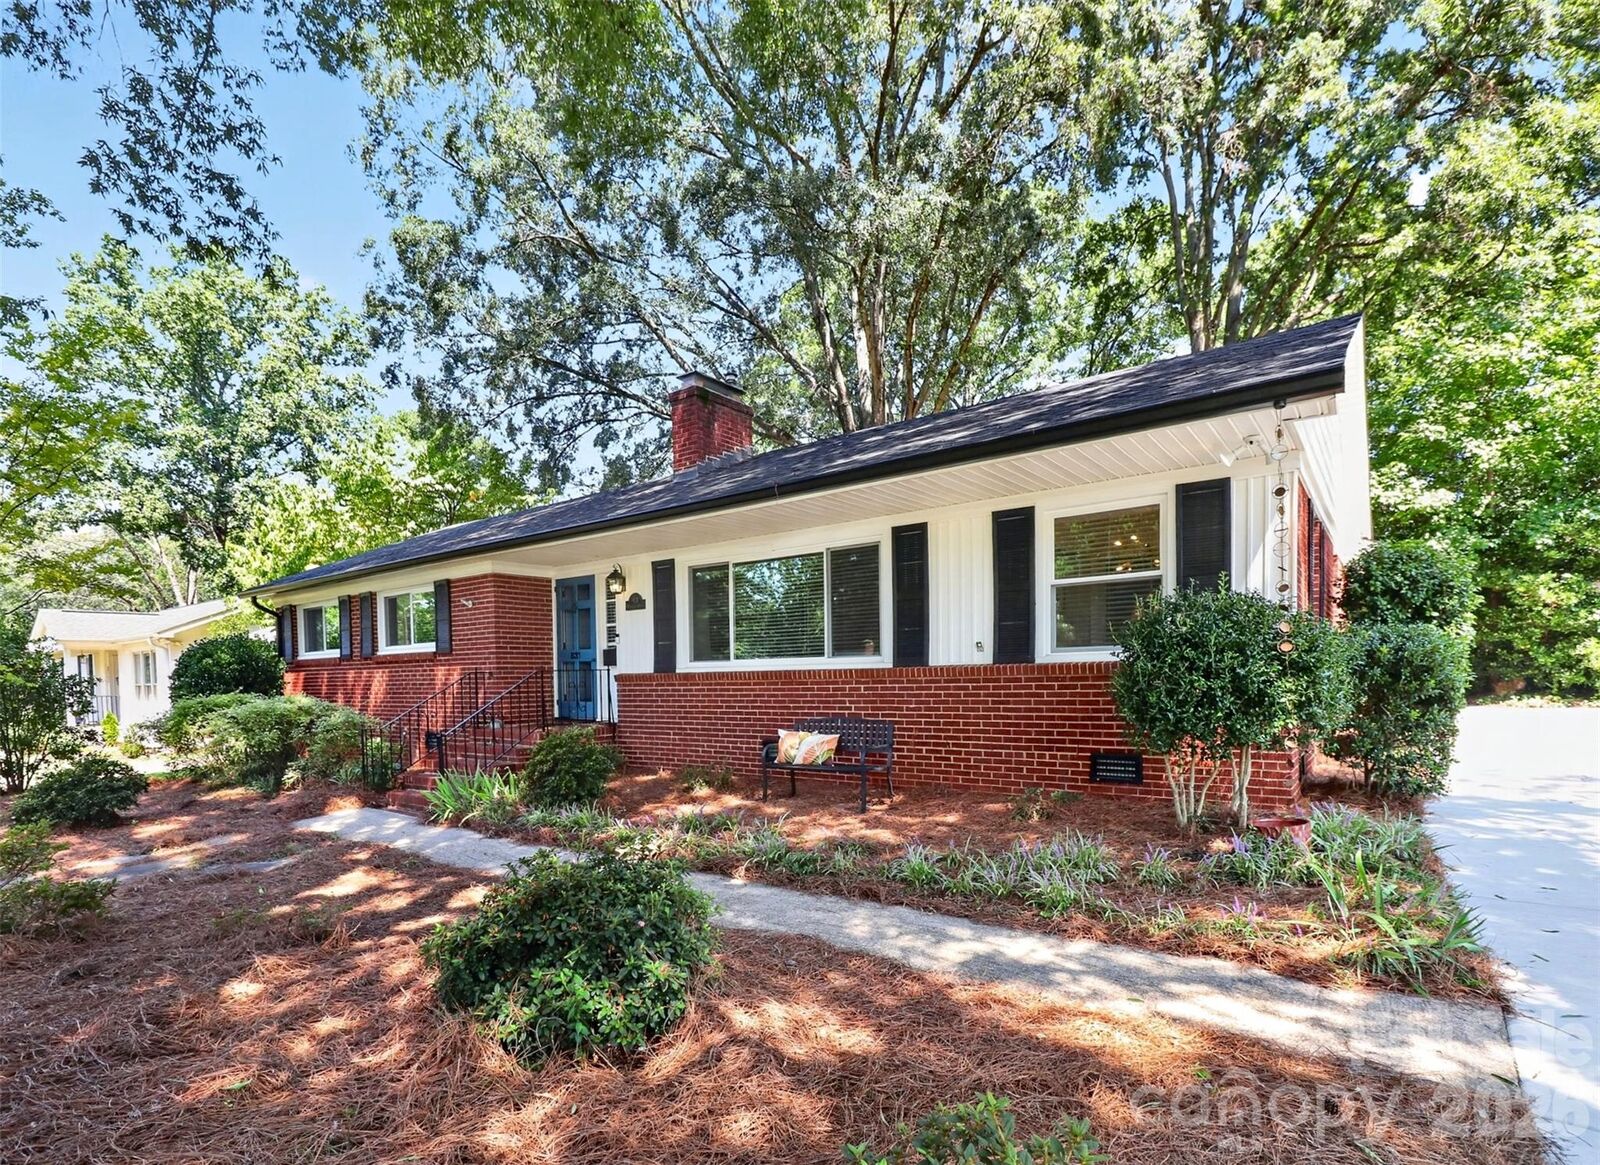
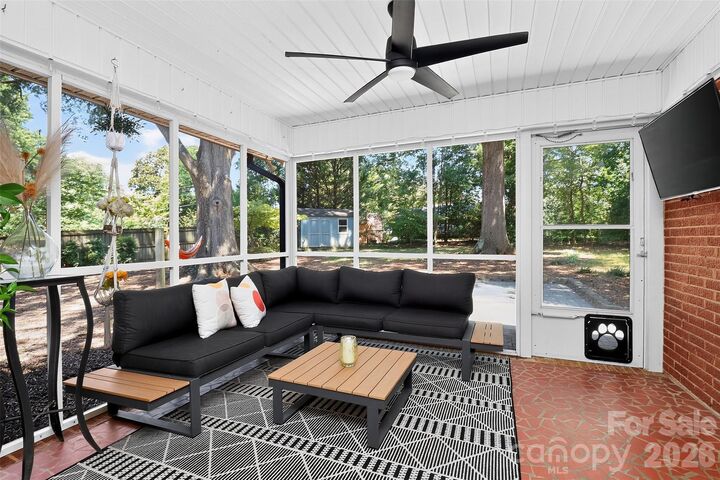
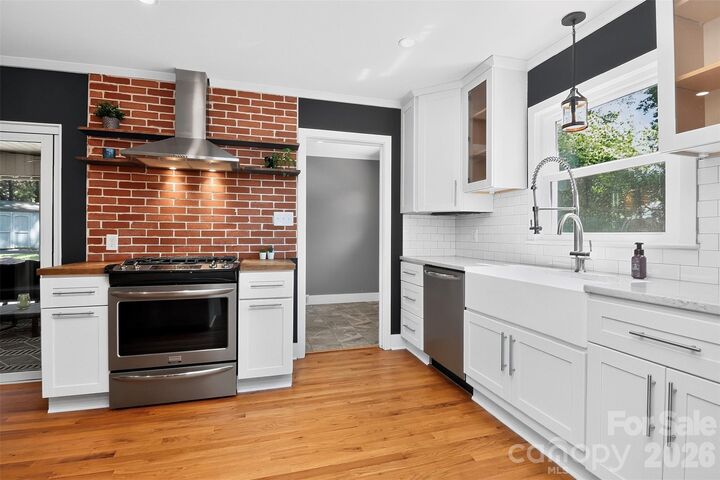
The updated open-concept kitchen is a true showstopper, featuring white shaker cabinetry, a charming farmhouse sink, quartz and butcher-block countertops, subway-tile backsplash, built-in microwave, and abundant natural light. Accordion doors off the dining area open directly to the screened porch, creating a seamless extension of the living space. Just beyond, a paver patio provides the perfect spot for epic evenings of entertaining, dining, and relaxing with friends and family, all overlooking the privacy of the fenced backyard. New concrete driveway for ample parking.
The primary bedroom offers built-in closets, a convenient storage bench, and its own beautifully updated ensuite bath featuring marble tile.
Ideally located just 2–3 blocks from neighborhood trail access and the Little Sugar Creek Greenway, with easy access to Park Road Shopping Center, the Montford District, and Park Road Park. This beautifully maintained and thoughtfully updated home delivers the best of Madison Park living—don’t miss it!