

Listed By: C-A-Re Realty - Contact: DonAnthonyRealty@gmail.com
8219 Golf Ridge Drive Charlotte, NC 28277
Coming Soon (2 Days)
$384,500 (USD)
Description
MLS #:
4420647
4420647
Type
Townhouse
Townhouse
Year Built
1989
1989
County
Mecklenburg County
Mecklenburg County
Listed By
Don Gomez, C-A-Re Realty, Contact: DonAnthonyRealty@gmail.com
Source
CANOPY MLS - IDX
Last checked Sep 3 2026 at 8:02 PM GMT+0000
CANOPY MLS - IDX
Last checked Sep 3 2026 at 8:02 PM GMT+0000
Bathroom Details
- Full Bathrooms: 2
Subdivision
- Crestview Ii
Lot Information
- Wooded
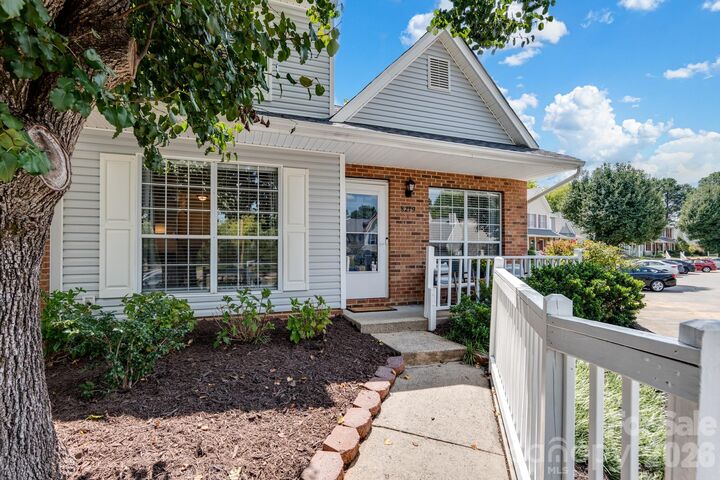
- End Unit
- Views
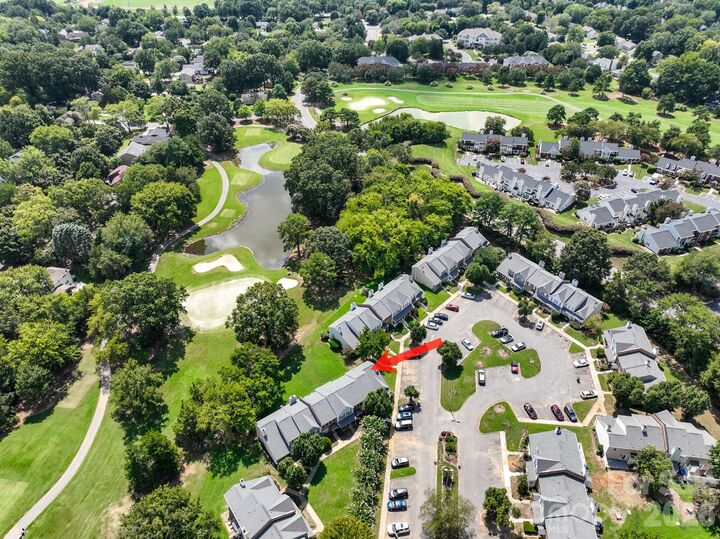
- On Golf Course
Property Features
- Foundation: Slab
Heating and Cooling
- Central
- Central Air
Homeowners Association Information
- Dues: $263/Monthly
Flooring
- Laminate
- Tile
Utility Information
- Utilities: Cable Available
- Sewer: Public Sewer
School Information
- Elementary School: McAlpine
- Middle School: J.m. Robinson
- High School: Providence
Parking
- Parking Space(s)
Living Area
- 1,408 sqft
Additional Information: C-A-Re Realty | DonAnthonyRealty@gmail.com
Location
Estimated Monthly Mortgage Payment
*Based on Fixed Interest Rate withe a 30 year term, principal and interest only
Listing price
Down payment
%
Interest rate
%Mortgage calculator estimates are provided by The Corcoran Group and are intended for information use only. Your payments may be higher or lower and all loans are subject to credit approval.
Disclaimer: Square footage is based on information available to agent, including County records. Information has not been verified by agent and should be verified by buyer.
Based on information submitted to the MLS GRID as of 9/3/2026 20:02. All data is obtained from various sources and may not have been verified by broker or MLS GRID. Supplied Open House Information is subject to change without notice. All information should be independently reviewed and verified for accuracy. Properties may or may not be listed by the office/agent presenting the information.




 Facebook
 X
X
 Pinterest
 Copy Link

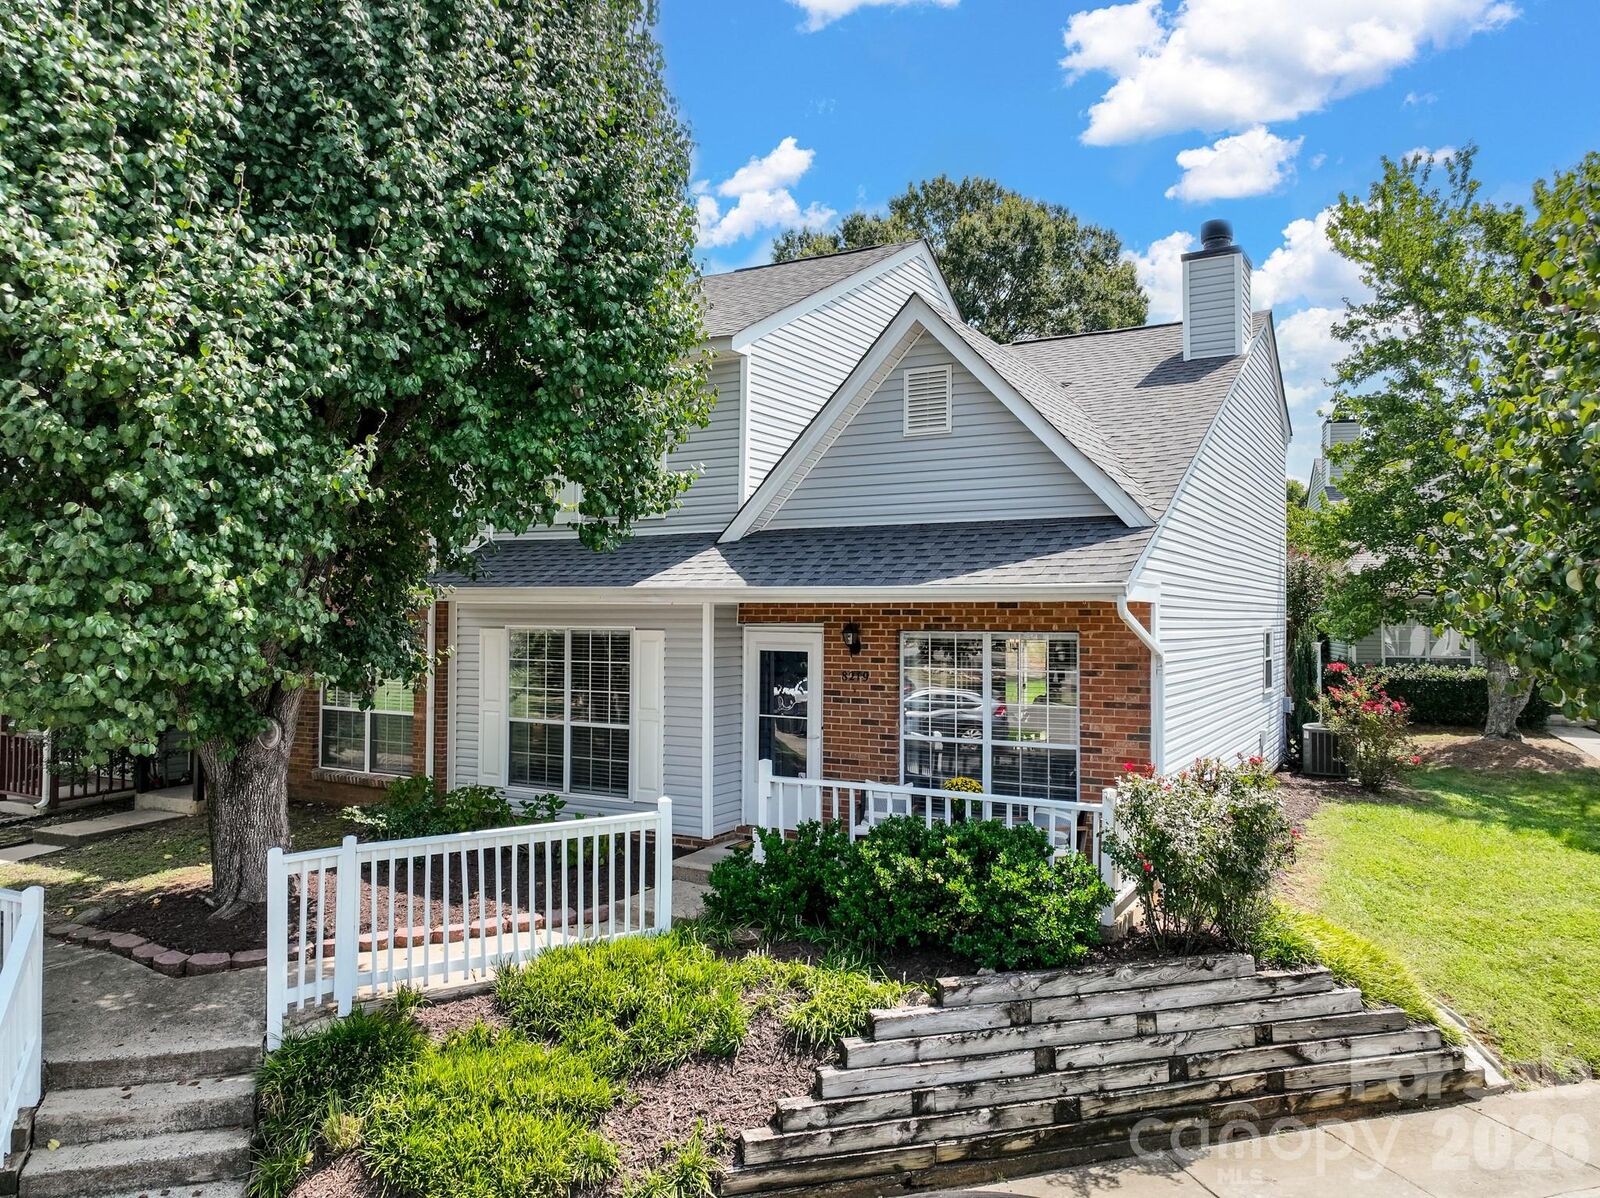
As you enter, you are greeted by soaring vaulted ceilings, a cozy wood-burning stone fireplace, and brand-new main-level LVP flooring (2025). The main floor features a flexible primary suite option with a full bath—perfect as a main-level bedroom or a private home office enclosed by stylish sliding barn doors. The kitchen with white cabinets, granite countertops, stainless steel appliances, and a 2025 dishwasher adjoin a quiet breakfast nook. Enjoy views of the fairways while eating indoors or relaxing on your private back patio.
Upstairs, discover two additional spacious bedrooms and a full bath, tied together with sleek LVP flooring. New 2025 hot water heater and the $30,000 Raintree Country Club initiation fee waived. Expect to be wowed!