

Listed By: Yancey Realty, LLC - Contact: kmooney@yanceyrealty.com
818 McLaughlin Drive Charlotte, NC 28212
Coming Soon
$335,000 (USD)
Description
MLS #:
4430150
4430150
Lot Size
0.36 acres
0.36 acres
Type
Single-Family Home
Single-Family Home
Year Built
1973
1973
County
Mecklenburg County
Mecklenburg County
Listed By
Kellen Mooney, Yancey Realty, LLC, Contact: kmooney@yanceyrealty.com
Source
CANOPY MLS - IDX
Last checked Oct 1 2026 at 10:50 PM GMT+0000
CANOPY MLS - IDX
Last checked Oct 1 2026 at 10:50 PM GMT+0000
Bathroom Details
- Full Bathrooms: 2
Subdivision
- Parkview East
Property Features
- Foundation: Slab
Heating and Cooling
- Central
- Electric
Utility Information
- Sewer: Public Sewer
School Information
- Elementary School: Unspecified
- Middle School: Unspecified
- High School: Unspecified
Parking
- Driveway
Living Area
- 1,651 sqft
Additional Information: Yancey Realty, LLC | kmooney@yanceyrealty.com
Location
Estimated Monthly Mortgage Payment
*Based on Fixed Interest Rate withe a 30 year term, principal and interest only
Listing price
Down payment
%
Interest rate
%Mortgage calculator estimates are provided by The Corcoran Group and are intended for information use only. Your payments may be higher or lower and all loans are subject to credit approval.
Disclaimer: Square footage is based on information available to agent, including County records. Information has not been verified by agent and should be verified by buyer.
Based on information submitted to the MLS GRID as of 10/1/2026 22:50. All data is obtained from various sources and may not have been verified by broker or MLS GRID. Supplied Open House Information is subject to change without notice. All information should be independently reviewed and verified for accuracy. Properties may or may not be listed by the office/agent presenting the information.




 Facebook
 X
X
 Pinterest
 Copy Link

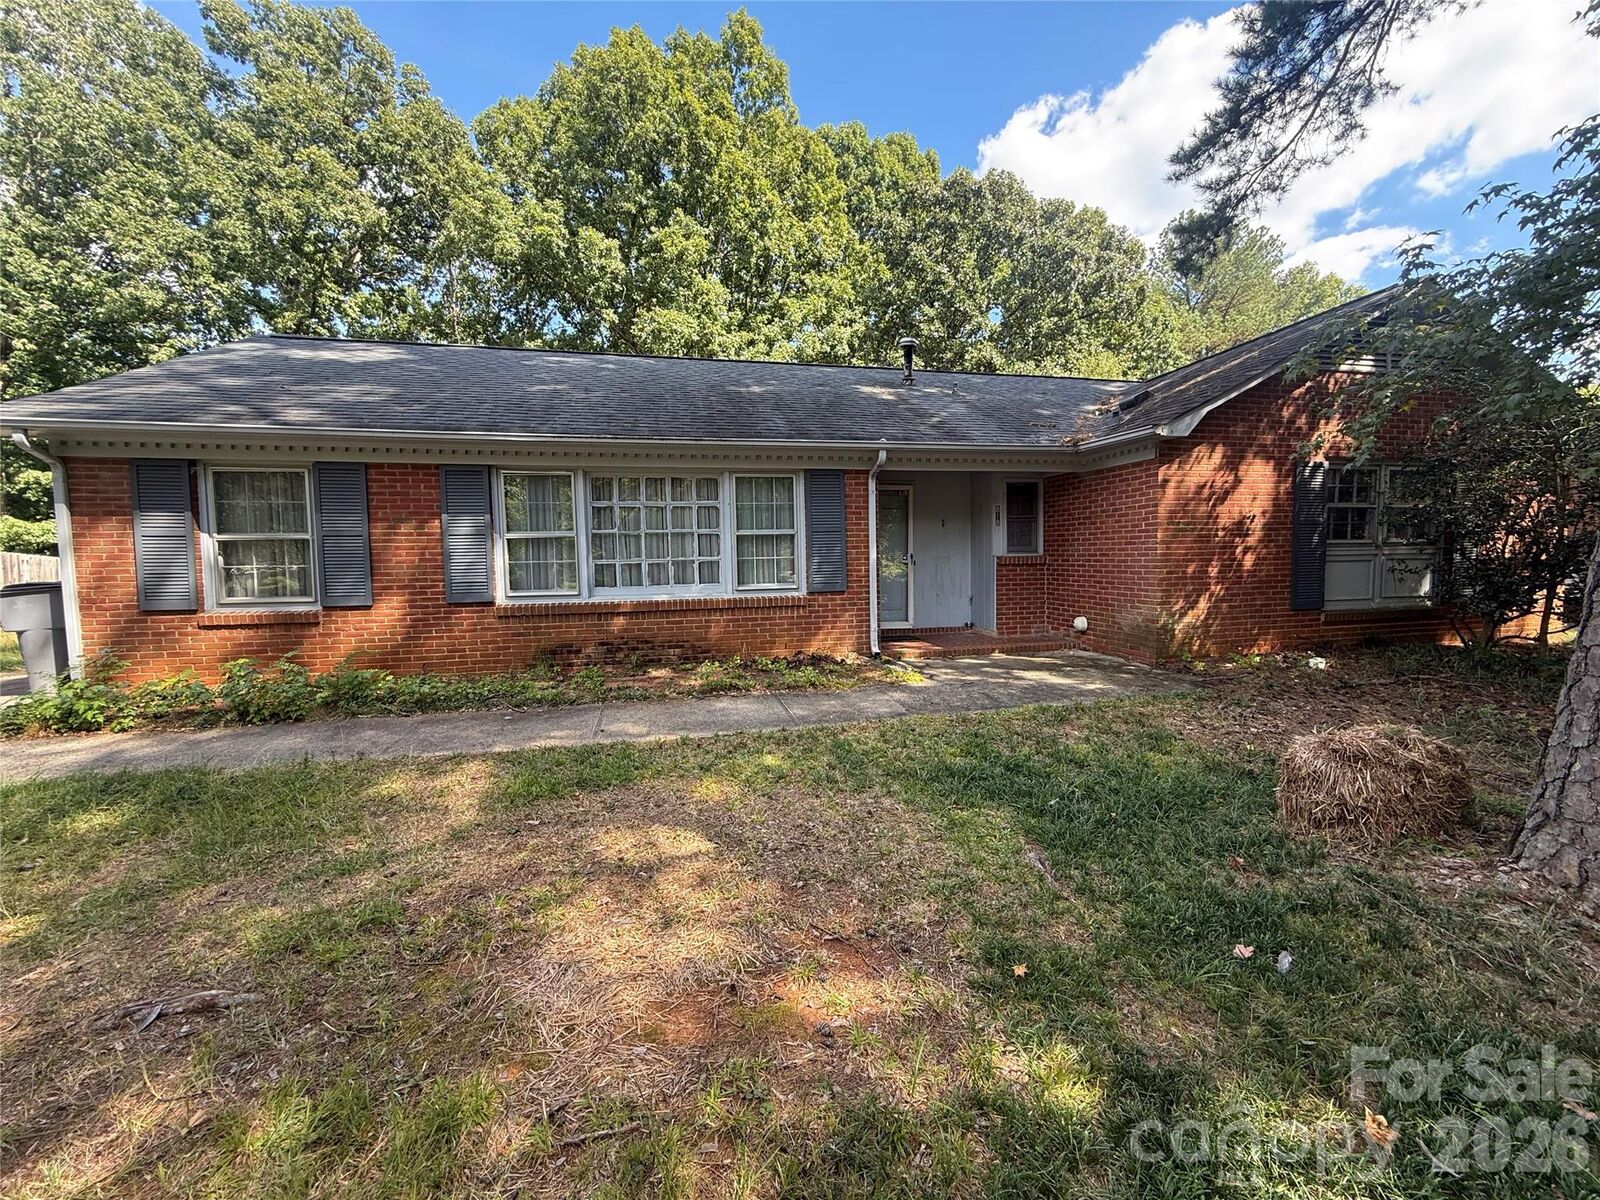
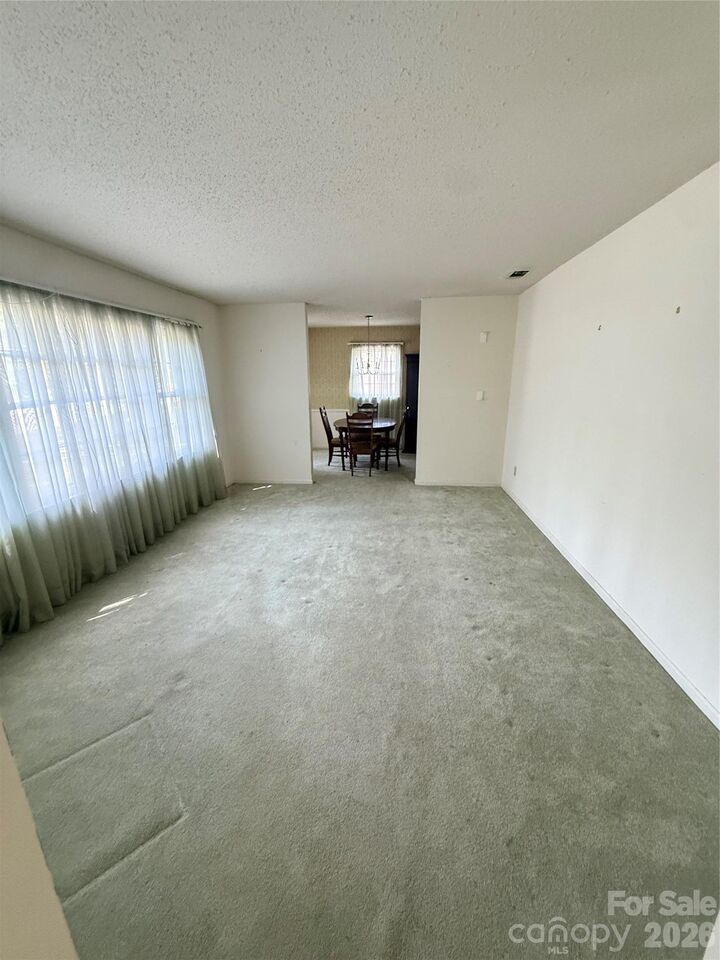
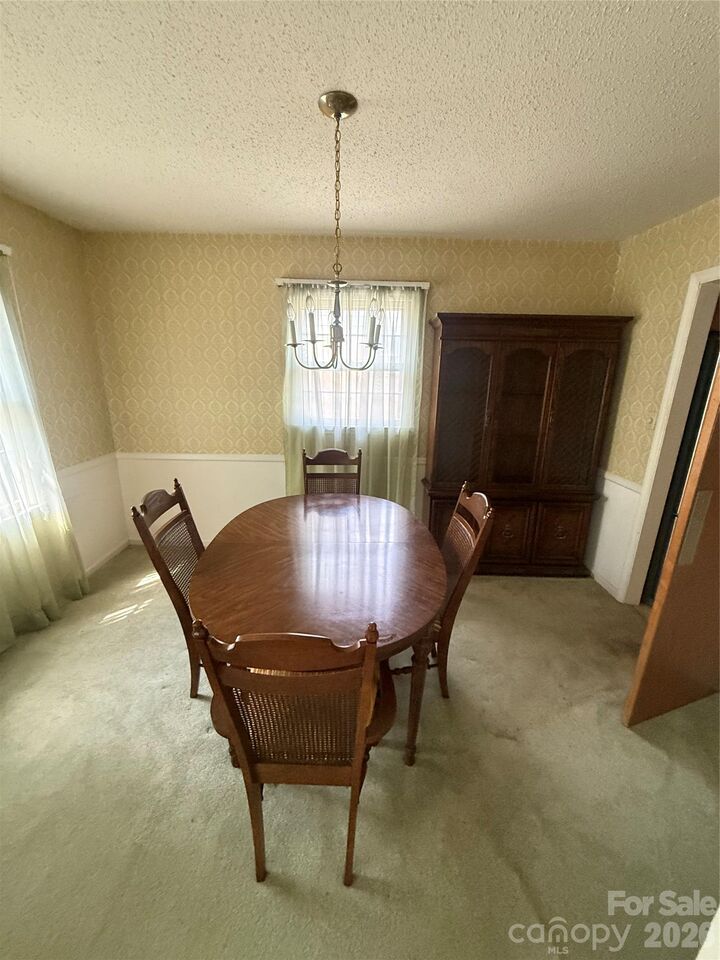
Situated on a beautiful wooded lot with NO HOA, the property offers privacy, mature trees, and an extra-long driveway with plenty of parking. Inside, you’ll find a generous floor plan featuring multiple living spaces, a brick fireplace, dedicated laundry room, three bedrooms, two full bathrooms, and plenty of space to make your own.
The home could use some updating and TLC, making it an excellent opportunity for a first-time buyer looking to build equity, an investor, or someone searching for a fixer-upper they can transform into their own vision. The classic brick exterior and established lot provide a great foundation for a renovation.
And the location is hard to beat! Enjoy convenient access to everything Charlotte has to offer while being approximately 15 minutes from Uptown Charlotte and roughly 20–25 minutes from Charlotte Douglas International Airport.
3 bedrooms • 2 bathrooms • 1,600+ sq. ft. • Ranch • Wooded lot • No HOA • Extra-long driveway • Fireplace • Laundry room
Homes with this combination of space, location, ranch-style living, and renovation potential don’t come along every day. Bring your ideas and make this Charlotte home your own!