

Listed By: Compass - Contact: jobey.thomas@compass.com
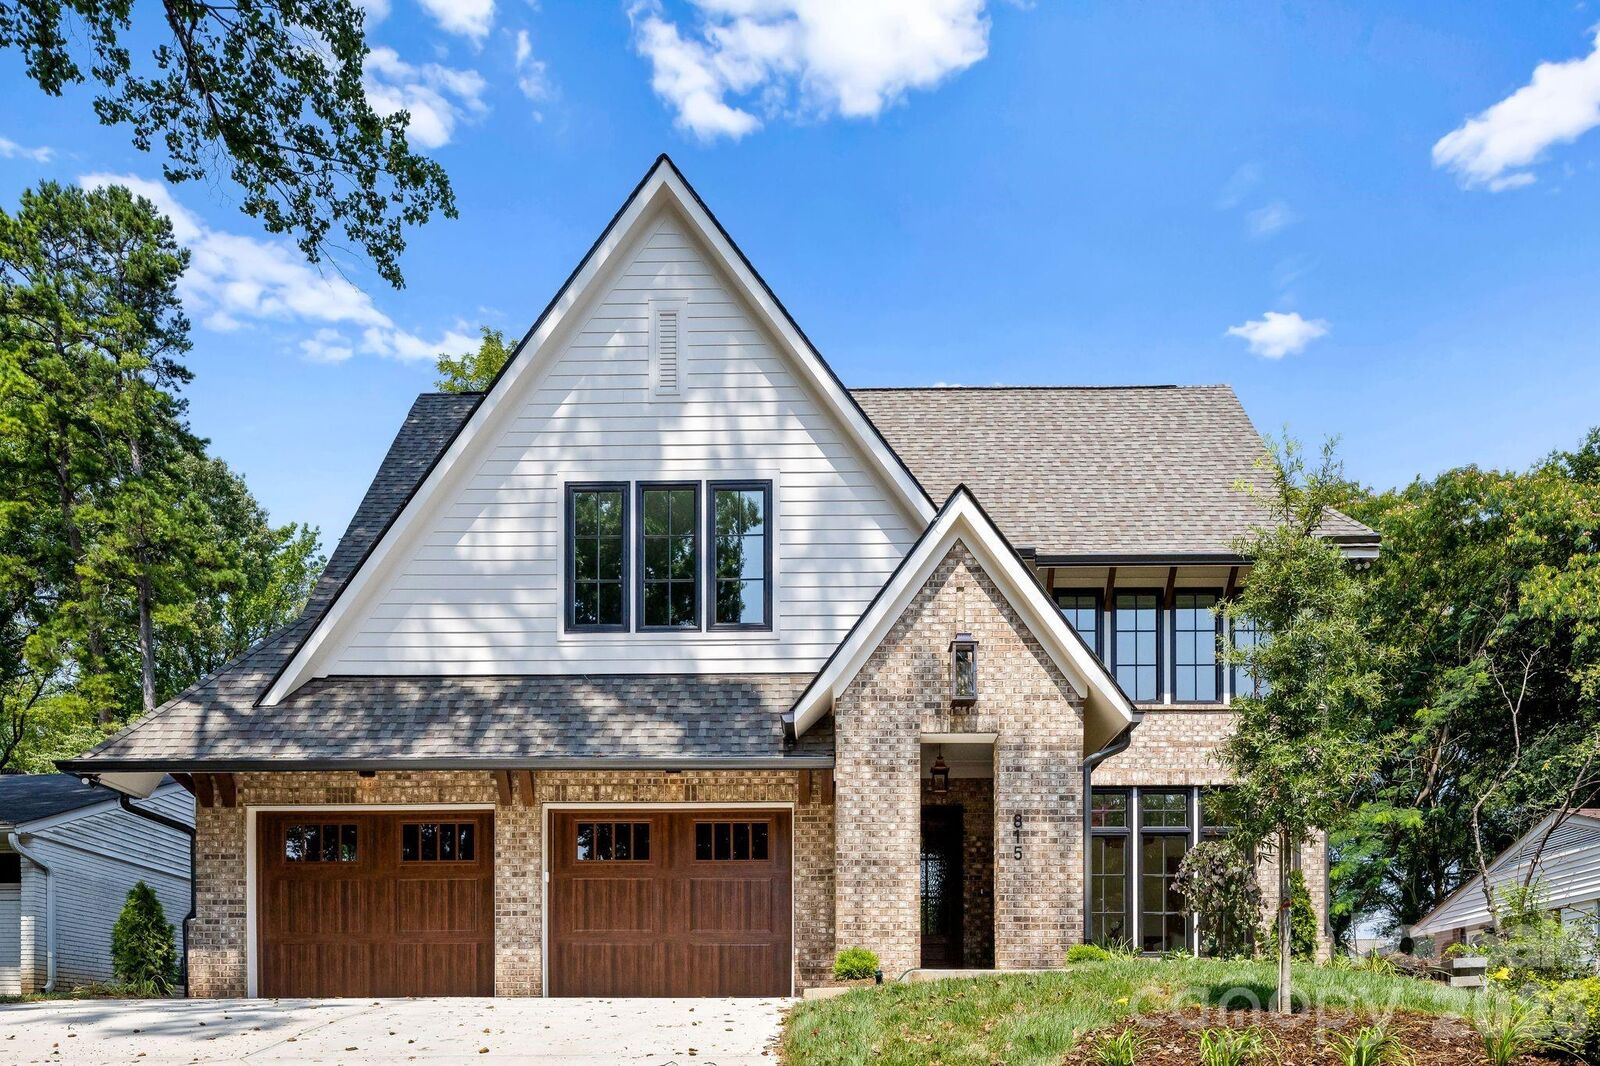
815 Manhasset Road Charlotte, NC 28209
Coming Soon (2 Days)
$1,650,000 (USD)
OPEN HOUSE TIMES
-
OPENSun, Aug 161:00 pm - 3:00 pm
Description
MLS #:
4413025
4413025
Lot Size
9,148 SQFT
9,148 SQFT
Type
Single-Family Home
Single-Family Home
Year Built
2026
2026
County
Mecklenburg County
Mecklenburg County
Listed By
Jobey Thomas, Compass, Contact: jobey.thomas@compass.com
Source
CANOPY MLS - IDX
Last checked Aug 12 2026 at 7:27 PM GMT+0000
CANOPY MLS - IDX
Last checked Aug 12 2026 at 7:27 PM GMT+0000
Bathroom Details
- Full Bathrooms: 4
Interior Features
- Walk-In Closet(s)
- Open Floorplan
- Kitchen Island
- Attic Stairs Pulldown
- Walk-In Pantry
- Wet Bar
- Drop Zone
- Entrance Foyer
Subdivision
- Collins Park
Property Features
- Fireplace: Gas Log
- Fireplace: Great Room
- Foundation: Slab
Heating and Cooling
- Heat Pump
- Central Air
Utility Information
- Sewer: Public Sewer
School Information
- Elementary School: Unspecified
- Middle School: Unspecified
- High School: Unspecified
Parking
- Attached Garage
- Driveway
- Garage Faces Front
Living Area
- 4,254 sqft
Additional Information: Compass | jobey.thomas@compass.com
Location
Estimated Monthly Mortgage Payment
*Based on Fixed Interest Rate withe a 30 year term, principal and interest only
Listing price
Down payment
%
Interest rate
%Mortgage calculator estimates are provided by The Corcoran Group and are intended for information use only. Your payments may be higher or lower and all loans are subject to credit approval.
Disclaimer: Square footage is based on information available to agent, including County records. Information has not been verified by agent and should be verified by buyer.
Based on information submitted to the MLS GRID as of 8/12/2026 19:27. All data is obtained from various sources and may not have been verified by broker or MLS GRID. Supplied Open House Information is subject to change without notice. All information should be independently reviewed and verified for accuracy. Properties may or may not be listed by the office/agent presenting the information.




 Facebook
 X
X
 Pinterest
 Copy Link

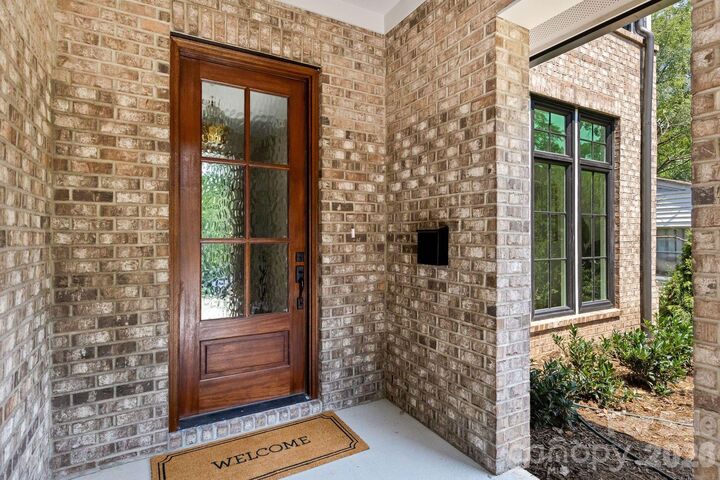
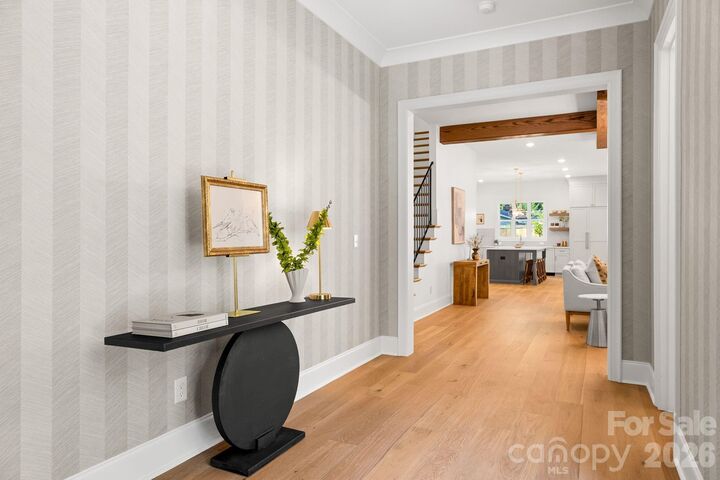
The main floor centers on a private primary suite with sitting room, spa-inspired bath, and oversized walk-in closet, plus a guest bedroom/study near the foyer. The gourmet kitchen, anchored by a 48 panel-ready smart refrigerator, 48 six-burner range with griddle, and Ivory Taj Quartz countertops, opens to a sunlit great room and family dining area with direct access to a covered porch. A built-in cabinetry wall, cedar ceiling beams, and designer lighting elevate the open-concept living and dining rooms.
Upstairs, three additional bedrooms, multiple full baths, and an expansive bonus room with wet bar and beverage cooler offer flexibility for every stage of life, complemented by a finished storage room and abundant closet space throughout.
Outside, a fully fenced backyard with a covered patio and fresh landscaping offers a private, low-maintenance retreat for outdoor living and entertaining. A rare opportunity to own new construction inside the loop.