

Listed By: Re/Max Executive - Contact: TrevorTaefi@remax.net
8029 Tifton Road Charlotte, NC 28226
Coming Soon (15 Days)
$599,900 (USD)
Description
MLS #:
4398253
4398253
Lot Size
0.5 acres
0.5 acres
Type
Single-Family Home
Single-Family Home
Year Built
1981
1981
County
Mecklenburg County
Mecklenburg County
Listed By
Trevor Taefi, Re/Max Executive, Contact: TrevorTaefi@remax.net
Source
CANOPY MLS - IDX
Last checked Jul 14 2026 at 2:06 AM GMT+0000
CANOPY MLS - IDX
Last checked Jul 14 2026 at 2:06 AM GMT+0000
Bathroom Details
- Full Bathrooms: 2
- Half Bathroom: 1
Interior Features
- Pantry
- Open Floorplan
- Kitchen Island
- Attic Stairs Pulldown
Subdivision
- Innisfree
Lot Information
- Wooded
- Private
Property Features
- Fireplace: Family Room
- Fireplace: Wood Burning
- Foundation: Crawl Space
Heating and Cooling
- Electric
- Central Air
Flooring
- Carpet
- Vinyl
- Tile
Utility Information
- Sewer: Public Sewer
School Information
- Elementary School: Endhaven
- Middle School: South Charlotte
- High School: Ballantyne Ridge
Parking
- Driveway
Living Area
- 1,957 sqft
Additional Information: Re/Max Executive | TrevorTaefi@remax.net
Location
Disclaimer: Square footage is based on information available to agent, including County records. Information has not been verified by agent and should be verified by buyer.
Based on information submitted to the MLS GRID as of 7/14/2026 02:06. All data is obtained from various sources and may not have been verified by broker or MLS GRID. Supplied Open House Information is subject to change without notice. All information should be independently reviewed and verified for accuracy. Properties may or may not be listed by the office/agent presenting the information.




 Facebook
 X
X
 Pinterest
 Copy Link

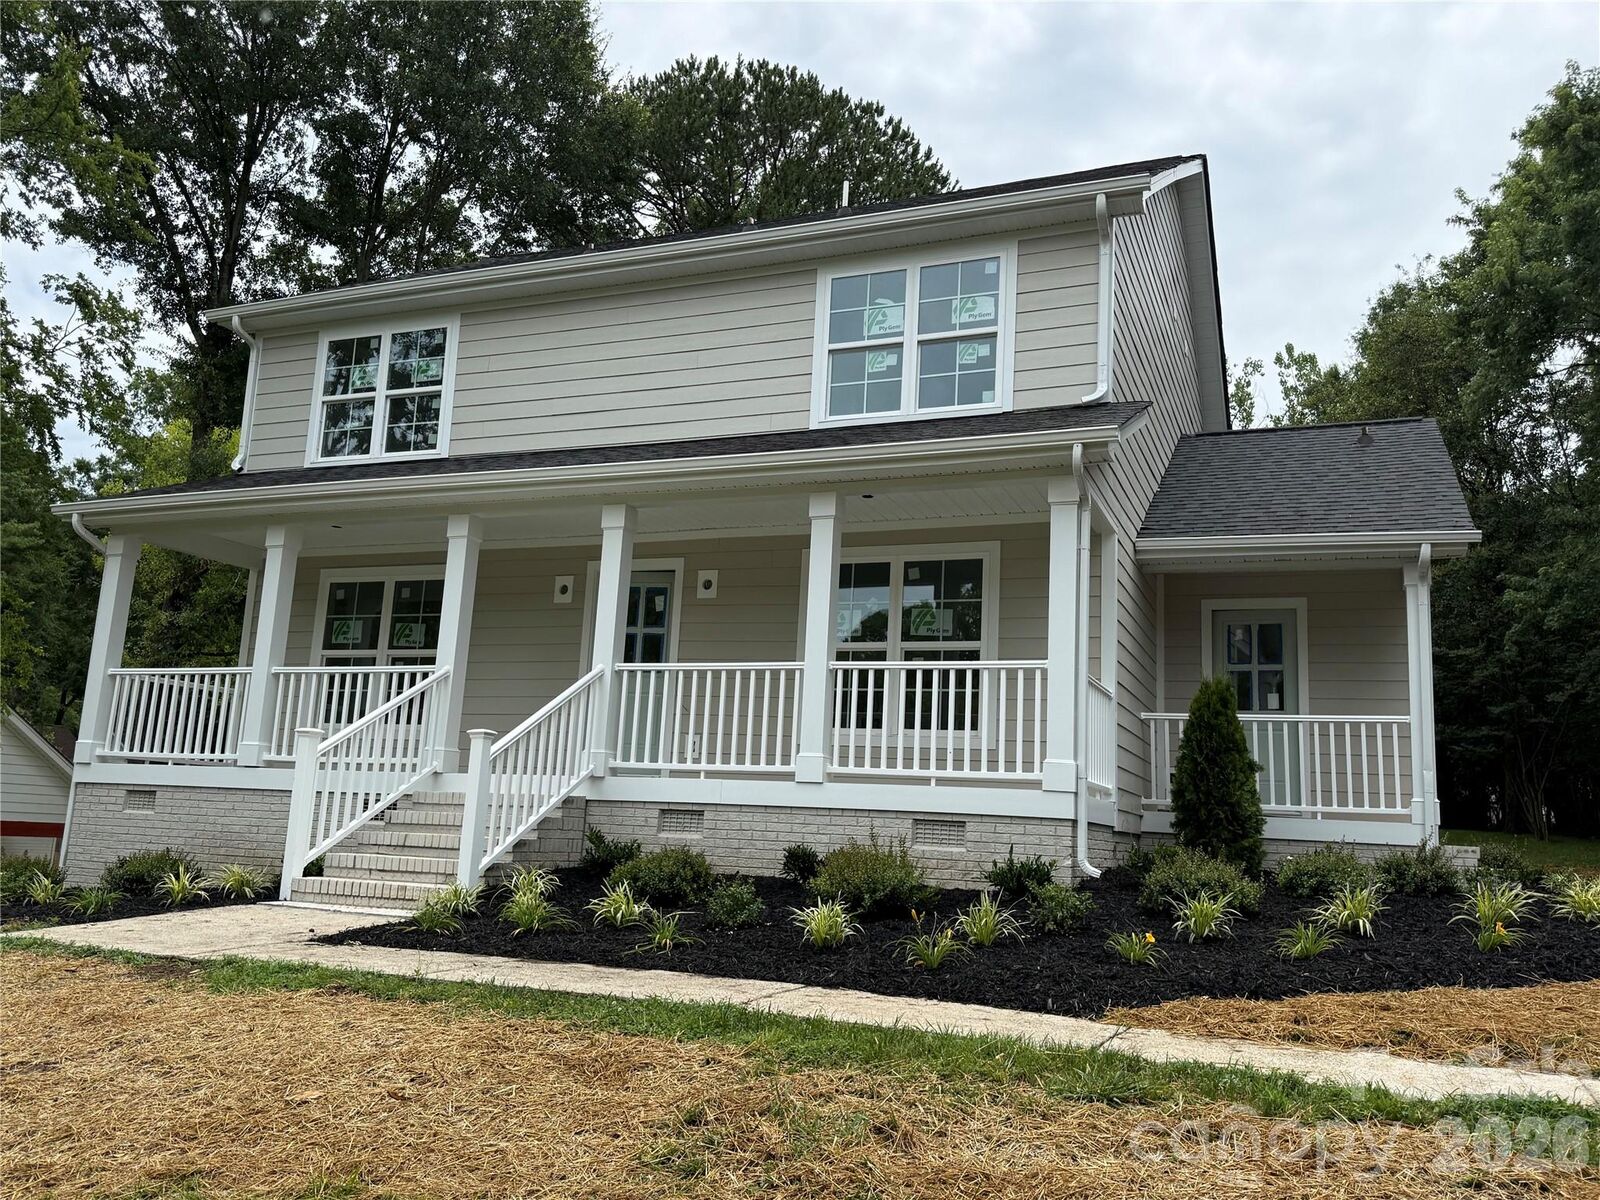
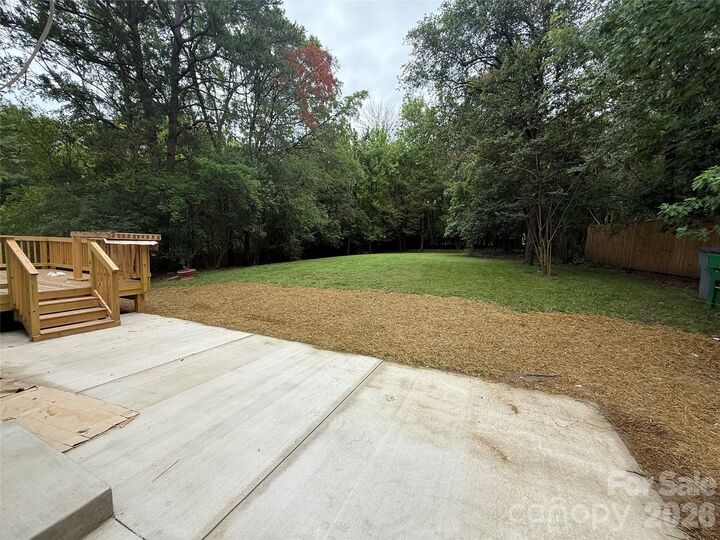
Exterior work completed includes: NEW fiber cement siding and trim, windows and doors, front and side porch posts/ceiling/rails, and new gutters. Replaced rear deck and added large concrete patio. Large expansive half acre lot professionally landscaped.
Interior work completed includes: The entire interior was taken down to the studs. ALL NEW insulation, drywall, electrical service upgraded to 200amps, electrical switches and outlets replaced, recessed lighting added, new plumbing fixtures and valves, replaced attic insulation and attic hvac ductwork, water heater. All interior trim, doors, and hardware. Expansive kitchen and bathroom upgrades with all new cabinets, granite and quarts countertops, custom tiled bath showers.
Crawlspace includes new insulation, replaced crawlspace hvac ductwork, and installed a new vapor barrier.
So close to 485, Ballantyne Bowl, walk to Pineville-Matthews restaurants, Carmel shopping plaza, Fresh Market, Publix, and Aldi..quick access to Pineville-Matthews and Park Roads. McMullen greenway access right off Tifton Road inside the neighborhood.
Working through final electrical, plumbing, floor and appliance installations now. Expect home to be complete in the next 21 days.
**DO NOT enter the yard or walk the property as this is an active construction site.