

Listed By: Bhula Realty Group - Contact: roshan@bhulagroup.com
7431 Folger Drive Charlotte, NC 28226
Active (6 Days)
$660,000 (USD)
Description
MLS #:
4427487
4427487
Lot Size
0.36 acres
0.36 acres
Type
Single-Family Home
Single-Family Home
Year Built
1966
1966
County
Mecklenburg County
Mecklenburg County
Listed By
Roshan Bhula, Bhula Realty Group, Contact: roshan@bhulagroup.com
Source
CANOPY MLS - IDX
Last checked Oct 8 2026 at 10:34 AM GMT+0000
CANOPY MLS - IDX
Last checked Oct 8 2026 at 10:34 AM GMT+0000
Bathroom Details
- Full Bathrooms: 2
Interior Features
- Entrance Foyer
- Built-In Features
Subdivision
- Old Farm
Property Features
- Fireplace: Family Room
- Foundation: Crawl Space
Heating and Cooling
- Central
- Natural Gas
- Central Air
Flooring
- Vinyl
- Wood
- Tile
Utility Information
- Utilities: Electricity Connected, Natural Gas
- Sewer: Public Sewer
School Information
- Elementary School: Sharon
- Middle School: Carmel
- High School: South Mecklenburg
Parking
- Driveway
Living Area
- 1,950 sqft
Additional Information: Bhula Realty Group | roshan@bhulagroup.com
Location
Estimated Monthly Mortgage Payment
*Based on Fixed Interest Rate withe a 30 year term, principal and interest only
Listing price
Down payment
%
Interest rate
%Mortgage calculator estimates are provided by The Corcoran Group and are intended for information use only. Your payments may be higher or lower and all loans are subject to credit approval.
Disclaimer: Square footage is based on information available to agent, including County records. Information has not been verified by agent and should be verified by buyer.
Based on information submitted to the MLS GRID as of 10/8/2026 10:34. All data is obtained from various sources and may not have been verified by broker or MLS GRID. Supplied Open House Information is subject to change without notice. All information should be independently reviewed and verified for accuracy. Properties may or may not be listed by the office/agent presenting the information.




 Facebook
 X
X
 Pinterest
 Copy Link

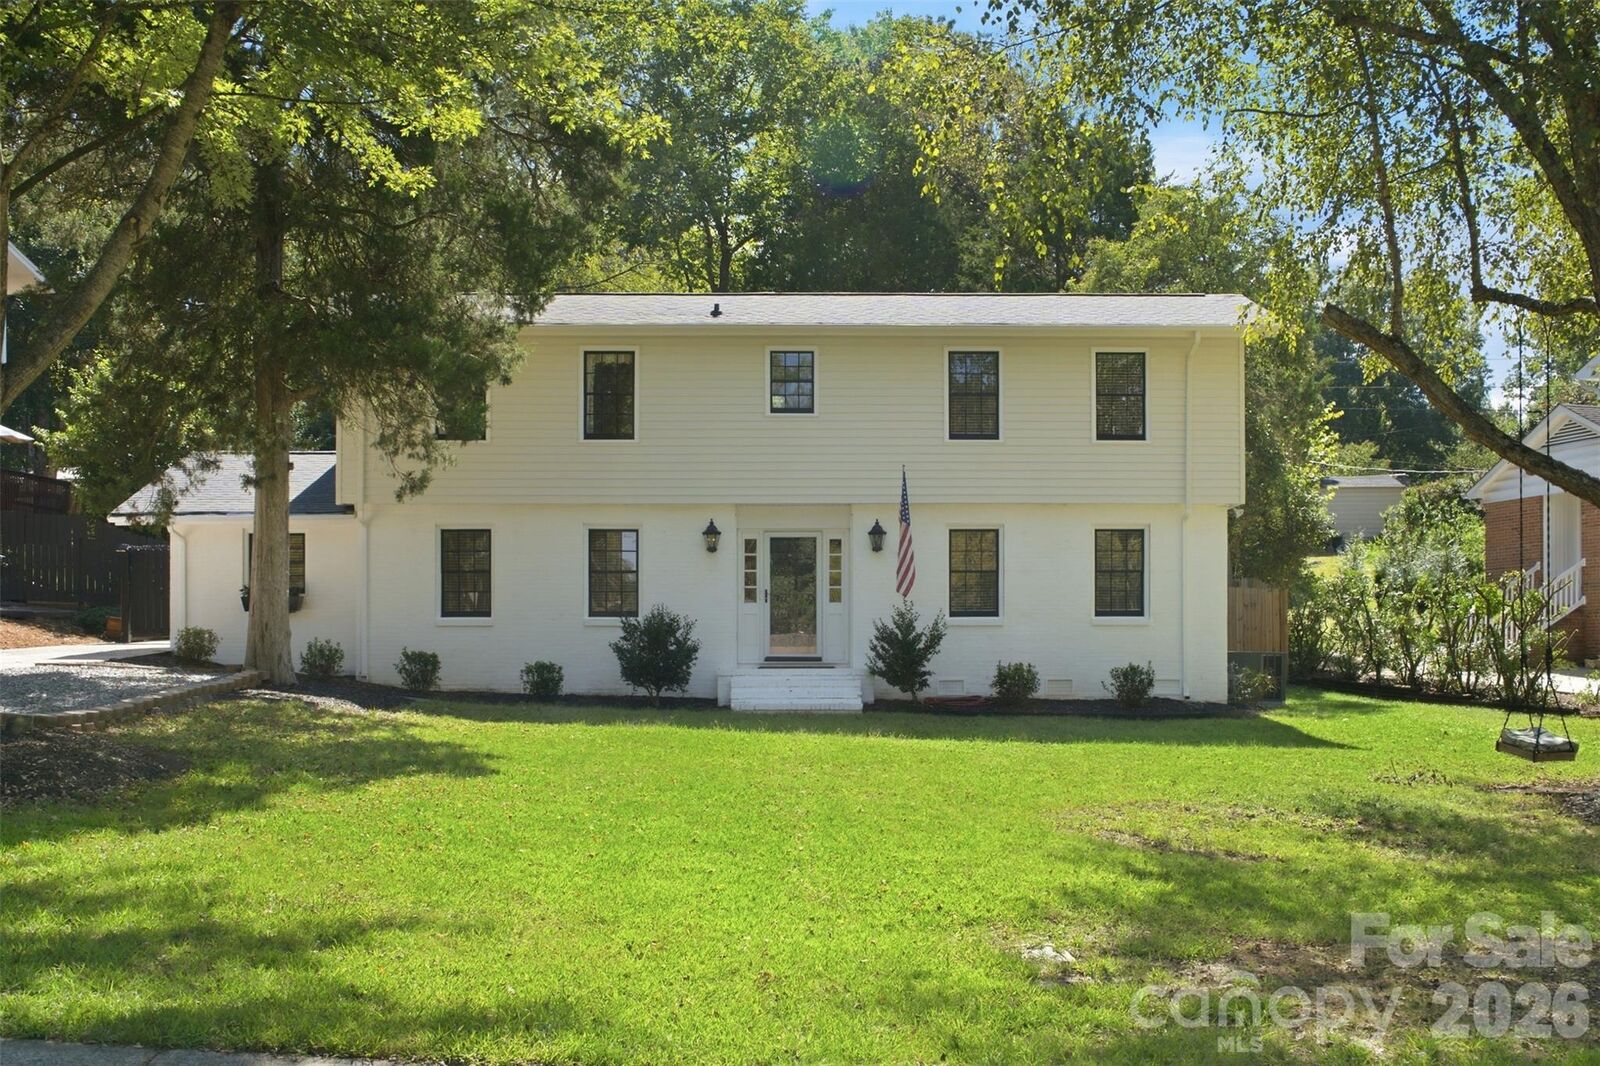
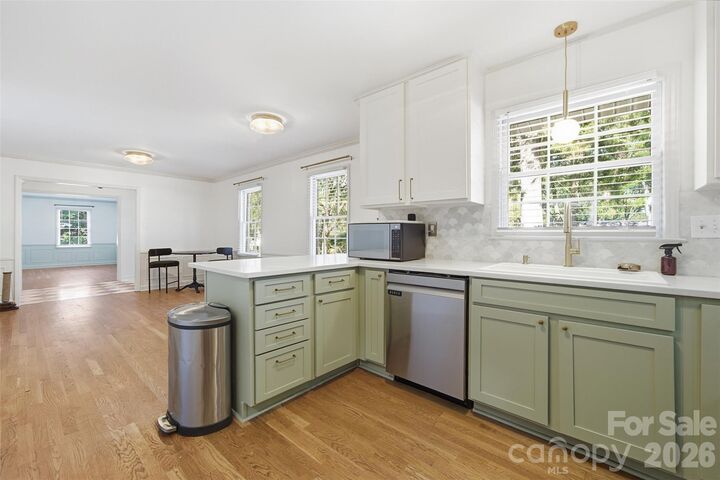
Inside, natural light, wood flooring, and decorative wall molding add warmth and character. Separate living and dining rooms provide comfortable spaces for everyday living and entertaining, while the kitchen sits conveniently alongside the dining area. The lower-level family room centers around a fireplace, with a bedroom, full bath, and dedicated laundry room nearby, creating flexibility for guests, a home office, or additional living space. Upstairs, the primary bedroom and an additional bedroom complete the thoughtfully arranged floor plan.
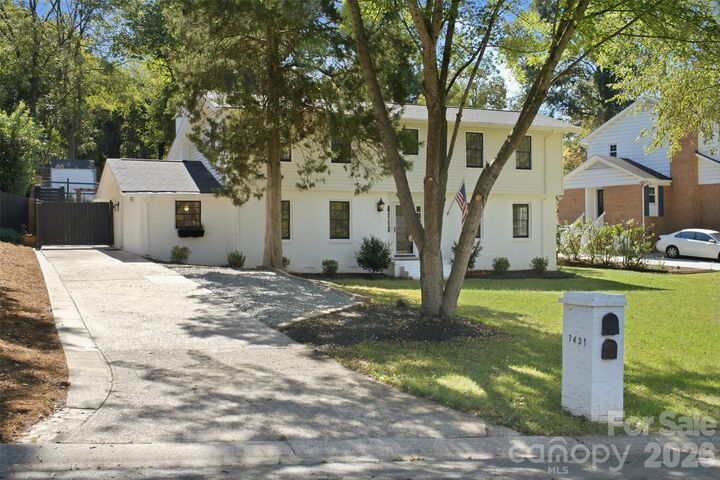
Outside, a spacious rear deck overlooks the fenced backyard, offering plenty of room for morning coffee, outdoor dining, or weekend gatherings. A storage shed provides additional space for tools and outdoor essentials.
With no HOA and convenient access to SouthPark, shopping, dining, parks, and major routes throughout South Charlotte, 7431 Folger Drive pairs the character of an established home with a location that keeps everyday destinations within easy reach.