

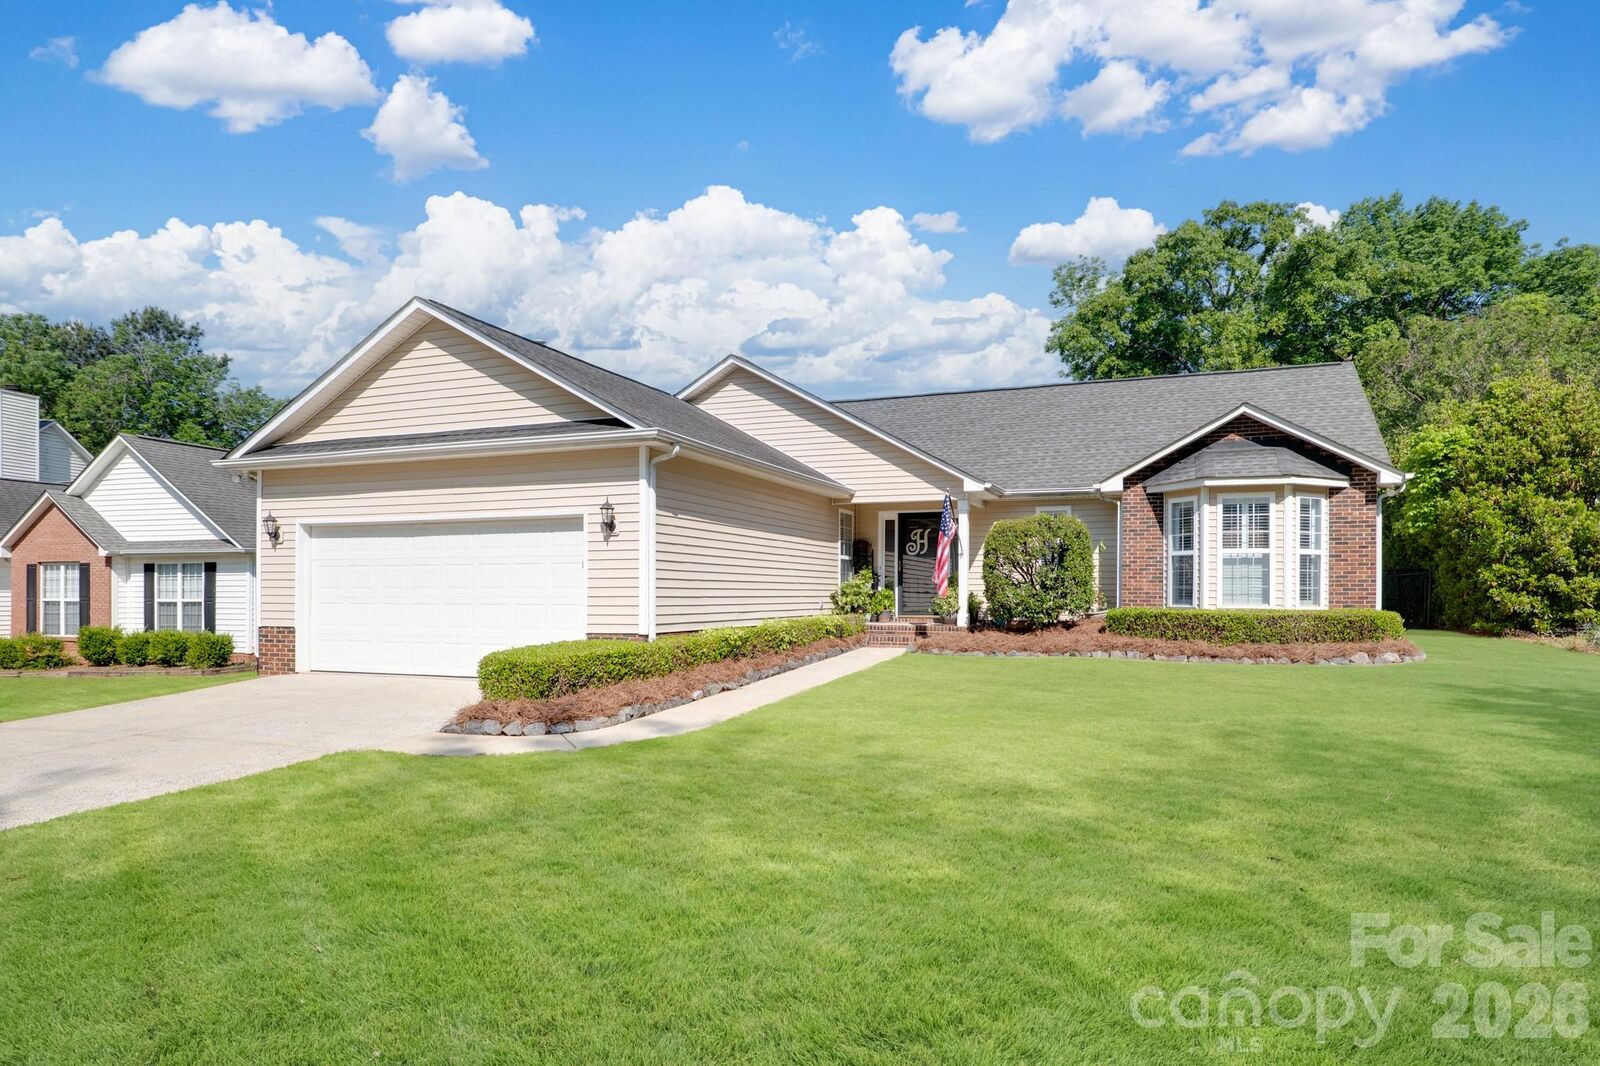
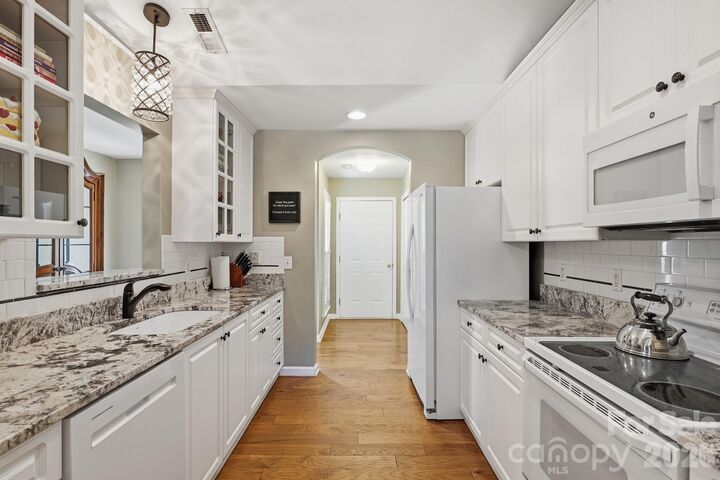
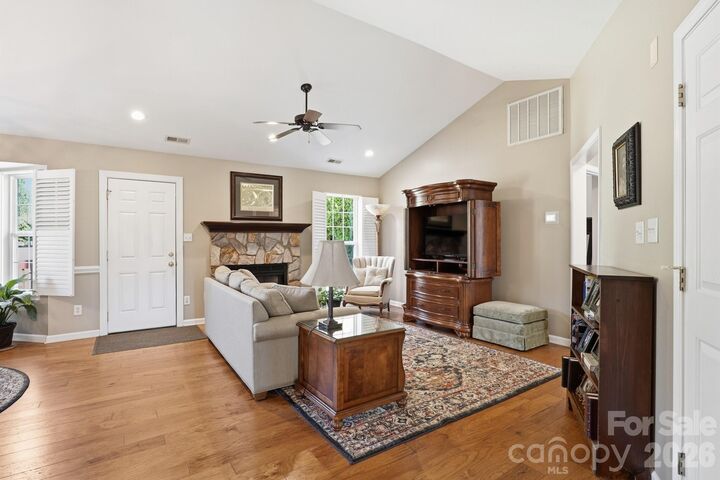
Listed By: C-A-Re Realty - Contact: DonAnthonyRealty@gmail.com
7224 Swans Run Road Charlotte, NC 28226
Active (113 Days)
$518,900 (USD)
Description
MLS #:
4438828
4438828
Lot Size
0.28 acres
0.28 acres
Type
Single-Family Home
Single-Family Home
Year Built
1996
1996
County
Mecklenburg County
Mecklenburg County
Listed By
Don Gomez, C-A-Re Realty, Contact: DonAnthonyRealty@gmail.com
Source
CANOPY MLS - IDX
Last checked Nov 1 2026 at 5:13 PM GMT+0000
CANOPY MLS - IDX
Last checked Nov 1 2026 at 5:13 PM GMT+0000
Bathroom Details
- Full Bathrooms: 2
Interior Features
- Pantry
- Walk-In Closet(s)
- Open Floorplan
- Split Bedroom
- Garden Tub
- Attic Stairs Pulldown
Subdivision
- None
Property Features
- Fireplace: Gas
- Fireplace: Family Room
- Foundation: Slab
Heating and Cooling
- Central
- Central Air
Exterior Features
- Roof: Architectural Shingle
Utility Information
- Sewer: Public Sewer
School Information
- Elementary School: Olde Providence
- Middle School: Carmel
- High School: South Mecklenburg
Parking
- Attached Garage
- Driveway
Living Area
- 1,508 sqft
Additional Information: C-A-Re Realty | DonAnthonyRealty@gmail.com
Location
Estimated Monthly Mortgage Payment
*Based on Fixed Interest Rate withe a 30 year term, principal and interest only
Listing price
Down payment
%
Interest rate
%Mortgage calculator estimates are provided by The Corcoran Group and are intended for information use only. Your payments may be higher or lower and all loans are subject to credit approval.
Disclaimer: Square footage is based on information available to agent, including County records. Information has not been verified by agent and should be verified by buyer.
Based on information submitted to the MLS GRID as of 11/1/2026 17:13. All data is obtained from various sources and may not have been verified by broker or MLS GRID. Supplied Open House Information is subject to change without notice. All information should be independently reviewed and verified for accuracy. Properties may or may not be listed by the office/agent presenting the information.




 Facebook
 X
 Pinterest
 Copy Link

The primary suite serves as a true retreat, boasting vaulted ceilings, a spacious walk-in closet, and an updated bathroom featuring high-end tile work and stone countertops. Every bathroom in the home has been thoughtfully modernized with similar quality finishes. Peace of mind comes standard here, with major systems recently upgraded: a new HVAC installed in 2019 (with remaining warranty), a new water heater in 2022, and a roof replaced in 2013. Fully fenced backyard with brand new fence! Complete with a 2-car garage, this home combines timeless style with modern reliability in a prime Olde Providence location, convenient to an abundance of dining and shopping! Buyers will not want to miss this move in ready home! Priced below appraisal!