

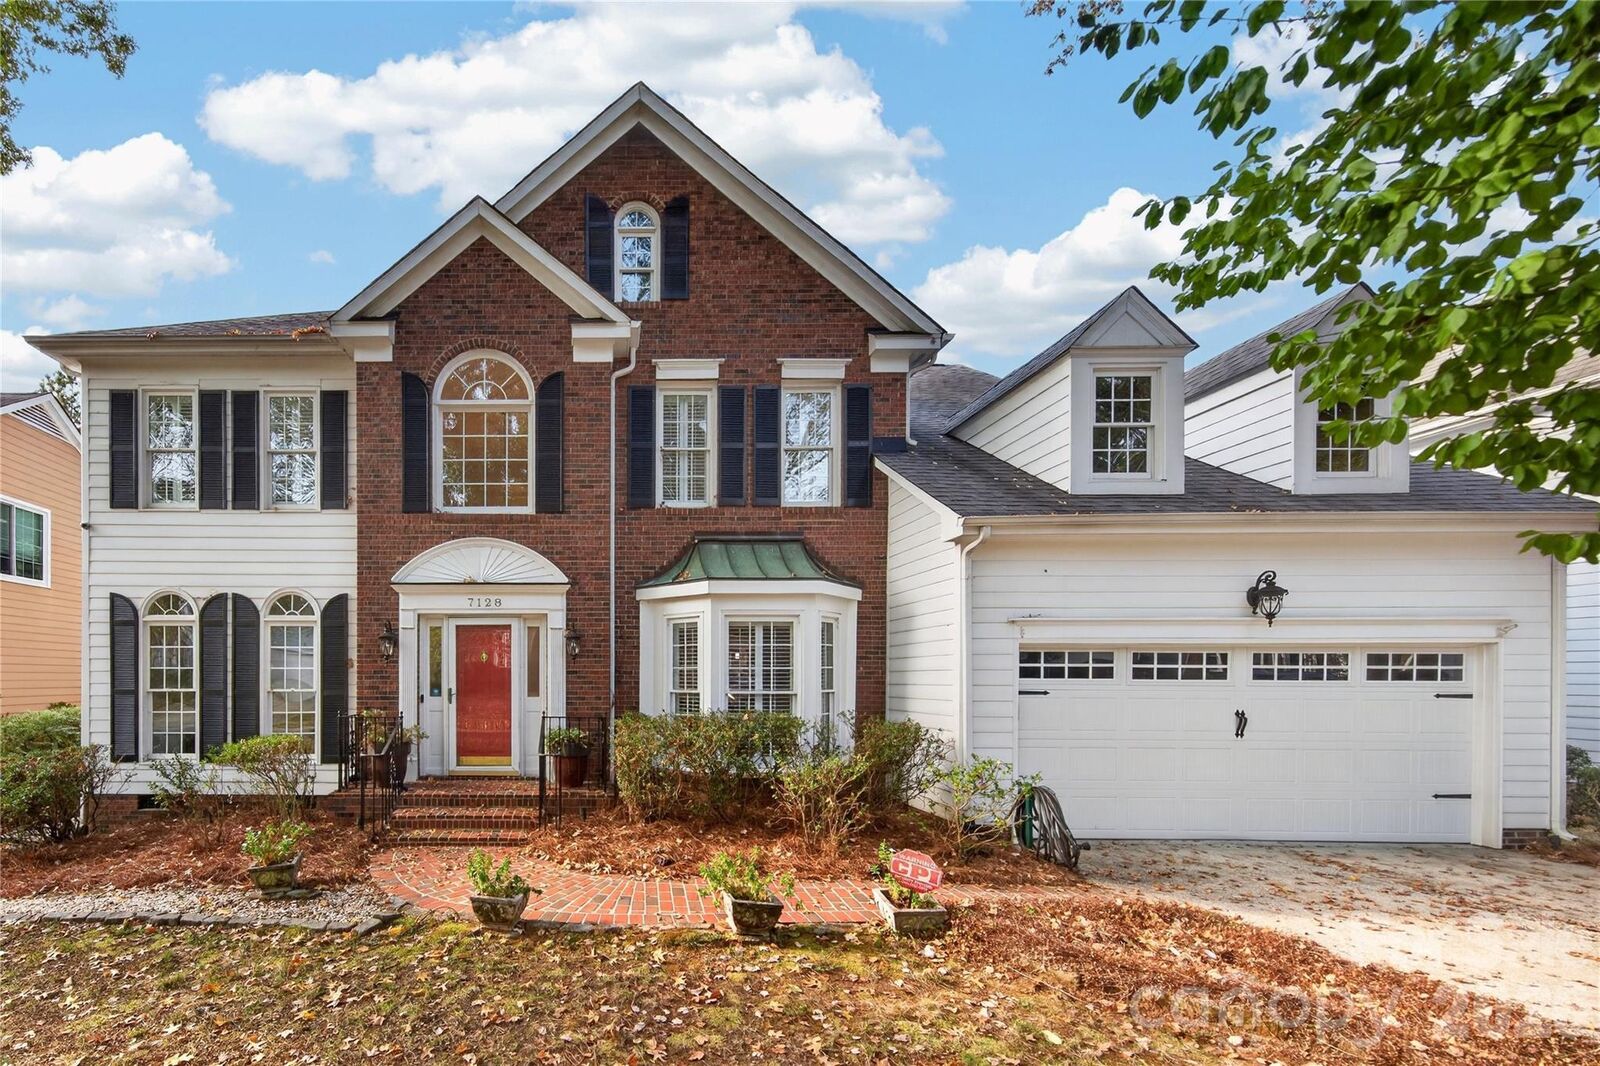
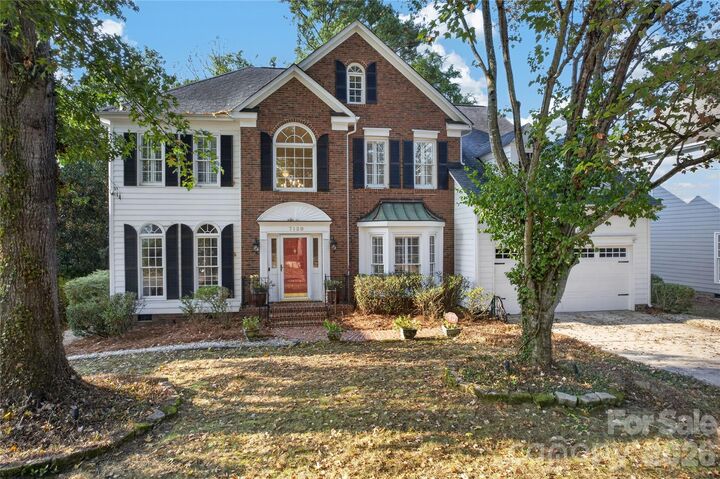
Listed By: Howard Hanna Allen Tate Charlotte South - Contact: jeremy.ordan@allentate.com
7128 Broadford Court Charlotte, NC 28277
Coming Soon
$640,000 (USD)
OPEN HOUSE TIMES
-
OPENSun, Sep 2712 noon - 2:00 pm
Description
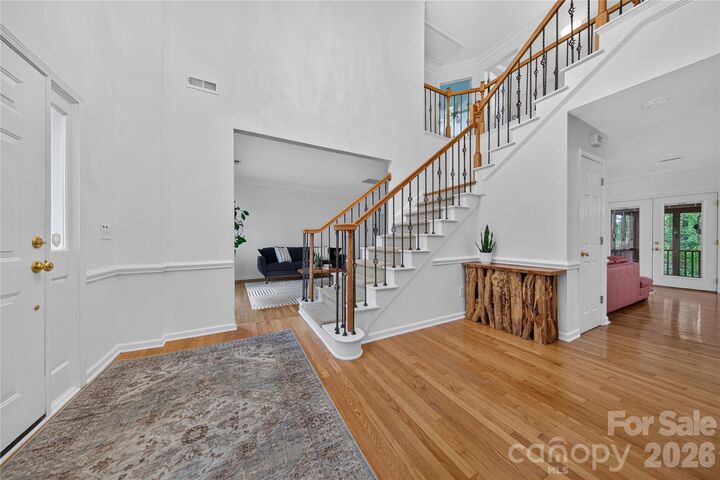
Welcome to a beautifully appointed home where classic architectural details, gracious living spaces, and an exceptional South Charlotte location come together. Nestled between Ballantyne, SouthPark, and Stonecrest, this spacious home offers an open, inviting open floor plan with beautiful craftsmanship throughout and easy access to shopping, dining, recreation and the Four Mile Creek Greenway. Enjoy many thoughtful upgrades in the home such as hardwood floors throughout main level and upper hall, 2 story Foyer w/iron balustrades on open staircase, chef's Kitchen has working island, granite counters and travertine backsplash along w/updated stainless steel appliances & generous pantry space, luxury primary suite w/spa bathroom and warm cream cabinetry & huge walk in closet. Quiet relaxing Screened Porch, exterior deck and stone patio below all for outdoor enjoyment. Just a short walk to the Four Mile Creek Greenway for walking, biking and bird watching is a huge bonus for this ready to move into South Charlotte home!
MLS #:
4426890
4426890
Lot Size
9,148 SQFT
9,148 SQFT
Type
Single-Family Home
Single-Family Home
Year Built
1994
1994
County
Mecklenburg County
Mecklenburg County
Listed By
Jeremy Ordan, Charlotte-South, Contact: jeremy.ordan@allentate.com
Jane Connors, Charlotte-South
Jane Connors, Charlotte-South
Source
CANOPY MLS - IDX
Last checked Sep 23 2026 at 10:31 PM GMT+0000
CANOPY MLS - IDX
Last checked Sep 23 2026 at 10:31 PM GMT+0000
Bathroom Details
- Full Bathrooms: 2
- Half Bathroom: 1
Subdivision
- Wilshire
Lot Information
- Wooded
- Cul-De-Sac
Property Features
- Fireplace: Gas Log
- Fireplace: Great Room
- Foundation: Crawl Space
Heating and Cooling
- Central
- Heat Pump
- Zoned
- Natural Gas
- Forced Air
- Central Air
- Dual
Homeowners Association Information
- Dues: $490/Annually
Flooring
- Carpet
- Wood
- Tile
Exterior Features
- Roof: Architectural Shingle
Utility Information
- Utilities: Underground Utilities, Cable Available, Electricity Connected, Cable Connected, Natural Gas
- Sewer: Public Sewer
School Information
- Elementary School: McAlpine
- Middle School: South Charlotte
- High School: Ballantyne Ridge
Parking
- Attached Garage
- Garage Door Opener
- Keypad Entry
- Garage Faces Front
Living Area
- 2,764 sqft
Additional Information: Charlotte-South | jeremy.ordan@allentate.com
Location
Estimated Monthly Mortgage Payment
*Based on Fixed Interest Rate withe a 30 year term, principal and interest only
Listing price
Down payment
%
Interest rate
%Mortgage calculator estimates are provided by The Corcoran Group and are intended for information use only. Your payments may be higher or lower and all loans are subject to credit approval.
Disclaimer: Square footage is based on information available to agent, including County records. Information has not been verified by agent and should be verified by buyer.
Based on information submitted to the MLS GRID as of 9/23/2026 22:31. All data is obtained from various sources and may not have been verified by broker or MLS GRID. Supplied Open House Information is subject to change without notice. All information should be independently reviewed and verified for accuracy. Properties may or may not be listed by the office/agent presenting the information.




 Facebook
 X
X
 Pinterest
 Copy Link
