

Listed By: Keller Williams Ballantyne Area - Contact: 704-207-6627
709 Magnolia Mill Lane Charlotte, NC 28206
Active (1 Days)
$540,000 (USD)
Description
MLS #:
4441892
4441892
Lot Size
871 SQFT
871 SQFT
Type
Townhouse
Townhouse
Year Built
2019
2019
County
Mecklenburg County
Mecklenburg County
Listed By
Briana Long, Keller Williams Ballantyne Area, Contact: 704-207-6627
Source
CANOPY MLS - IDX as distributed by MLS Grid
Last checked Nov 13 2026 at 8:26 AM GMT+0000
CANOPY MLS - IDX as distributed by MLS Grid
Last checked Nov 13 2026 at 8:26 AM GMT+0000
Bathroom Details
- Full Bathrooms: 3
- Half Bathroom: 1
Interior Features
- Pantry
- Walk-In Closet(s)
- Open Floorplan
- Kitchen Island
Subdivision
- Parkwood Square
Lot Information
- Level
- Views
Property Features
- Foundation: Slab
Heating and Cooling
- Zoned
- Natural Gas
- Forced Air
- Central Air
Homeowners Association Information
- Dues: $334/Monthly
Flooring
- Carpet
- Tile
- Hardwood
Exterior Features
- Roof: Architectural Shingle
Utility Information
- Utilities: Electricity Connected, Natural Gas
- Sewer: Public Sewer
School Information
- Elementary School: Villa Heights
- Middle School: Eastway
- High School: Garinger
Parking
- Attached Garage
- Tandem
- Garage Faces Rear
Living Area
- 1,889 sqft
Additional Information: Keller Williams Ballantyne Area | 704-207-6627
Location
Estimated Monthly Mortgage Payment
*Based on Fixed Interest Rate withe a 30 year term, principal and interest only
Listing price
Down payment
%
Interest rate
%Mortgage calculator estimates are provided by The Corcoran Group and are intended for information use only. Your payments may be higher or lower and all loans are subject to credit approval.
Disclaimer: Listings courtesy of Canopy MLS as distributed by MLS GRID. Some IDX listings have been excluded from this website.
Based on information submitted to the MLS GRID as of 11/13/2026 08:26. All data is obtained from various sources and may not have been verified by broker or MLS GRID. Supplied Open House Information is subject to change without notice. All information should be independently reviewed and verified for accuracy. Properties may or may not be listed by the office/agent presenting the information.




 Facebook
 X
 Pinterest
 Copy Link

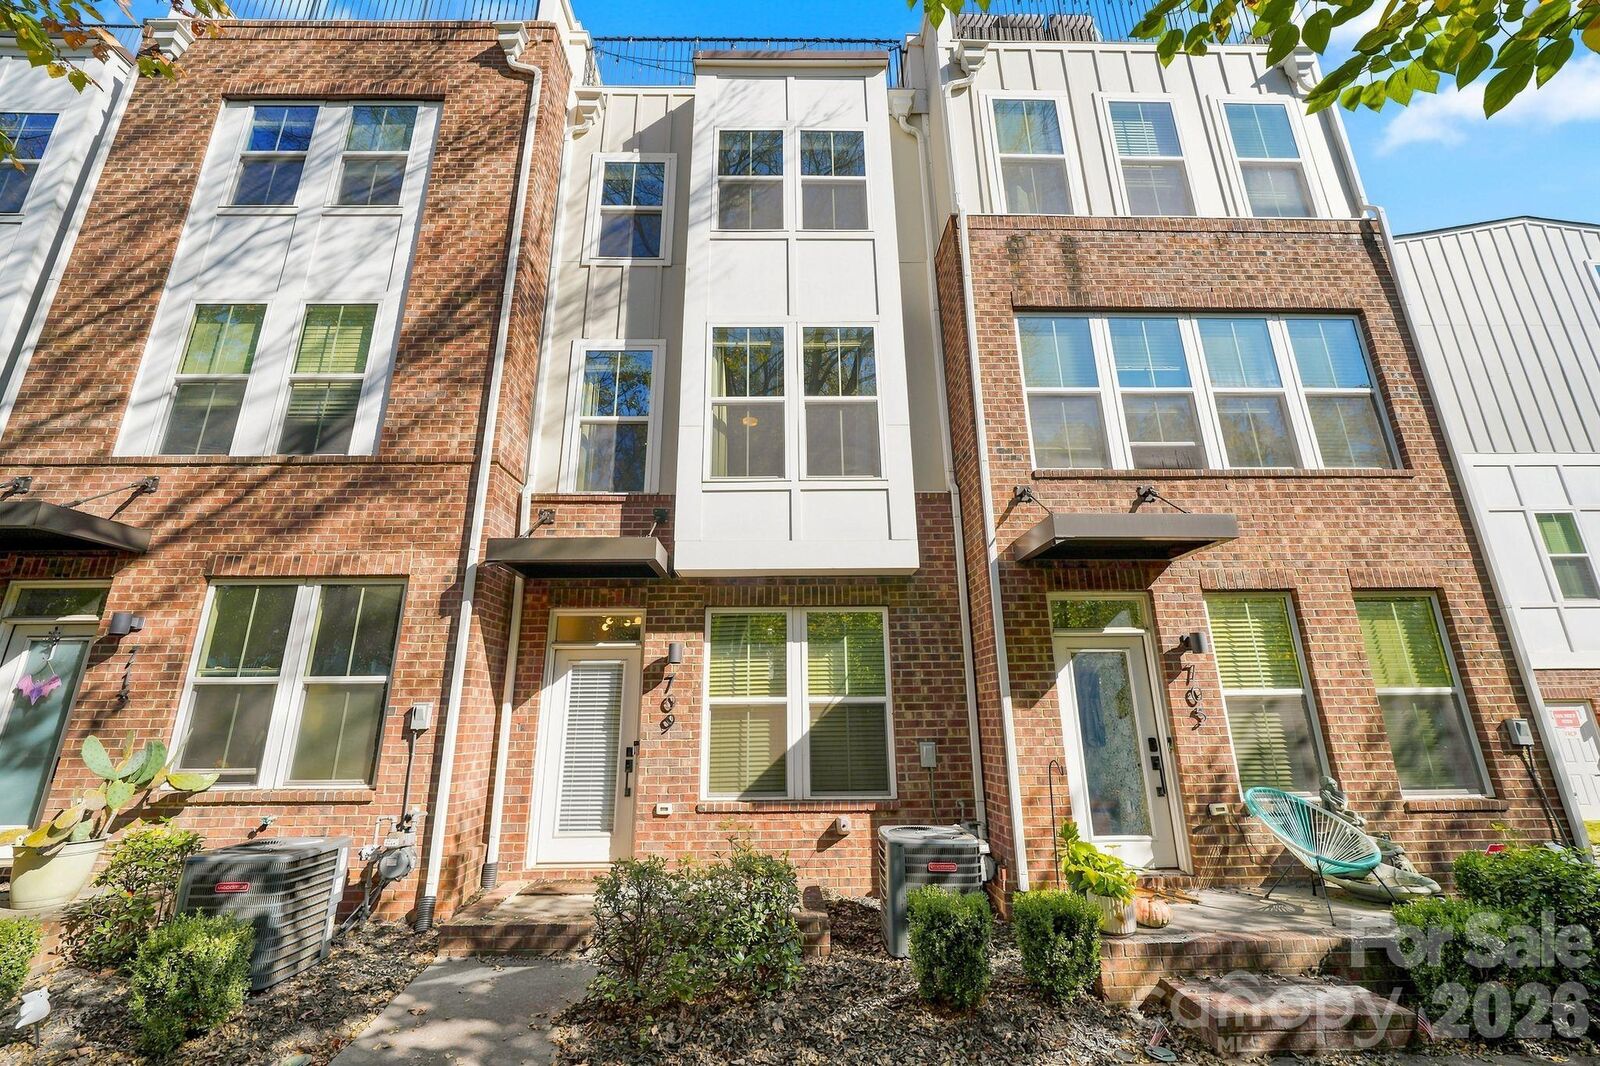
Inside, discover 3 bedrooms, a spacious loft, and generous living areas designed to provide room to relax, entertain, and enjoy everyday living. Whether you need a dedicated workspace, room for guests, or simply appreciate the flexibility of extra space, this thoughtfully designed layout offers versatility to suit your lifestyle.
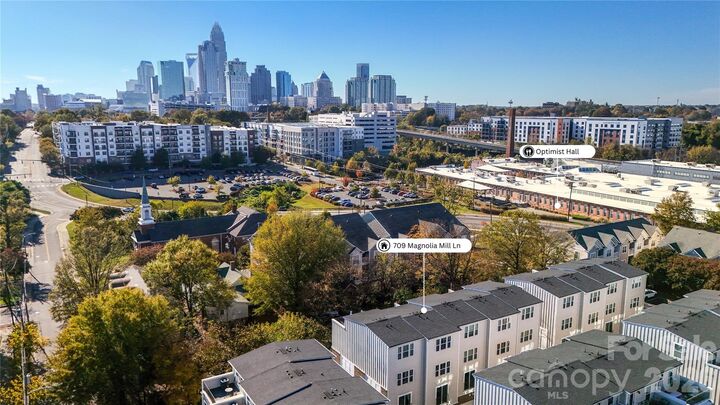
Enjoy an exceptional location just moments from Optimist Hall, NoDa, Uptown Charlotte, and convenient light rail access. Just a street over is Bird Pizzeria and Substrate Wine Bar, making some of the neighborhood’s favorite dining and experiences practically at your doorstep.
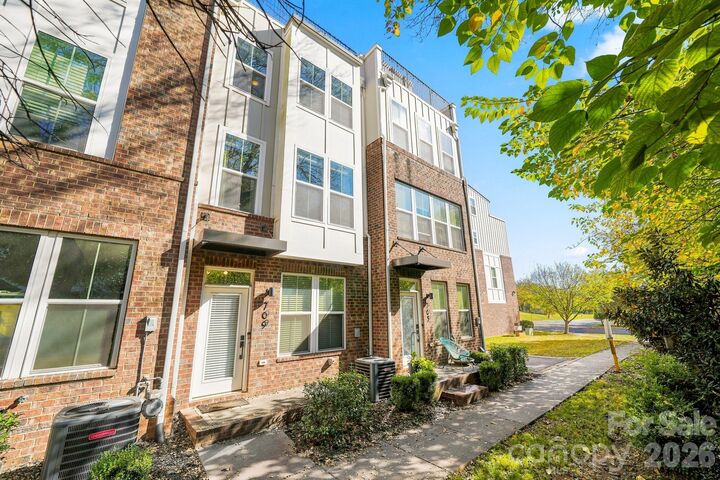
Combining the rare luxury of privacy with spacious interiors and an unbeatable urban location, this home offers a lifestyle that’s hard to find in Charlotte.
And when the day winds down, head up to your terrace retreat and take in beautiful views of the Charlotte skyline.
Ask about the lender-paid 1-0 temporary rate buydown available on this home!