

Listed By: Patel Standard Realty - Contact: zachp@patelstandardrealty.com
706 Redd Alley Charlotte, NC 28217
Active (4 Days)
$495,000 (USD)
Description
MLS #:
4429000
4429000
Lot Size
2,178 SQFT
2,178 SQFT
Type
Townhouse
Townhouse
Year Built
2022
2022
County
Mecklenburg County
Mecklenburg County
Listed By
Zach Presley, Patel Standard Realty, Contact: zachp@patelstandardrealty.com
Source
CANOPY MLS - IDX
Last checked Oct 6 2026 at 6:08 AM GMT+0000
CANOPY MLS - IDX
Last checked Oct 6 2026 at 6:08 AM GMT+0000
Bathroom Details
- Full Bathrooms: 2
- Half Bathroom: 1
Interior Features
- Walk-In Closet(s)
- Open Floorplan
- Split Bedroom
- Kitchen Island
- Attic Stairs Pulldown
- Walk-In Pantry
- Drop Zone
Subdivision
- Southend At Tryon
Lot Information
- Wooded
- Corner Lot
- End Unit
Property Features
- Foundation: Slab
Heating and Cooling
- Natural Gas
- Forced Air
- Central Air
Homeowners Association Information
- Dues: $180/Monthly
Flooring
- Carpet
- Vinyl
- Tile
Exterior Features
- Roof: Architectural Shingle
Utility Information
- Utilities: Wired Internet Available, Underground Power Lines
- Sewer: Public Sewer
School Information
- Elementary School: Dilworth Latta Campus/Dilworth Sedgefield Campus
- Middle School: Sedgefield
- High School: Myers Park
Parking
- Garage Faces Rear
Living Area
- 1,807 sqft
Additional Information: Patel Standard Realty | zachp@patelstandardrealty.com
Location
Estimated Monthly Mortgage Payment
*Based on Fixed Interest Rate withe a 30 year term, principal and interest only
Listing price
Down payment
%
Interest rate
%Mortgage calculator estimates are provided by The Corcoran Group and are intended for information use only. Your payments may be higher or lower and all loans are subject to credit approval.
Disclaimer: Square footage is based on information available to agent, including County records. Information has not been verified by agent and should be verified by buyer.
Based on information submitted to the MLS GRID as of 10/6/2026 06:08. All data is obtained from various sources and may not have been verified by broker or MLS GRID. Supplied Open House Information is subject to change without notice. All information should be independently reviewed and verified for accuracy. Properties may or may not be listed by the office/agent presenting the information.




 Facebook
 X
X
 Pinterest
 Copy Link

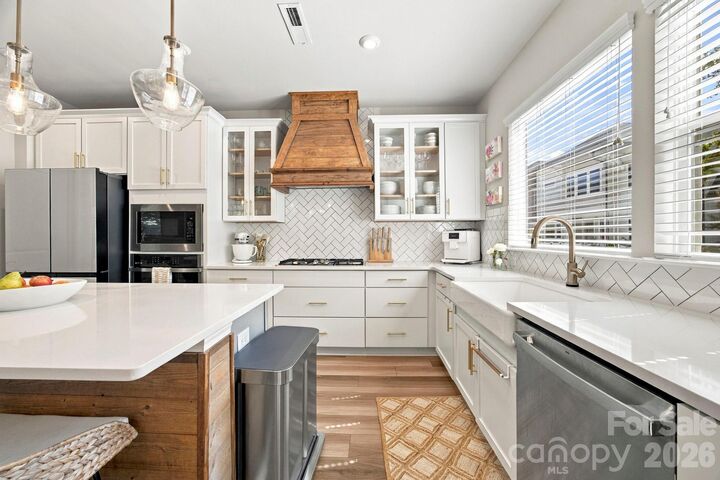
Inside, the open-concept main level is ideal for both everyday living and entertaining. The home features updated fixtures throughout, while the kitchen showcases a large island, walk-in pantry, upgraded range hood, and upgraded farmhouse sink with touch faucet. Upstairs, the spacious primary suite features a custom walk-in closet with direct access to the laundry room, creating an exceptionally convenient and functional layout. Two additional bedrooms offer flexibility for guests, a home office, or additional living space.
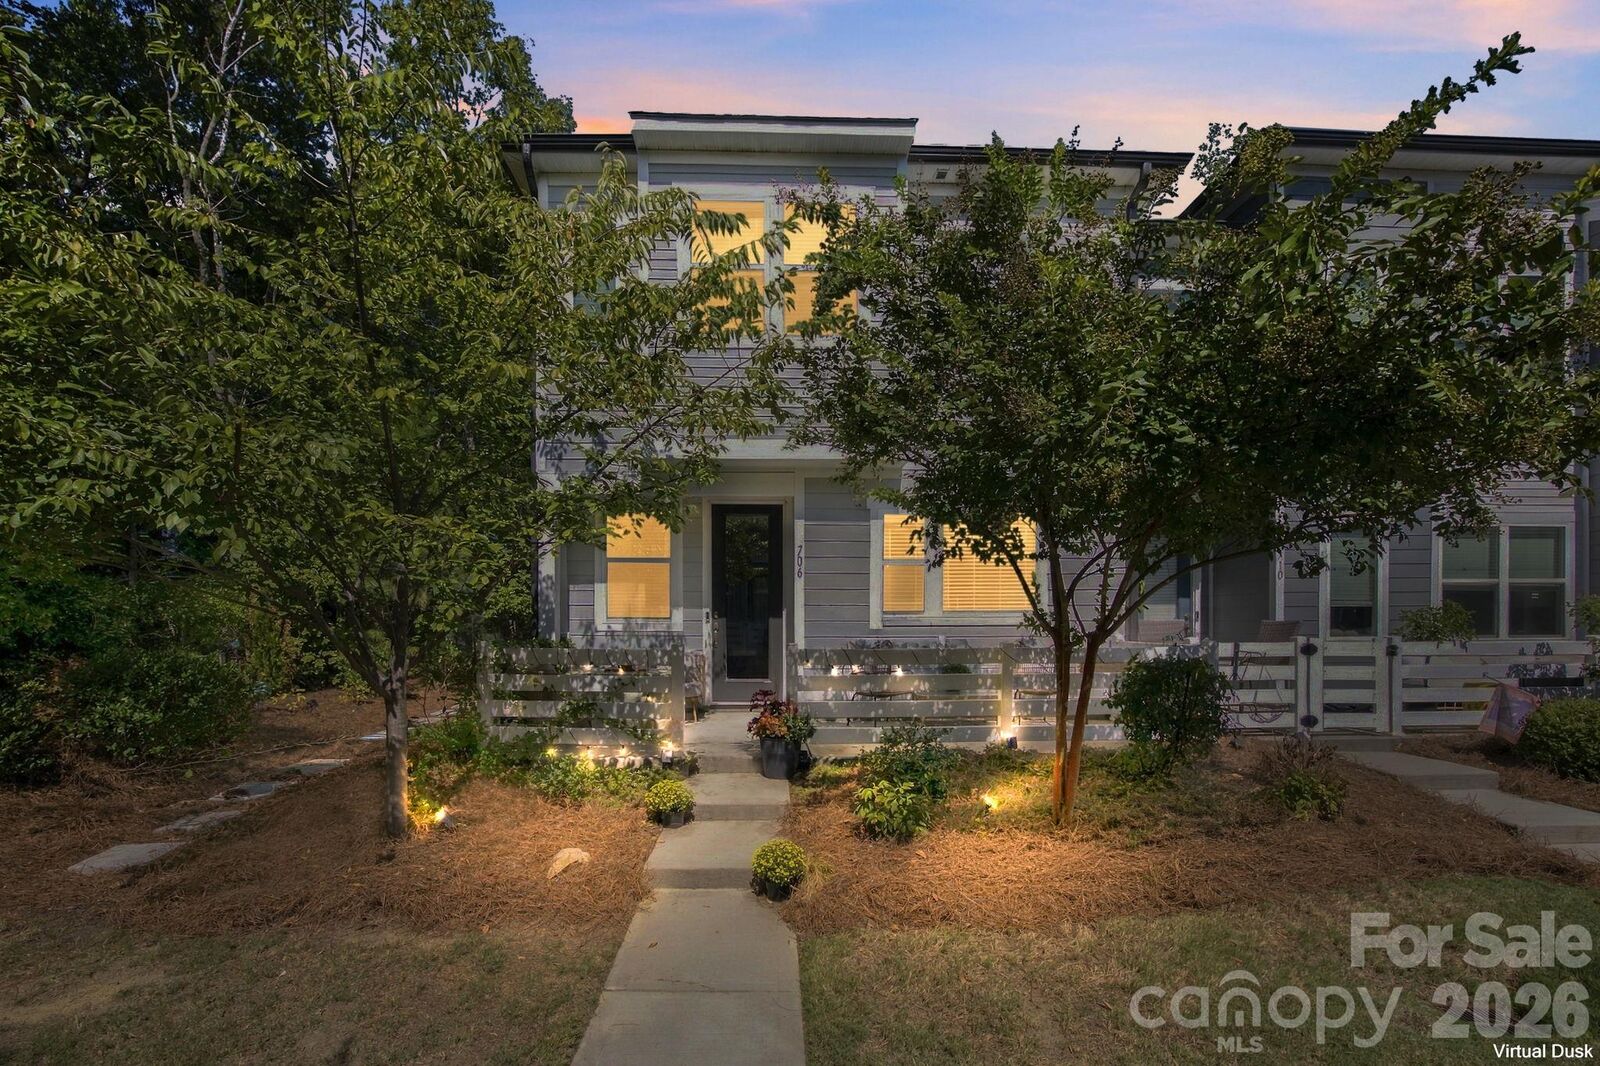
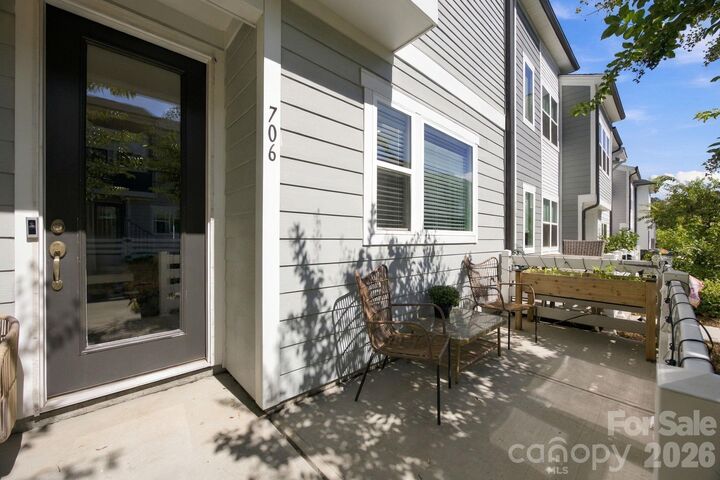
Complete with a rear-entry two-car garage and a desirable end-unit location, this home offers a rare sense of privacy while still being just minutes from the Rail Trail, light rail, restaurants, breweries, coffee shops, and everything LoSo and South End have to offer.