

Listed By: Midtown Properties, LLC - Contact: eric@midtownpropertiescharlotte.com
7055 Crossridge Road Charlotte, NC 28214
Coming Soon
$399,900 (USD)
OPEN HOUSE TIMES
-
OPENSat, Oct 1011:00 am - 2:00 pm
Description
MLS #:
4431183
4431183
Lot Size
0.32 acres
0.32 acres
Type
Single-Family Home
Single-Family Home
Year Built
1972
1972
County
Mecklenburg County
Mecklenburg County
Listed By
Eric Smart, Midtown Properties, LLC, Contact: eric@midtownpropertiescharlotte.com
Source
CANOPY MLS - IDX
Last checked Oct 7 2026 at 2:47 AM GMT+0000
CANOPY MLS - IDX
Last checked Oct 7 2026 at 2:47 AM GMT+0000
Bathroom Details
- Full Bathrooms: 2
- Half Bathroom: 1
Subdivision
- Forest Pawtuckett
Property Features
- Fireplace: Living Room
- Fireplace: Family Room
- Fireplace: Gas Unvented
- Foundation: Crawl Space
Heating and Cooling
- Natural Gas
- Central Air
Flooring
- Vinyl
Exterior Features
- Roof: Architectural Shingle
Utility Information
- Utilities: Fiber Optics, Electricity Connected, Wired Internet Available, Cable Connected, Natural Gas
- Sewer: Public Sewer
School Information
- Elementary School: Unspecified
- Middle School: Unspecified
- High School: Unspecified
Parking
- Parking Space(s)
Living Area
- 2,030 sqft
Additional Information: Midtown Properties, LLC | eric@midtownpropertiescharlotte.com
Location
Estimated Monthly Mortgage Payment
*Based on Fixed Interest Rate withe a 30 year term, principal and interest only
Listing price
Down payment
%
Interest rate
%Mortgage calculator estimates are provided by The Corcoran Group and are intended for information use only. Your payments may be higher or lower and all loans are subject to credit approval.
Disclaimer: Square footage is based on information available to agent, including County records. Information has not been verified by agent and should be verified by buyer.
Based on information submitted to the MLS GRID as of 10/7/2026 02:47. All data is obtained from various sources and may not have been verified by broker or MLS GRID. Supplied Open House Information is subject to change without notice. All information should be independently reviewed and verified for accuracy. Properties may or may not be listed by the office/agent presenting the information.




 Facebook
 X
X
 Pinterest
 Copy Link

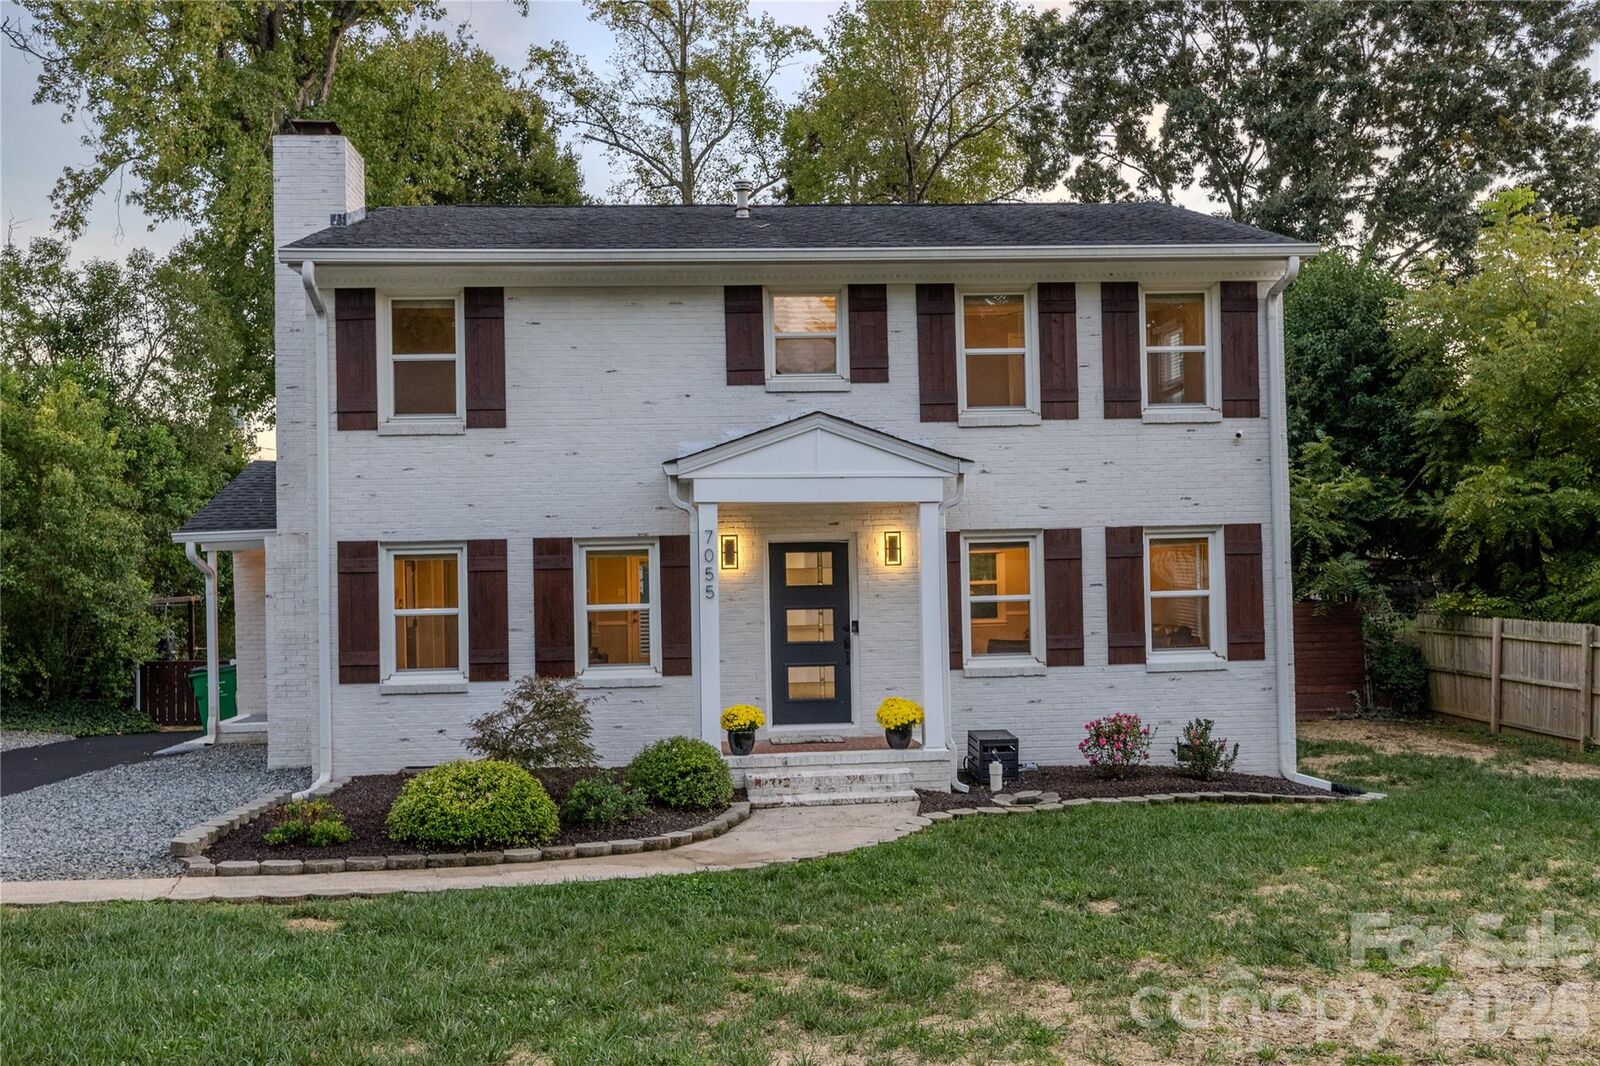
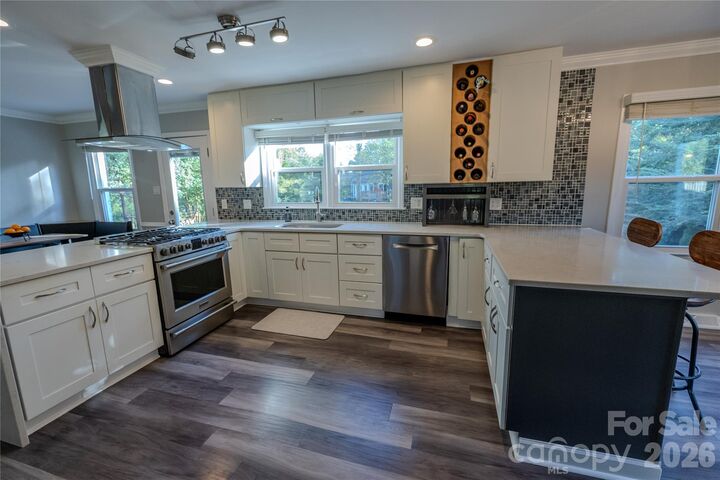
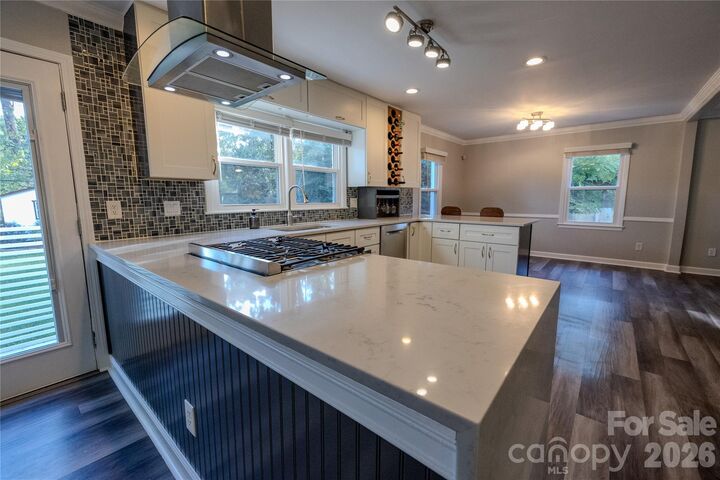
The exterior combines the timeless character of an all-brick home with a modern farmhouse aesthetic, highlighted by a distinctive German Schmear finish and custom cedar shutters. Inside, the heart of the home is a beautifully renovated chef's kitchen featuring timeless shaker cabinetry, Quartz countertops, and high-end appliances. Two separate living areas provide flexibility for entertaining, relaxing, or creating dedicated spaces for everyday living. Crown molding throughout, modern LVP flooring, and a ventless gas fireplace heater add warmth and character while maintaining a clean, contemporary feel.
Extensive improvements have been made to both the home's major systems and interior finishes. Major 2017 updates included the kitchen and high-end appliances, architectural shingle roof, furnace and A/C, water heater, windows, interior and exterior doors, flooring, and built-in outdoor gas grill. In 2018 the dated gas fireplace logs that required venting were removed and replaced with a modern ventless gas heater that provides both warmth and ambiance to the home. In 2020, plumbing beneath the home and to the street was replaced. Most recently, in 2026, crawlspace drop girders were replaced, two new piers added followed by professional crawlspace improvements including a high-end vapor barrier and new insulation between the floor joists.
Smart-home features include a programmable thermostat, smart doorbell, security system with three cameras, and a bathroom exhaust fan with a built-in Bluetooth speaker.
The fenced backyard provides space to relax, entertain, exercise, and enjoy the outdoors, with a rear deck and dedicated outdoor exercise/swing area. The home's location offers convenient access to I-485 and I-85, Uptown Charlotte, Charlotte Douglas International Airport, and the U.S. National Whitewater Center. A neighborhood park is located at the end of the street, while an entrance to the Paw Creek Greenway is approximately 0.6 miles away. The greenway features a beautiful 1.5-mile paved trail extending from Little Rock Road to Loy Court and connecting nearby neighborhoods with the playground and amenities at Robert L. Smith District.
Freshly painted and professionally cleaned, 7055 Crossridge Road is truly move-in ready. A large tree was recently removed from the front yard, the stump was ground, and both the front and back yards have been overseeded and fertilized, with new grass currently establishing.
A well-maintained all-brick home with extensive updates, thoughtful modern touches, established outdoor space, and a convenient Charlotte location, 7055 Crossridge Road offers the character of an established neighborhood with the benefits of a thoroughly updated home.
The owner of this home is a licensed real estate broker and listing agent.