

Listed By: Helen Adams Realty - Contact: tina@helenadamsrealty.com
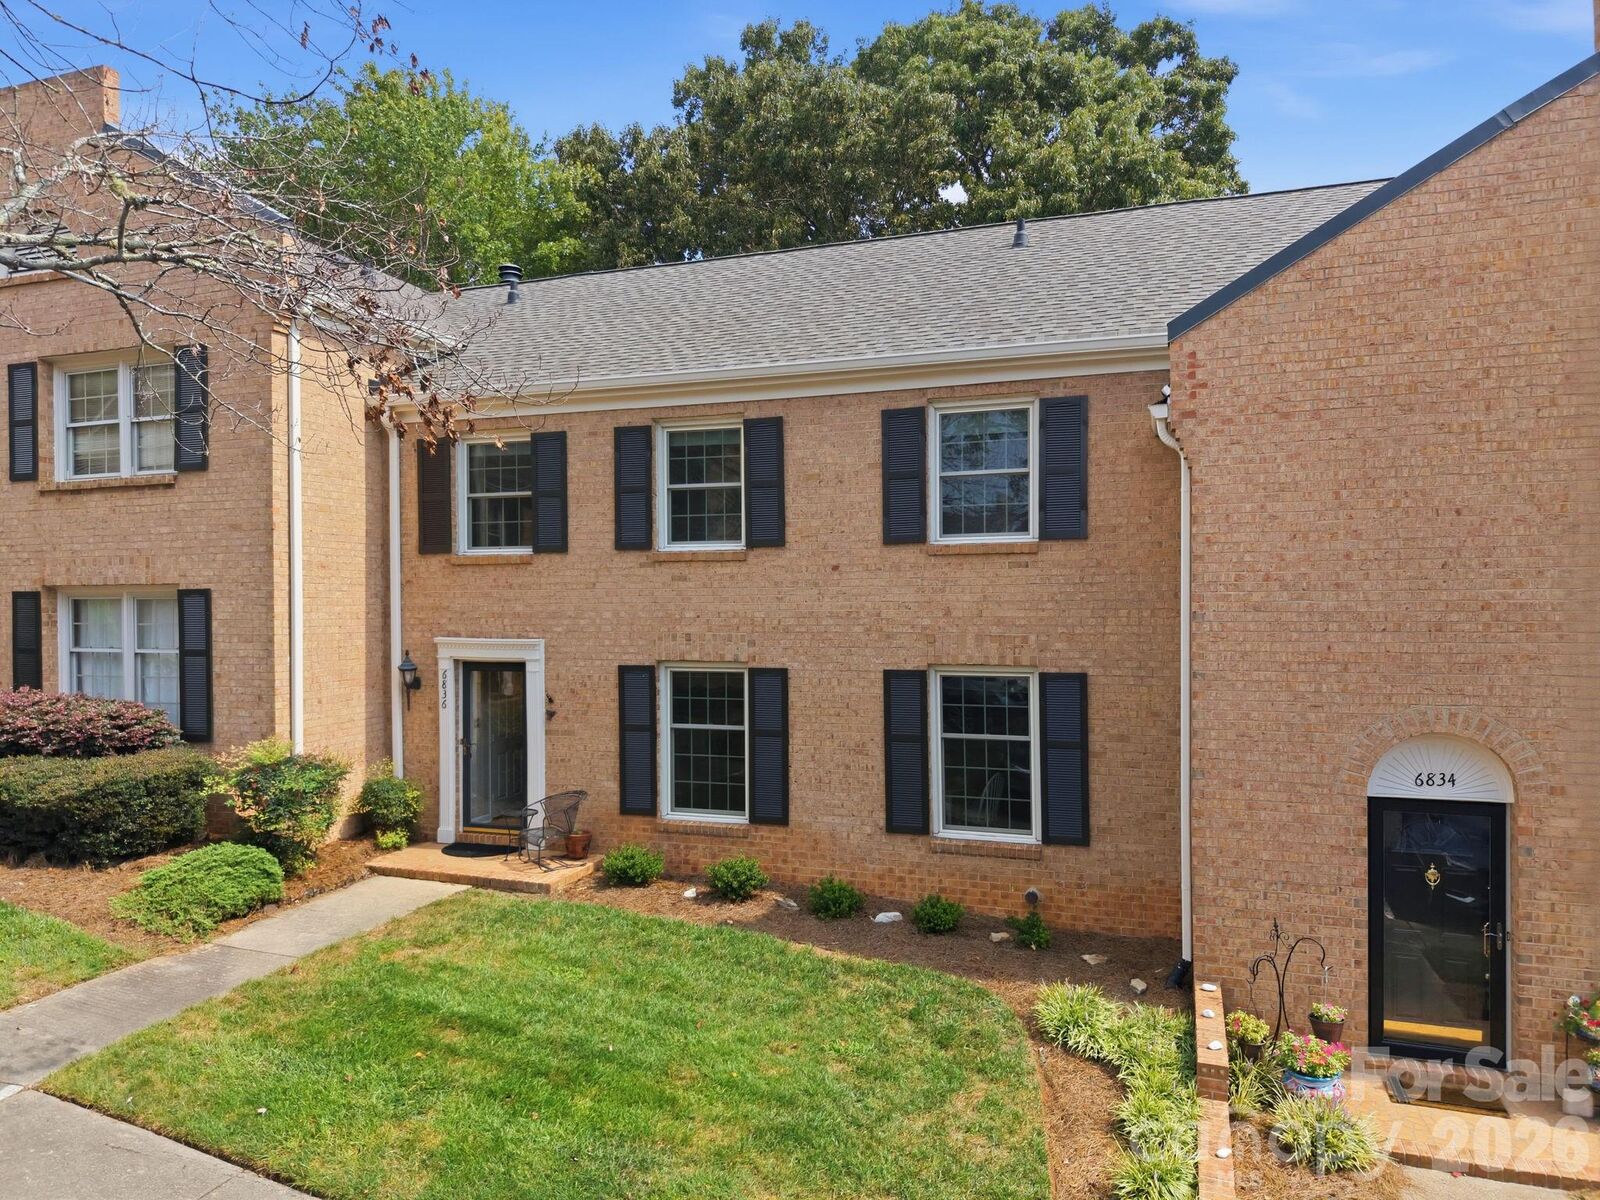
6836 Dumbarton Drive Charlotte, NC 28210
Active (2 Days)
$395,000 (USD)
Description
MLS #:
4417373
4417373
Lot Size
1,742 SQFT
1,742 SQFT
Type
Townhouse
Townhouse
Year Built
1975
1975
County
Mecklenburg County
Mecklenburg County
Listed By
Tina Hicks, Helen Adams Realty, Contact: tina@helenadamsrealty.com
Source
CANOPY MLS - IDX
Last checked Aug 27 2026 at 6:03 AM GMT+0000
CANOPY MLS - IDX
Last checked Aug 27 2026 at 6:03 AM GMT+0000
Bathroom Details
- Full Bathrooms: 2
- Half Bathroom: 1
Interior Features
- Attic Stairs Pulldown
Subdivision
- Olde Georgetowne
Property Features
- Fireplace: Gas
- Fireplace: Family Room
- Foundation: Slab
Heating and Cooling
- Central
- Heat Pump
Homeowners Association Information
- Dues: $334/Monthly
Flooring
- Carpet
- Vinyl
- Tile
Utility Information
- Sewer: Public Sewer
School Information
- Elementary School: Beverly Woods
- Middle School: Carmel
- High School: South Mecklenburg
Parking
- Assigned
- Parking Space(s)
Living Area
- 2,086 sqft
Additional Information: Helen Adams Realty | tina@helenadamsrealty.com
Location
Estimated Monthly Mortgage Payment
*Based on Fixed Interest Rate withe a 30 year term, principal and interest only
Listing price
Down payment
%
Interest rate
%Mortgage calculator estimates are provided by The Corcoran Group and are intended for information use only. Your payments may be higher or lower and all loans are subject to credit approval.
Disclaimer: Square footage is based on information available to agent, including County records. Information has not been verified by agent and should be verified by buyer.
Based on information submitted to the MLS GRID as of 8/27/2026 06:03. All data is obtained from various sources and may not have been verified by broker or MLS GRID. Supplied Open House Information is subject to change without notice. All information should be independently reviewed and verified for accuracy. Properties may or may not be listed by the office/agent presenting the information.




 Facebook
 X
X
 Pinterest
 Copy Link

The thoughtfully designed floor plan offers wonderful flexibility to fit your lifestyle.
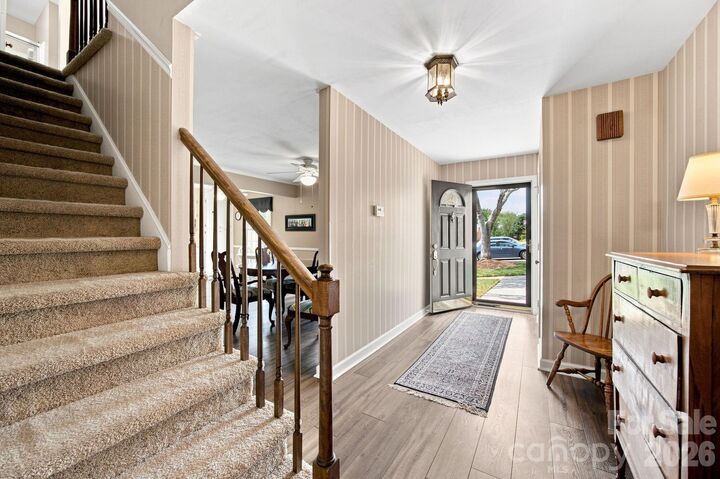
Oversized doorways throughout the main level create a natural, open flow from room to room. Waterproof engineered vinyl plank flooring flows seamlessly throughout the main level, offering both style and peace of mind—no worries about everyday spills.
The primary bedroom offers even more versatility with an additional space just off the main bedroom that could be used as a home office, sitting area, workout space, nursery, or customized to fit your individual needs.
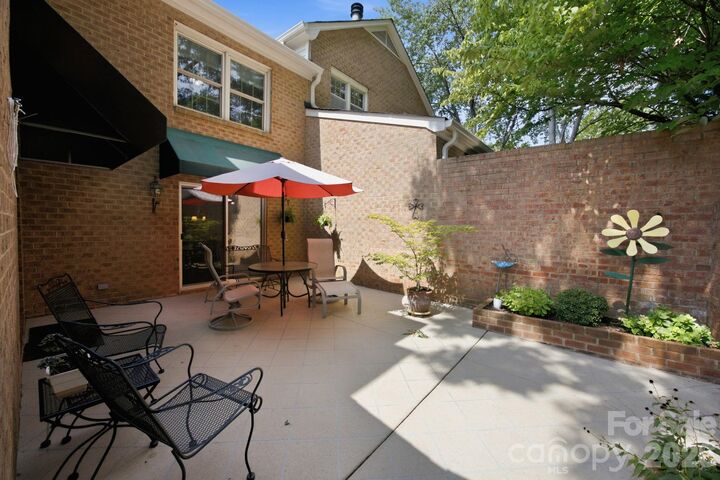
Enjoy the private, brick-enclosed patio—perfect for outdoor entertaining or relaxing—with a convenient storage closet providing extra space for seasonal items and more. Step outside the back gate, and the community pool, tennis and pickleball courts are just steps away.
Updated windows, sliding doors, appliances and so much more await you!
The thoughtfully designed floor plan offers wonderful flexibility to fit your lifestyle, with its flexible living spaces, low-maintenance features, and convenient access to community amenities, this Olde Georgetowne townhouse is ready to welcome you home.