

Listed By: Keller Williams Connected - Contact: kiwanbigelow@kw.com
6633 Chestnut Oak Lane Charlotte, NC 28215
Active (1 Days)
$347,500 (USD)
OPEN HOUSE TIMES
-
OPENSat, Nov 1412 noon - 2:00 pm

Description
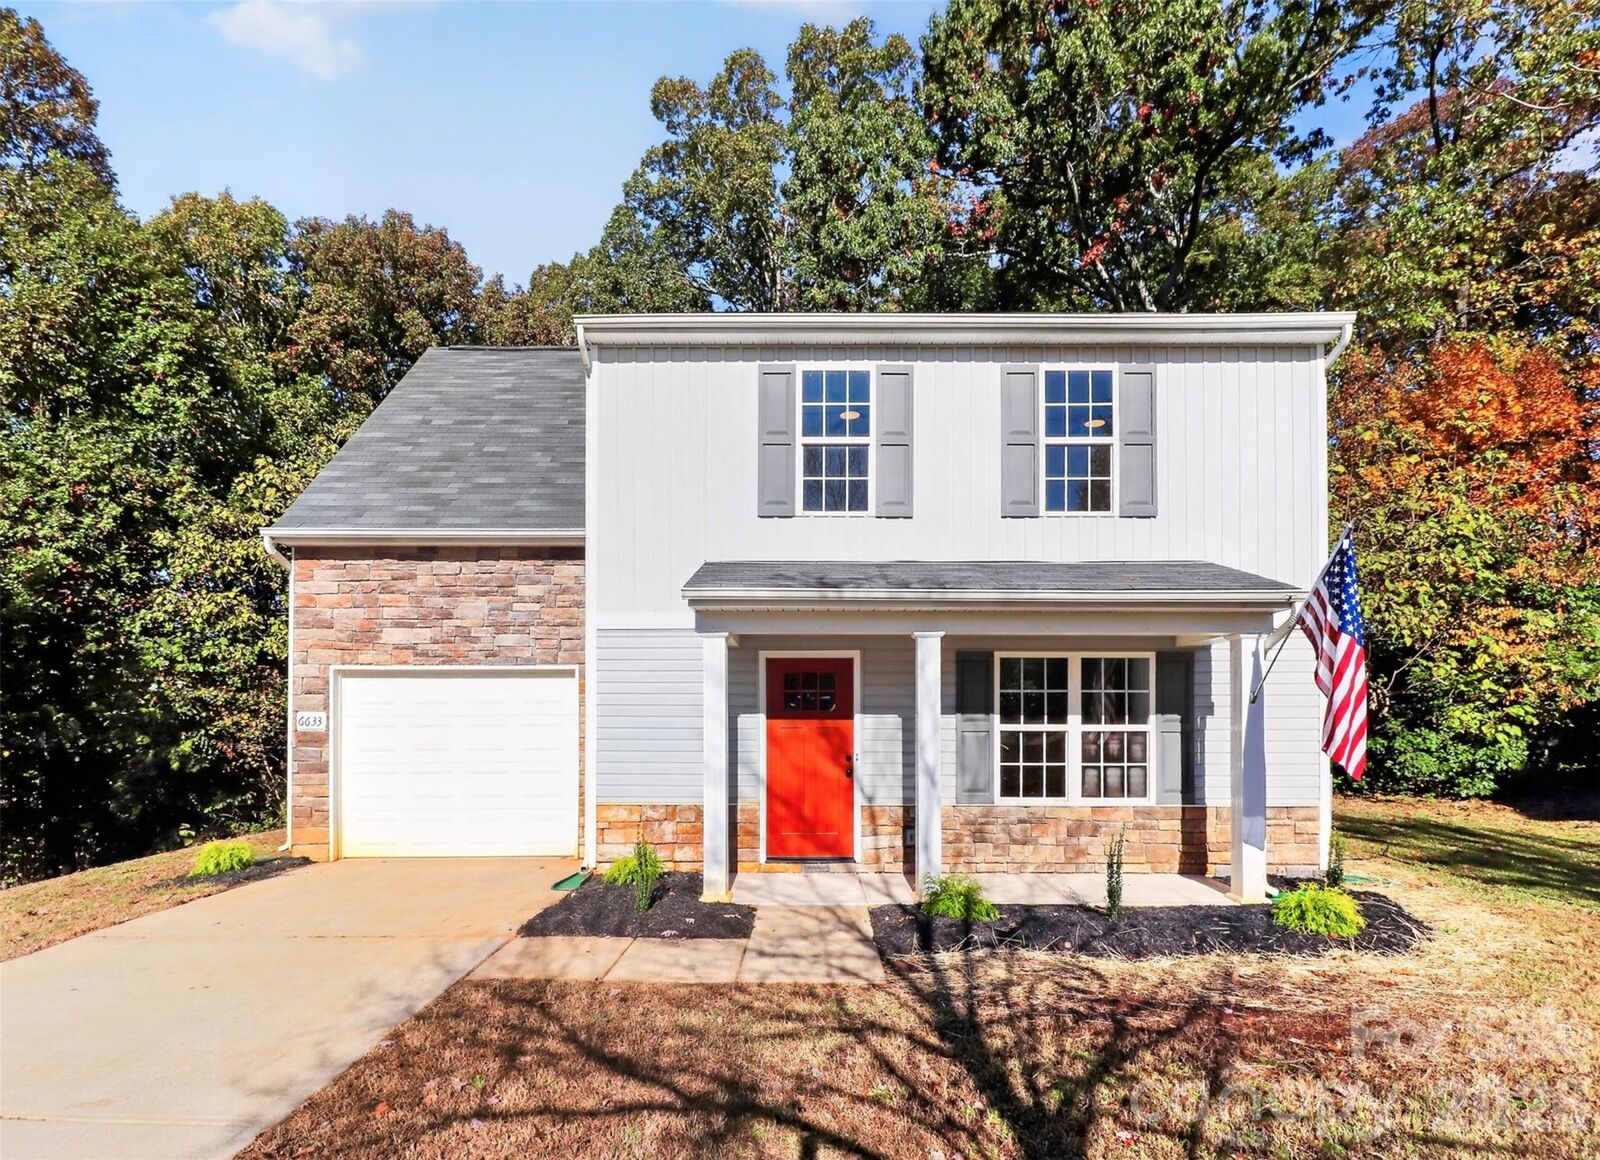
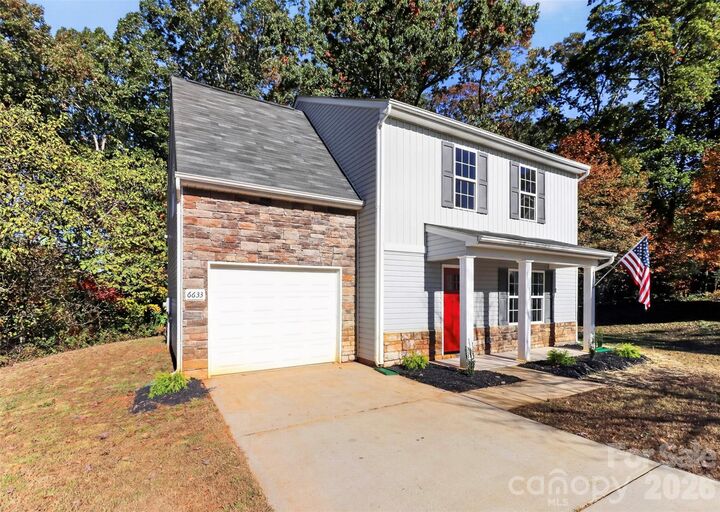
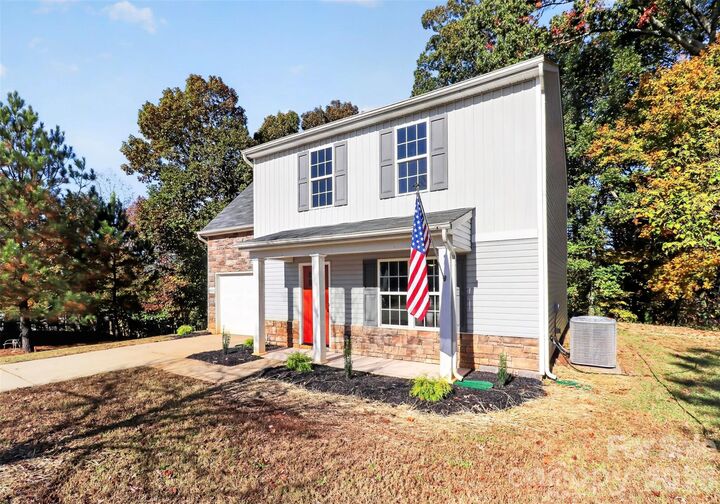
Welcome home! This 4-bedroom, 2.5-bath property in the Hickory Grove area offers the perfect combination of space, privacy, and convenience, all situated on a half-acre lot with a private, wooded backyard in a cul-de-sac. Inside, you'll find a freshly painted interior with new LVP flooring on the main level, new carpet upstairs, and updated light fixtures, hardware, and ceiling fans throughout. The main level features an updated kitchen with quartz countertops, new appliances, and a pantry, along with a dining area and inviting living room with a gas fireplace. A convenient main-level laundry room adds to the home's functionality. Upstairs, you'll find four bedrooms, including a versatile fourth bedroom that can easily serve as a bonus room, playroom, or home office. Additional features include a one-car garage, and NO HOA! Enjoy the peaceful setting of your private backyard while still being conveniently located less than 5 minutes from Reedy Creek Park, less than 10 minutes from Charles T. Myers Golf Course, approximately 20 minutes from Harrisburg and Harrisburg Park, and less than 30 minutes from Uptown Charlotte. Easy access to I-485 and I-85 makes commuting and getting around town a breeze! This home qualifies for a number of lender programs some of which include closing cost incentives and 100% financing. Reach out for more details!
MLS #:
4442631
4442631
Lot Size
0.49 acres
0.49 acres
Type
Single-Family Home
Single-Family Home
Year Built
2013
2013
County
Mecklenburg County
Mecklenburg County
Listed By
Kiwan Bigelow, Keller Williams Connected, Contact: kiwanbigelow@kw.com
Source
CANOPY MLS - IDX as distributed by MLS Grid
Last checked Nov 13 2026 at 8:26 AM GMT+0000
CANOPY MLS - IDX as distributed by MLS Grid
Last checked Nov 13 2026 at 8:26 AM GMT+0000
Bathroom Details
- Full Bathrooms: 2
- Half Bathroom: 1
Interior Features
- Pantry
- Walk-In Closet(s)
- Garden Tub
- Attic Stairs Pulldown
Subdivision
- Plott Road
Lot Information
- Wooded
- Cul-De-Sac
- Private
Property Features
- Fireplace: Living Room
- Fireplace: Electric
- Foundation: Slab
Heating and Cooling
- Central
- Ceiling Fan(s)
- Central Air
- Zoned
Flooring
- Carpet
- Vinyl
Utility Information
- Sewer: Public Sewer
School Information
- Elementary School: Grove Park
- Middle School: Northridge
- High School: Rocky River
Parking
- Attached Garage
- Driveway
- On Street
- Garage Faces Front
Living Area
- 1,705 sqft
Additional Information: Keller Williams Connected | kiwanbigelow@kw.com
Location
Estimated Monthly Mortgage Payment
*Based on Fixed Interest Rate withe a 30 year term, principal and interest only
Listing price
Down payment
%
Interest rate
%Mortgage calculator estimates are provided by The Corcoran Group and are intended for information use only. Your payments may be higher or lower and all loans are subject to credit approval.
Disclaimer: Listings courtesy of Canopy MLS as distributed by MLS GRID. Some IDX listings have been excluded from this website.
Based on information submitted to the MLS GRID as of 11/13/2026 08:26. All data is obtained from various sources and may not have been verified by broker or MLS GRID. Supplied Open House Information is subject to change without notice. All information should be independently reviewed and verified for accuracy. Properties may or may not be listed by the office/agent presenting the information.




 Facebook
 X
 Pinterest
 Copy Link
