

Listed By: Wildlands Realty LLC - Contact: rbugg@wildlandsrealty.com
630 Ashworth Road Charlotte, NC 28211
Coming Soon
$2,295,000 (USD)
Description
MLS #:
4405743
4405743
Lot Size
10,019 SQFT
10,019 SQFT
Type
Single-Family Home
Single-Family Home
Year Built
2026
2026
County
Mecklenburg County
Mecklenburg County
Listed By
Robert Bugg, Wildlands Realty LLC, Contact: rbugg@wildlandsrealty.com
Source
CANOPY MLS - IDX
Last checked Aug 5 2026 at 10:27 PM GMT+0000
CANOPY MLS - IDX
Last checked Aug 5 2026 at 10:27 PM GMT+0000
Bathroom Details
- Full Bathrooms: 3
- Half Bathroom: 1
Interior Features
- Attic Stairs Pulldown
Subdivision
- Cotswold
Lot Information
- Infill Lot
Property Features
- Fireplace: Gas Log
- Fireplace: Great Room
- Fireplace: Porch
- Fireplace: Gas Unvented
- Foundation: Crawl Space
- Foundation: Basement
Heating and Cooling
- Central
- Natural Gas
- Central Air
- Electric
Exterior Features
- Roof: Metal
- Roof: Architectural Shingle
Utility Information
- Sewer: Public Sewer
School Information
- Elementary School: Billingsville Cotswold
- Middle School: Alexander Graham
- High School: Myers Park
Parking
- Garage Door Opener
- Driveway
- Basement
- Garage Faces Front
Living Area
- 4,393 sqft
Additional Information: Wildlands Realty LLC | rbugg@wildlandsrealty.com
Location
Disclaimer: Square footage is based on information available to agent, including County records. Information has not been verified by agent and should be verified by buyer.
Based on information submitted to the MLS GRID as of 8/5/2026 22:27. All data is obtained from various sources and may not have been verified by broker or MLS GRID. Supplied Open House Information is subject to change without notice. All information should be independently reviewed and verified for accuracy. Properties may or may not be listed by the office/agent presenting the information.




 Facebook
 X
X
 Pinterest
 Copy Link

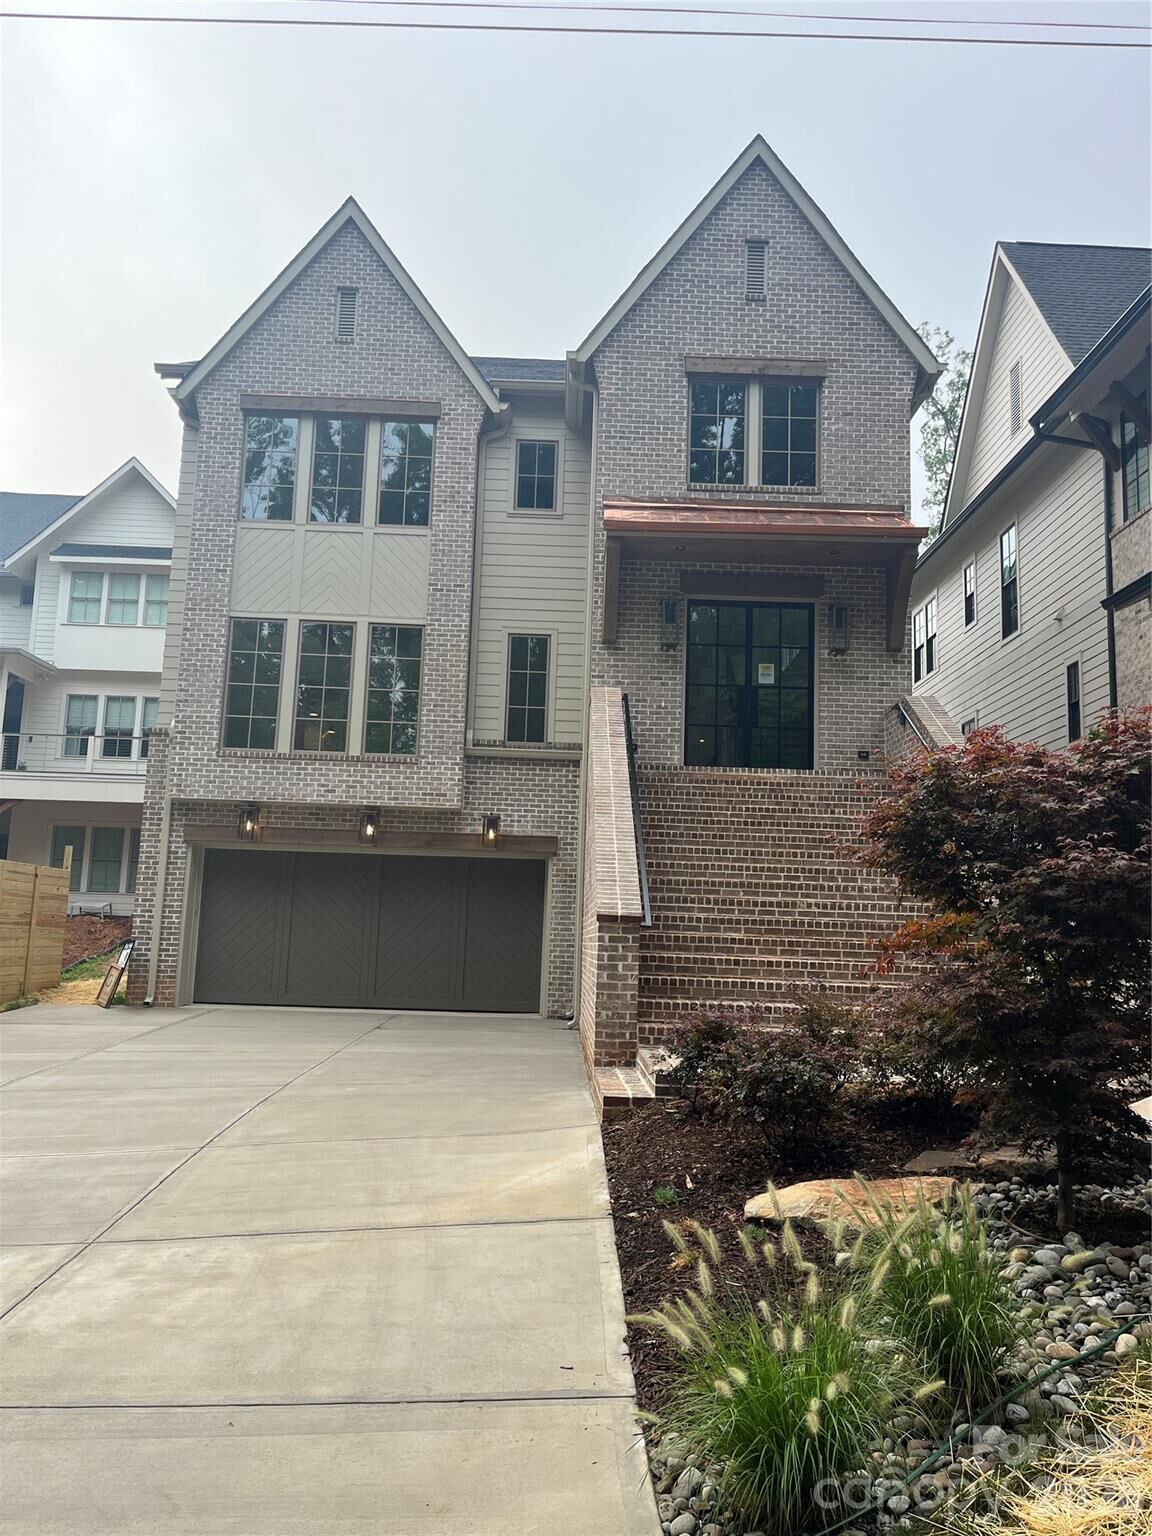
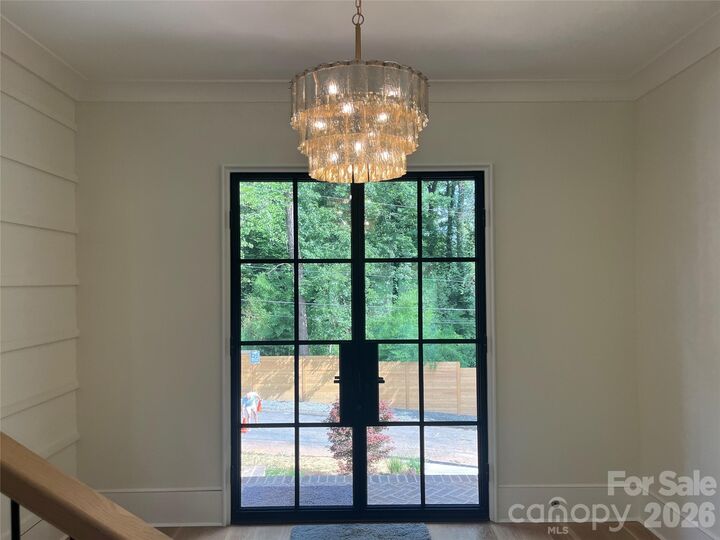
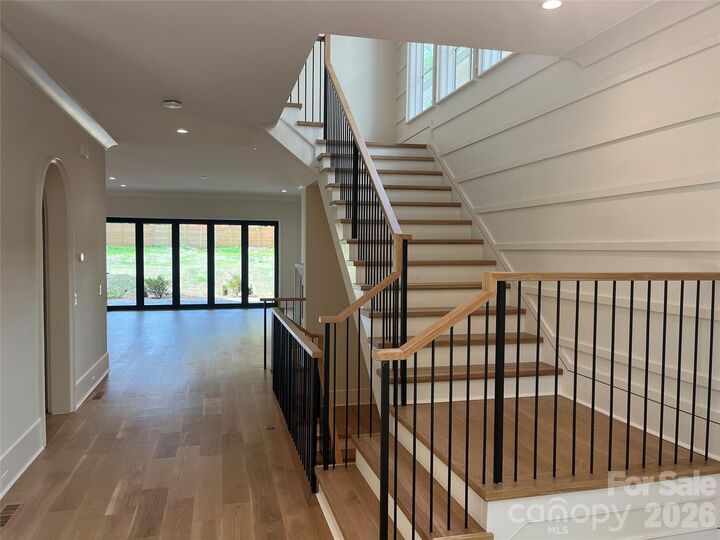
Another stunning new construction home in Cotswold by BDI Building Group. This 4,393 sq. ft. home blends commercial-grade structural integrity with high-end designer finishes. Built with ultra-efficient 6 exterior walls, the home features soaring 10' ceilings and detailed custom moldings throughout. The chef's kitchen boasts premium JennAir appliances and a scullery with a second sink, dishwasher and icemaker. The open-concept layout flows seamlessly to a resort-style outdoor kitchen and covered patio, complete with a gas fireplace. This masterfully designed floor plan offers 4 bedrooms, 3 full baths, a half bath, and a fully finished basement flex space perfect for an office or gym. The garage is even outfited with an EV charger!
Enjoy luxury living minutes from Uptown and SouthPark.