

Listed By: The Realty Matrix LLC - Contact: 704-293-5793
6201 Cory Bret Lane Charlotte, NC 28278
Active (1 Days)
$1,249,000 (USD)
Description
MLS #:
4440501
4440501
Lot Size
4.22 acres
4.22 acres
Type
Single-Family Home
Single-Family Home
Year Built
1985
1985
County
Mecklenburg County
Mecklenburg County
Listed By
Rhonda Hill, The Realty Matrix LLC, Contact: 704-293-5793
Source
CANOPY MLS - IDX as distributed by MLS Grid
Last checked Nov 13 2026 at 8:42 AM GMT+0000
CANOPY MLS - IDX as distributed by MLS Grid
Last checked Nov 13 2026 at 8:42 AM GMT+0000
Bathroom Details
- Full Bathrooms: 5
- Half Bathroom: 1
Interior Features
- Pantry
- Walk-In Closet(s)
- Open Floorplan
- Kitchen Island
- Attic Stairs Pulldown
- Wet Bar
- Drop Zone
- Storage
Subdivision
- Whispering Woods
Lot Information
- Sloped
- Wooded
- Cul-De-Sac
- Private
Property Features
- Fireplace: Wood Burning
- Foundation: Slab
- Foundation: Basement
Heating and Cooling
- Central
- Central Air
Flooring
- Vinyl
Utility Information
- Sewer: Septic Installed
School Information
- Elementary School: Unspecified
- Middle School: Unspecified
- High School: Unspecified
Parking
- Parking Garage
- Garage Faces Rear
- Shared Driveway
Living Area
- 6,189 sqft
Additional Information: The Realty Matrix LLC | 704-293-5793
Location
Estimated Monthly Mortgage Payment
*Based on Fixed Interest Rate withe a 30 year term, principal and interest only
Listing price
Down payment
%
Interest rate
%Mortgage calculator estimates are provided by The Corcoran Group and are intended for information use only. Your payments may be higher or lower and all loans are subject to credit approval.
Disclaimer: Listings courtesy of Canopy MLS as distributed by MLS GRID. Some IDX listings have been excluded from this website.
Based on information submitted to the MLS GRID as of 11/13/2026 08:42. All data is obtained from various sources and may not have been verified by broker or MLS GRID. Supplied Open House Information is subject to change without notice. All information should be independently reviewed and verified for accuracy. Properties may or may not be listed by the office/agent presenting the information.




 Facebook
 X
 Pinterest
 Copy Link

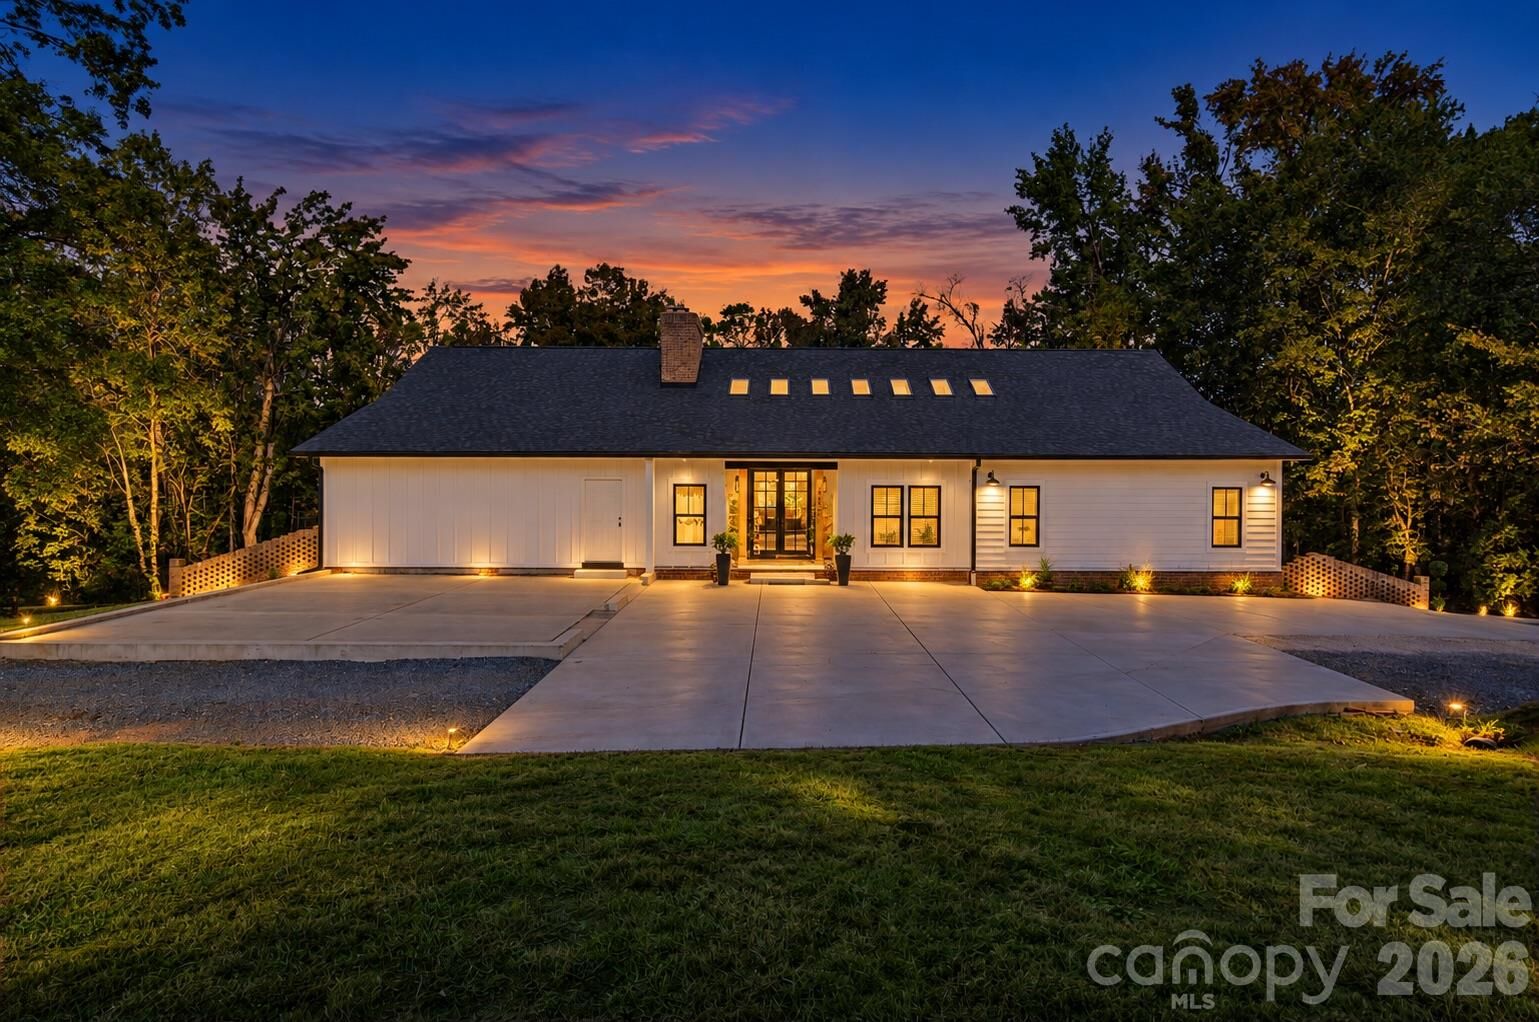
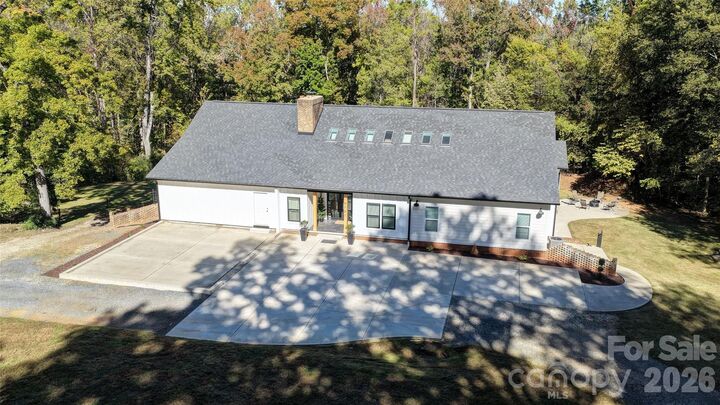
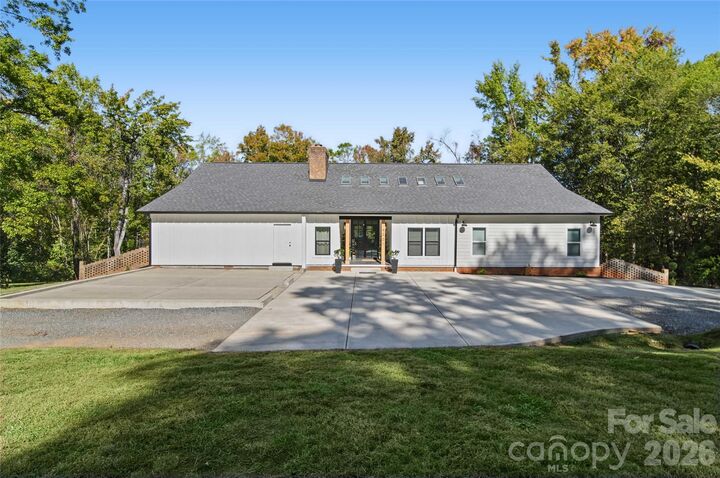
Tucked away in complete privacy at the end of a quiet cul-de-sac, this fully updated luxury estate offers the ultimate retreat with no HOA. Situated on over 4.22 wooded acres in the city, you will feel worlds away while remaining just minutes from I-485, premier shopping, and dining. The primary residence has been completely reimagined from top to bottom with custom finishes, rich flooring, designer lighting, and striking vaulted ceilings.
The gourmet main kitchen is a chef’s dream featuring quartz countertops, custom cabinetry, dual sinks, a pot filler, and an expansive walk-in pantry. Retreat to the primary suite showcasing an elegant vanity and a massive steam shower. Highly adaptable layout features 6 bedrooms (septic permitted for 4). The fully finished basement is perfectly configured as a second living quarters or multi-generational suite, complete with its own full kitchen, laundry room, living room, dining room, 2 bedrooms, and 2 full baths.
Step outside to your backyard paradise featuring an expansive pool surrounded by lush privacy landscaping, a brand-new partially covered deck, and a newly poured concrete pad awaiting a completed multi-car garage to finish the circle driveway. Every square foot reflects turnkey luxury living! Welcome home!