

Listed By: Compass - Contact: Tori@bovenderteam.com
619 Myrick Alley Charlotte, NC 28217
Active (0 Days)
$499,000 (USD)
Description
MLS #:
4432878
4432878
Lot Size
1,786 SQFT
1,786 SQFT
Type
Townhouse
Townhouse
Year Built
2022
2022
County
Mecklenburg County
Mecklenburg County
Listed By
Tori Reyes, Compass, Contact: Tori@bovenderteam.com
Source
CANOPY MLS - IDX
Last checked Oct 10 2026 at 3:24 PM GMT+0000
CANOPY MLS - IDX
Last checked Oct 10 2026 at 3:24 PM GMT+0000
Bathroom Details
- Full Bathrooms: 2
- Half Bathroom: 1
Interior Features
- Pantry
- Walk-In Closet(s)
- Open Floorplan
- Kitchen Island
- Attic Stairs Pulldown
- Walk-In Pantry
- Drop Zone
- Built-In Features
Subdivision
- Southend At Tryon
Lot Information
- Level
Property Features
- Fireplace: Living Room
- Foundation: Slab
Heating and Cooling
- Natural Gas
- Forced Air
- Ceiling Fan(s)
- Central Air
- Electric
Homeowners Association Information
- Dues: $181/Monthly
Flooring
- Carpet
- Wood
- Tile
Utility Information
- Sewer: Public Sewer
School Information
- Elementary School: Dilworth
- Middle School: Sedgefield
- High School: Myers Park
Parking
- Attached Garage
- Garage Faces Rear
Living Area
- 1,952 sqft
Additional Information: Compass | Tori@bovenderteam.com
Location
Estimated Monthly Mortgage Payment
*Based on Fixed Interest Rate withe a 30 year term, principal and interest only
Listing price
Down payment
%
Interest rate
%Mortgage calculator estimates are provided by The Corcoran Group and are intended for information use only. Your payments may be higher or lower and all loans are subject to credit approval.
Disclaimer: Square footage is based on information available to agent, including County records. Information has not been verified by agent and should be verified by buyer.
Based on information submitted to the MLS GRID as of 10/10/2026 15:24. All data is obtained from various sources and may not have been verified by broker or MLS GRID. Supplied Open House Information is subject to change without notice. All information should be independently reviewed and verified for accuracy. Properties may or may not be listed by the office/agent presenting the information.




 Facebook
 X
X
 Pinterest
 Copy Link

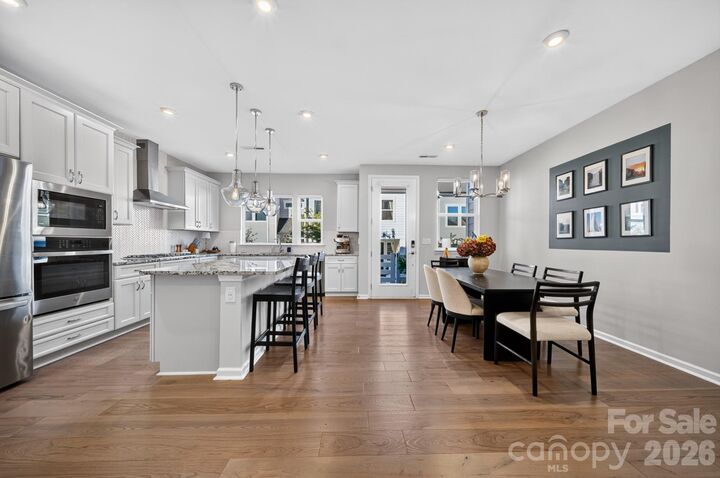
The open-concept main level is made for gathering. Cook at the large island while friends pull up a stool, and when it’s time to clear the counters, the newly renovated walk-in pantry has you covered. The Bosch dishwasher handles the rest.
Upstairs, the spacious primary suite is a true retreat, complete with a walk-in closet. Two additional bedrooms flex however your life does: guest room, home office, or extra living space. The upstairs loft adds even more room, whether you want a second office, a reading nook, or a place to hang out.
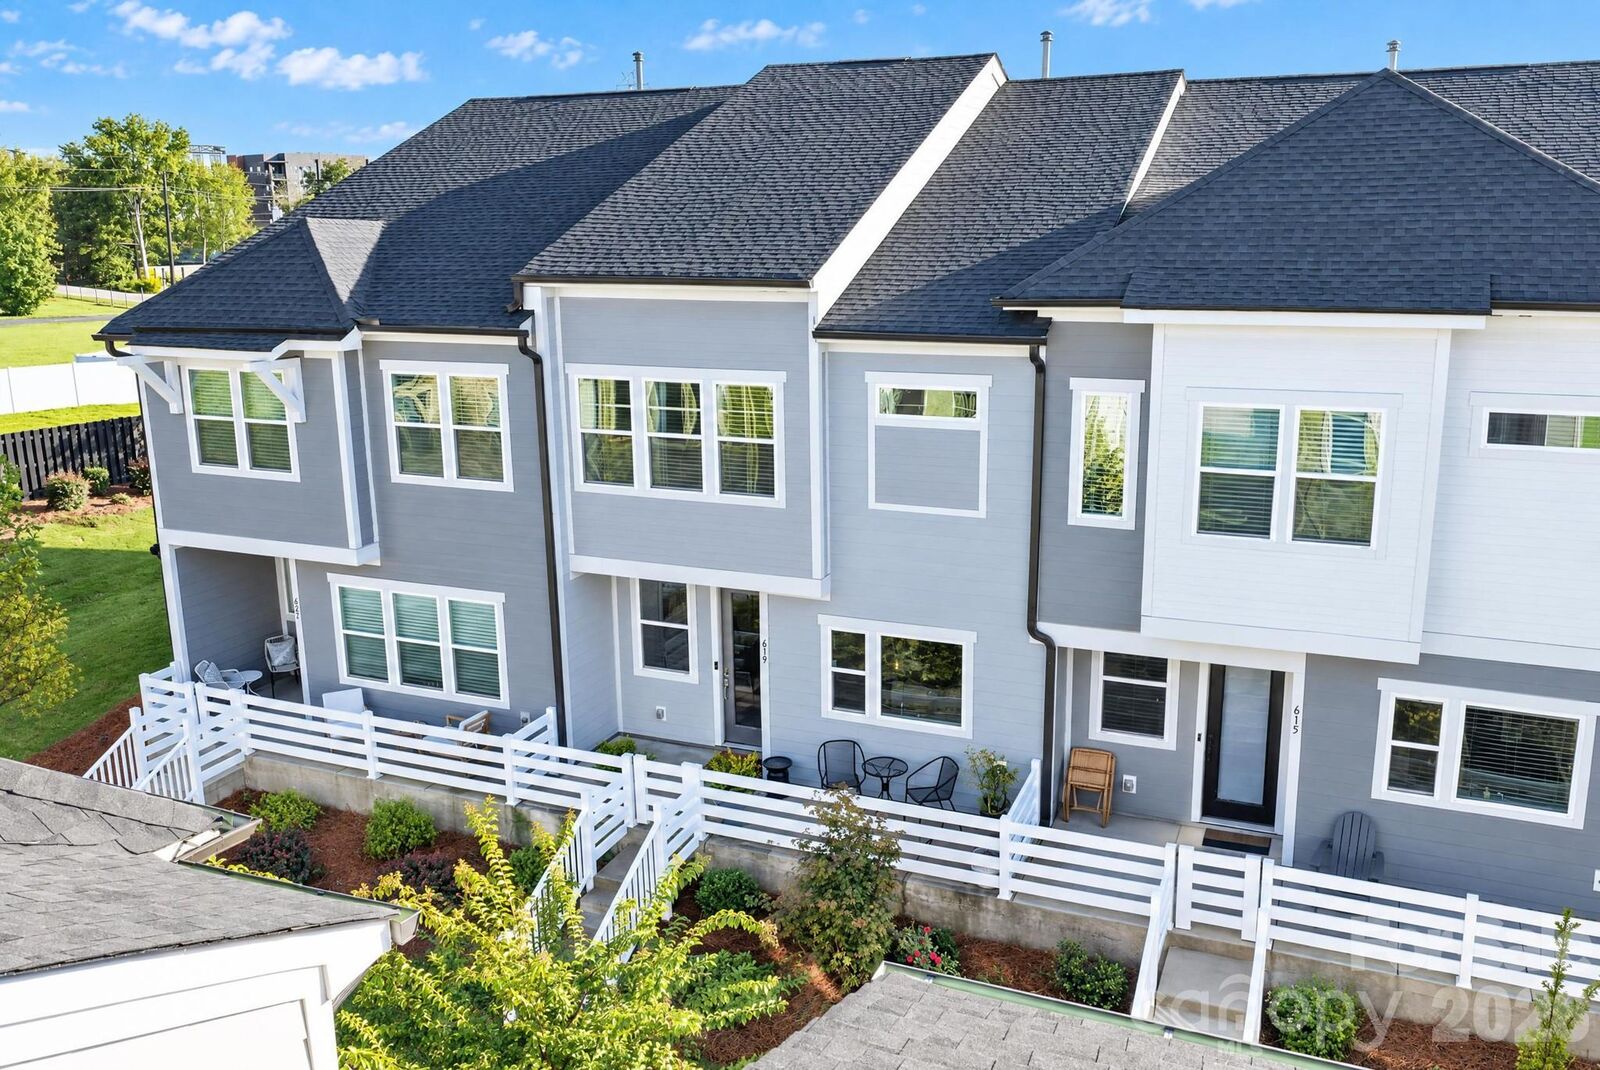
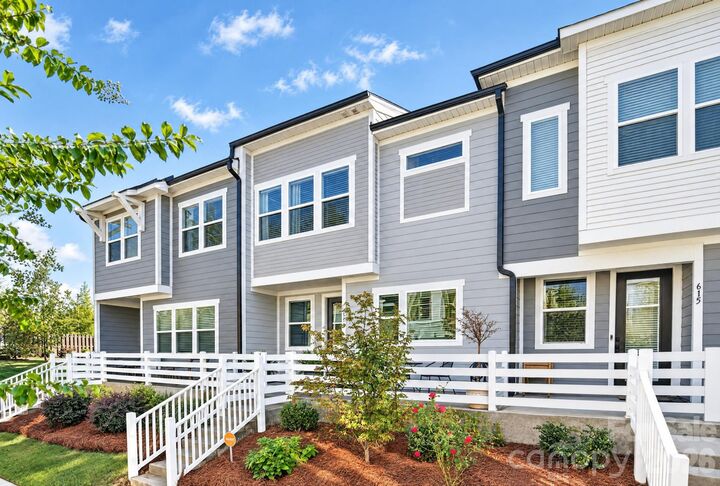
Then there are the details you’ll appreciate every single day. Automatic blinds on every window. Upgraded landscaping that gives the home standout curb appeal. A rear-entry two-car garage with overhead storage, so the bikes, holiday bins, and gear stay out of the way.
And the location? You’re minutes from the Rail Trail, the light rail, and the restaurants, breweries, and coffee shops that make LoSo and South End so much fun. Coffee, dinner, and weekend plans are all close by.
Homes like this, in a spot like this, don’t last. Come see it before someone else does!