

Listed By: Dickens Mitchener & Associates Inc - Contact: jreagin@dickensmitchener.com
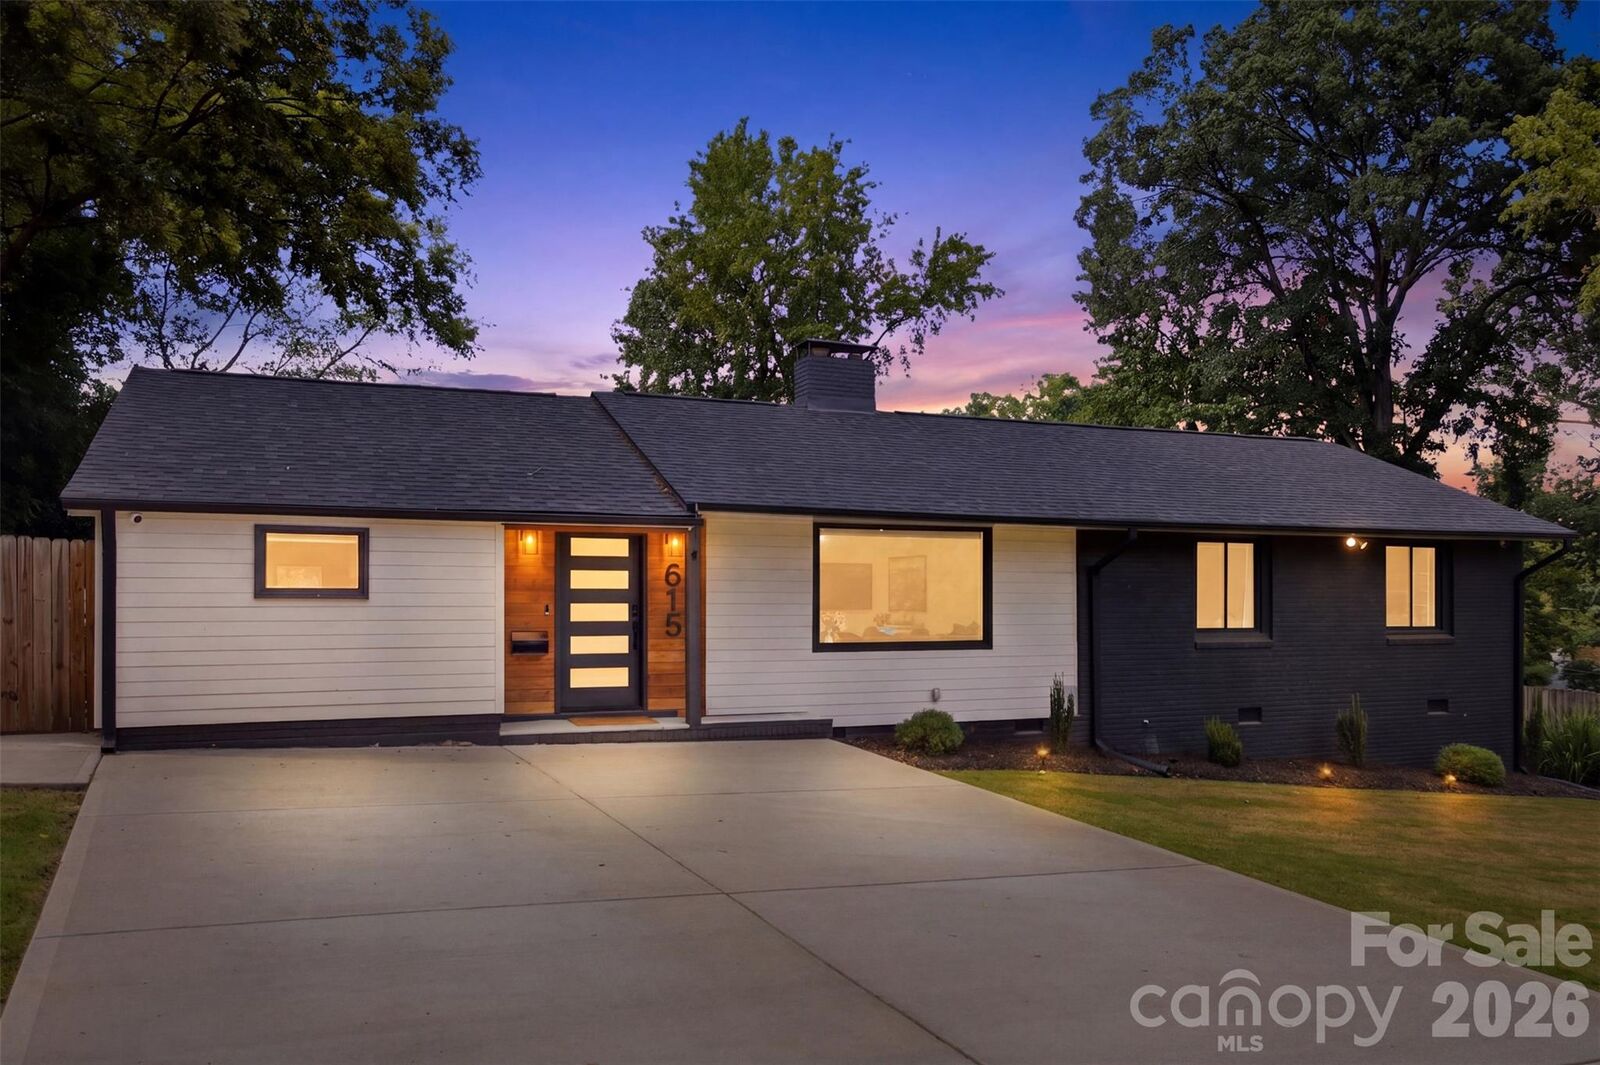
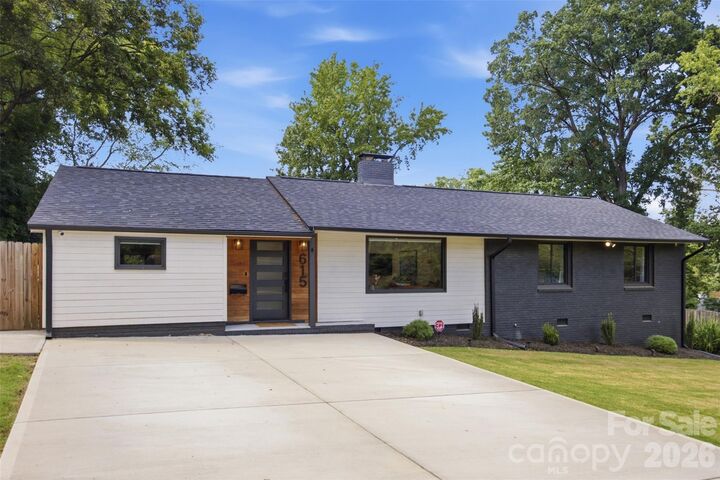
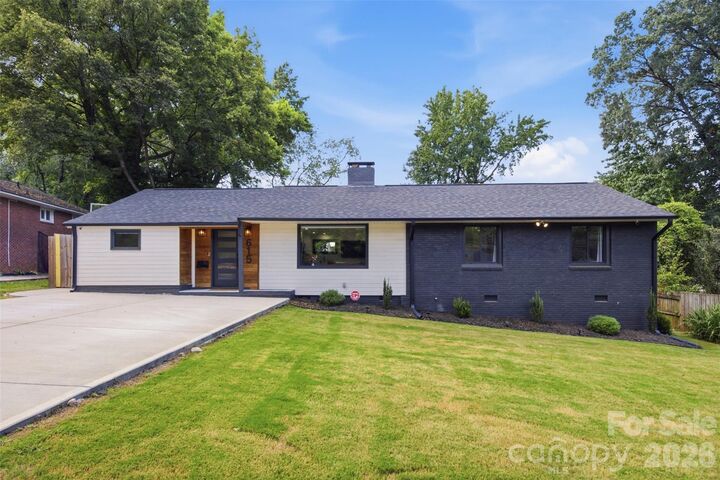
615 Manhasset Road Charlotte, NC 28209
Active (3 Days)
$795,000 (USD)

Description
MLS #:
4414144
4414144
Lot Size
0.25 acres
0.25 acres
Type
Single-Family Home
Single-Family Home
Year Built
1955
1955
County
Mecklenburg County
Mecklenburg County
Listed By
Jennifer Reagin, Dickens Mitchener & Associates Inc, Contact: jreagin@dickensmitchener.com
Source
CANOPY MLS - IDX
Last checked Aug 19 2026 at 2:03 PM GMT+0000
CANOPY MLS - IDX
Last checked Aug 19 2026 at 2:03 PM GMT+0000
Bathroom Details
- Full Bathrooms: 2
Interior Features
- Split Bedroom
- Attic Stairs Pulldown
Subdivision
- Selwyn Park
Property Features
- Fireplace: Living Room
- Foundation: Crawl Space
Heating and Cooling
- Central
- Central Air
Flooring
- Wood
- Tile
- Stone
Utility Information
- Sewer: Public Sewer
School Information
- Elementary School: Pinewood Mecklenburg
- Middle School: Alexander Graham
- High School: Myers Park
Parking
- Driveway
Living Area
- 1,602 sqft
Additional Information: Dickens Mitchener & Associates Inc | jreagin@dickensmitchener.com
Location
Estimated Monthly Mortgage Payment
*Based on Fixed Interest Rate withe a 30 year term, principal and interest only
Listing price
Down payment
%
Interest rate
%Mortgage calculator estimates are provided by The Corcoran Group and are intended for information use only. Your payments may be higher or lower and all loans are subject to credit approval.
Disclaimer: Square footage is based on information available to agent, including County records. Information has not been verified by agent and should be verified by buyer.
Based on information submitted to the MLS GRID as of 8/19/2026 14:03. All data is obtained from various sources and may not have been verified by broker or MLS GRID. Supplied Open House Information is subject to change without notice. All information should be independently reviewed and verified for accuracy. Properties may or may not be listed by the office/agent presenting the information.




 Facebook
 X
X
 Pinterest
 Copy Link

The updated kitchen features quartz countertops and backsplash, custom built-ins, a gas range, and a pot filler, while the primary suite offers custom shelving in the closet. Additional features include a covered rear porch, freshly painted rear deck, fenced-in backyard, and a backyard shed with solar power. The home also offers a double-car driveway added in 2023, plus an additional parking spot in the front yard.
Major improvements include HVAC (2025), roof and water heater (2023), spray-foam attic insulation, and a partially encapsulated crawlspace with a new sump pump and dehumidifier. A generator plug is conveniently located on the rear of the home.
All appliances convey, along with CPI security equipment, doorbell, three exterior cameras, TV mounts, and window treatments. The fireplace conveys as-is; sellers have never used it and are unaware of any issues.
Enjoy easy access to the light rail, Lower South End dining, shopping, and entertainment, with convenient proximity to Uptown and Charlotte Douglas International Airport. This home offers an exceptional combination of updates, outdoor space, custom features, and location—ready for its next owner to call home.