

Listed By: Helen Adams Realty - Contact: marcus@mahoolnance.com
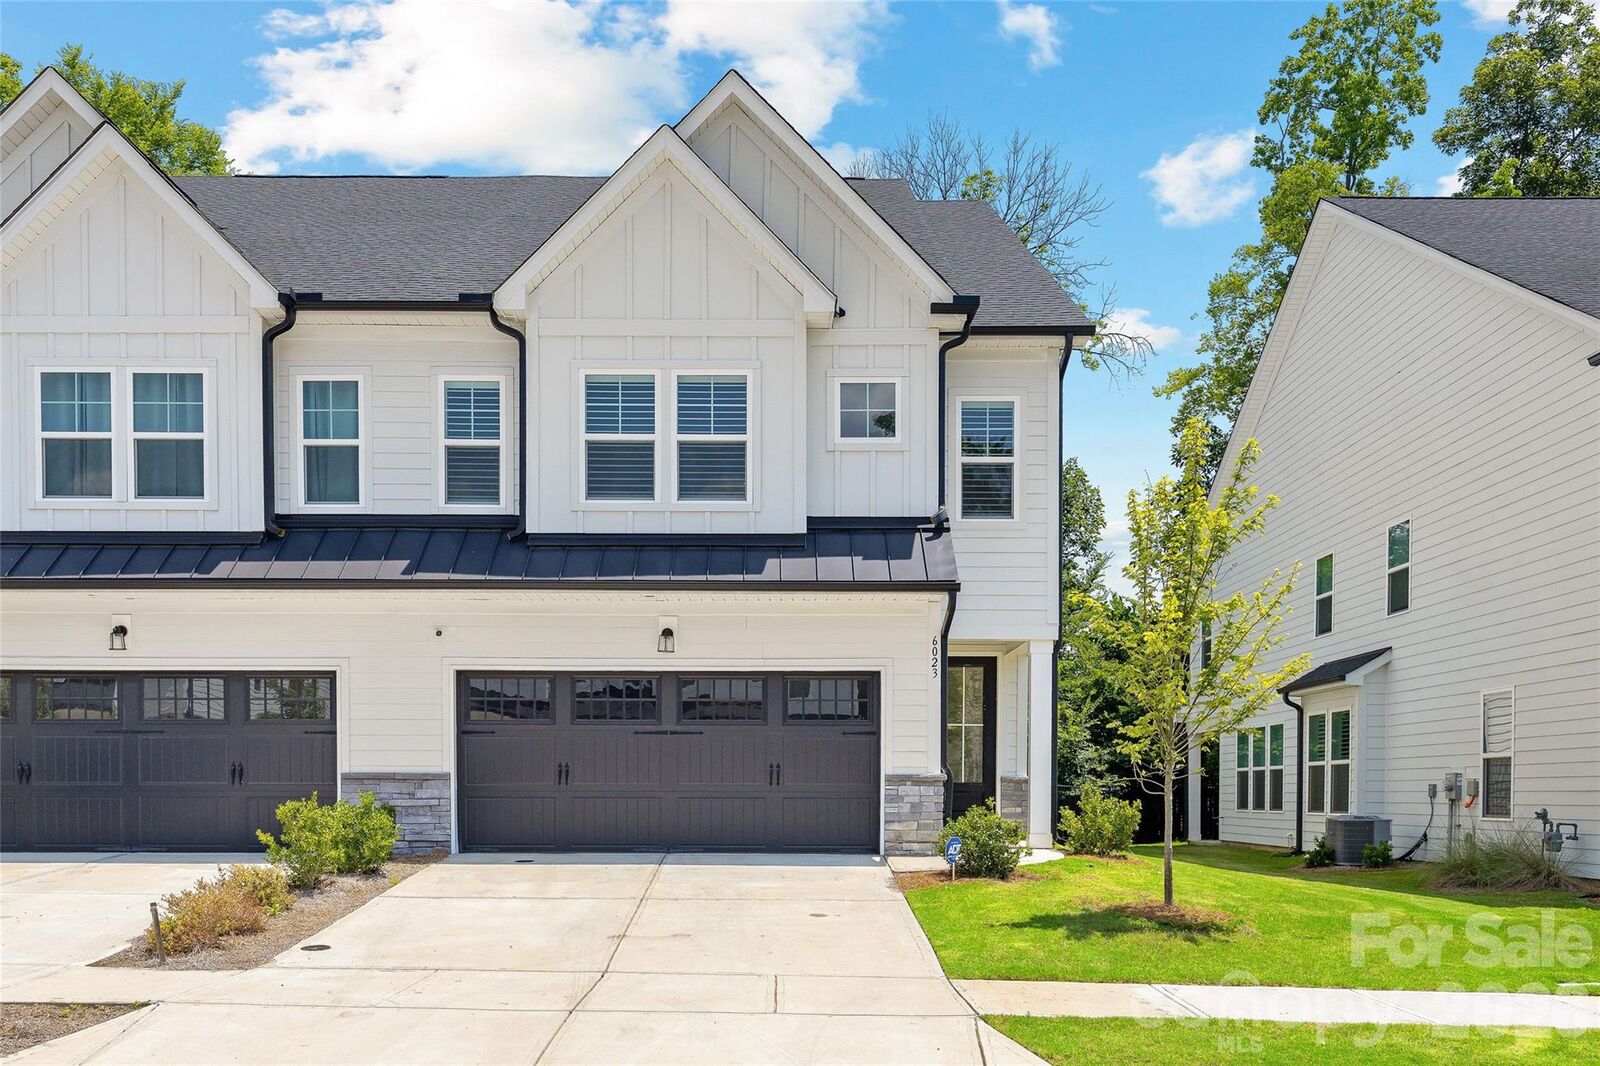
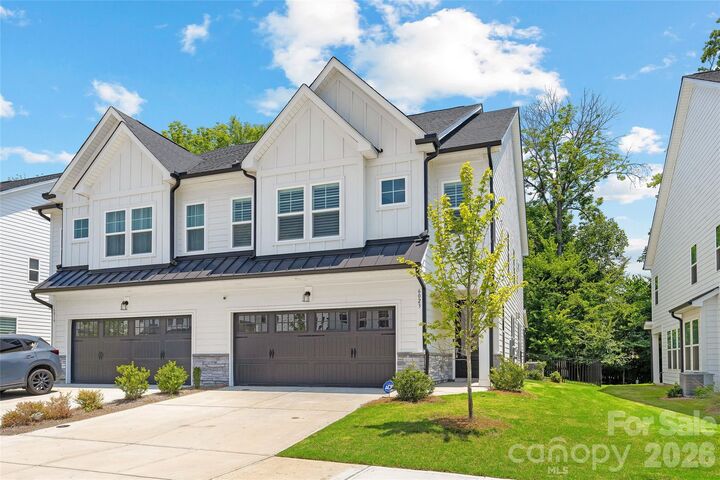
6023 Corbin Woods Court Charlotte, NC 28226
Coming Soon (3 Days)
$675,000 (USD)

Description
MLS #:
4401327
4401327
Lot Size
4,356 SQFT
4,356 SQFT
Type
Townhouse
Townhouse
Year Built
2023
2023
County
Mecklenburg County
Mecklenburg County
Listed By
Marcus Nance, Helen Adams Realty, Contact: marcus@mahoolnance.com
Source
CANOPY MLS - IDX
Last checked Jul 14 2026 at 2:06 AM GMT+0000
CANOPY MLS - IDX
Last checked Jul 14 2026 at 2:06 AM GMT+0000
Bathroom Details
- Full Bathrooms: 2
- Half Bathroom: 1
Interior Features
- Pantry
- Walk-In Closet(s)
- Open Floorplan
- Garden Tub
- Kitchen Island
- Attic Stairs Pulldown
- Entrance Foyer
Subdivision
- Emery
Lot Information
- Wooded
- Cul-De-Sac
- Private
Property Features
- Fireplace: Living Room
- Fireplace: Gas Log
- Foundation: Slab
Heating and Cooling
- Central
- Natural Gas
- Floor Furnace
- Central Air
- Zoned
- Electric
Homeowners Association Information
- Dues: $210/Monthly
Flooring
- Vinyl
- Tile
Exterior Features
- Roof: Composition
- Roof: Architectural Shingle
Utility Information
- Utilities: Cable Available, Fiber Optics, Electricity Connected, Natural Gas
- Sewer: Public Sewer
School Information
- Elementary School: Olde Providence
- Middle School: Carmel
- High School: South Mecklenburg
Parking
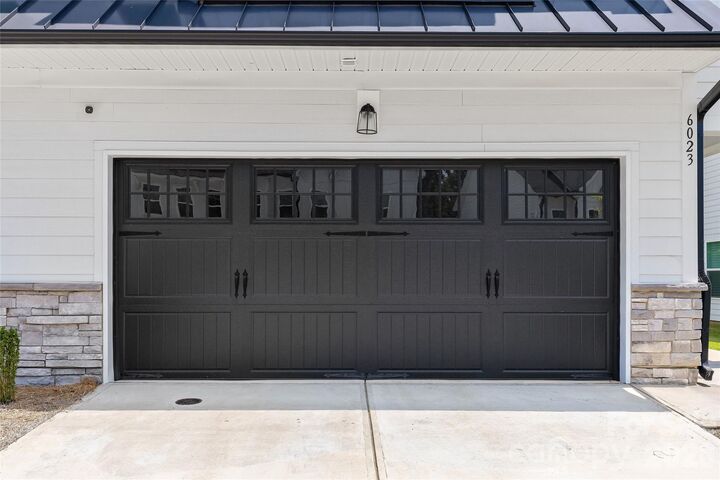
- Attached Garage
- Garage Door Opener
- Driveway
- Garage Faces Front
Living Area
- 2,432 sqft
Additional Information: Helen Adams Realty | marcus@mahoolnance.com
Location
Disclaimer: Square footage is based on information available to agent, including County records. Information has not been verified by agent and should be verified by buyer.
Based on information submitted to the MLS GRID as of 7/14/2026 02:06. All data is obtained from various sources and may not have been verified by broker or MLS GRID. Supplied Open House Information is subject to change without notice. All information should be independently reviewed and verified for accuracy. Properties may or may not be listed by the office/agent presenting the information.




 Facebook
 X
X
 Pinterest
 Copy Link

Inside, you'll find an open and thoughtfully designed floor plan featuring a dedicated home office with elegant glass-panel door, 3 spacious bedrooms, 2.5 baths, a generous loft, and a finished 2-car garage. Gorgeous 5 luxury vinyl plank flooring extends throughout both levels—including the staircase, loft, and all bedrooms—with designer tile flooring in the full baths and absolutely no carpet.
The gourmet kitchen was upgraded to the builder's highest level and is truly the centerpiece of the home. It features an oversized granite island with bar seating, beautiful herringbone tile backsplash, Café stainless wall oven, Café stainless convection microwave, Café stainless dishwasher, gas cooktop with stainless vent hood, abundant cabinetry, and a GE refrigerator that conveys. The kitchen opens seamlessly to the spacious family room, highlighted by a cozy gas log fireplace, creating the perfect space for everyday living and entertaining.
Just off the living area, a screened porch overlooks the private backyard and wooded natural area, creating an ideal outdoor retreat. Plantation shutters throughout the home add timeless style and elegance.
Upstairs, the spacious loft provides flexible living space for a media room, playroom, or second office. The luxurious primary suite features a tray ceiling, oversized walk-in closet, and spa-inspired bath with quartz double vanity, designer tile flooring, and an expansive walk-in shower with frameless glass enclosure. Two additional bedrooms share another beautifully appointed full bath, while the upstairs laundry room includes the convenience of a utility sink.
Corbin Woods offers low-maintenance living in an outstanding South Charlotte location with a neighborhood dog park and convenient access to shopping, dining, parks, and major commuter routes. Better than new and loaded with premium builder and owner upgrades, this exceptional home is truly move-in ready.