

Listed By: Myreclosingteam LLC - Contact: monica@myreclosingteam.com
5811 Sharon Road C Charlotte, NC 28210
Active (4 Days)
$459,000 (USD)
Description
MLS #:
4424078
4424078
Lot Size
436 SQFT
436 SQFT
Type
Townhouse
Townhouse
Year Built
1973
1973
County
Mecklenburg County
Mecklenburg County
Listed By
Monica Grizzle, Myreclosingteam LLC, Contact: monica@myreclosingteam.com
Source
CANOPY MLS - IDX
Last checked Sep 16 2026 at 9:28 AM GMT+0000
CANOPY MLS - IDX
Last checked Sep 16 2026 at 9:28 AM GMT+0000
Bathroom Details
- Full Bathrooms: 2
- Half Bathroom: 1
Subdivision
- Southwood
Property Features
- Fireplace: Living Room
- Fireplace: Wood Burning
- Foundation: Crawl Space
Heating and Cooling
- Forced Air
- Electric
- Ceiling Fan(s)
- Central Air
Homeowners Association Information
- Dues: $333/Monthly
Flooring
- Vinyl
- Tile
Utility Information
- Sewer: Public Sewer
School Information
- Elementary School: Unspecified
- Middle School: Unspecified
- High School: Unspecified
Parking
- Assigned
- Parking Space(s)
Living Area
- 1,670 sqft
Additional Information: Myreclosingteam LLC | monica@myreclosingteam.com
Location
Estimated Monthly Mortgage Payment
*Based on Fixed Interest Rate withe a 30 year term, principal and interest only
Listing price
Down payment
%
Interest rate
%Mortgage calculator estimates are provided by The Corcoran Group and are intended for information use only. Your payments may be higher or lower and all loans are subject to credit approval.
Disclaimer: Square footage is based on information available to agent, including County records. Information has not been verified by agent and should be verified by buyer.
Based on information submitted to the MLS GRID as of 9/16/2026 09:28. All data is obtained from various sources and may not have been verified by broker or MLS GRID. Supplied Open House Information is subject to change without notice. All information should be independently reviewed and verified for accuracy. Properties may or may not be listed by the office/agent presenting the information.




 Facebook
 X
X
 Pinterest
 Copy Link

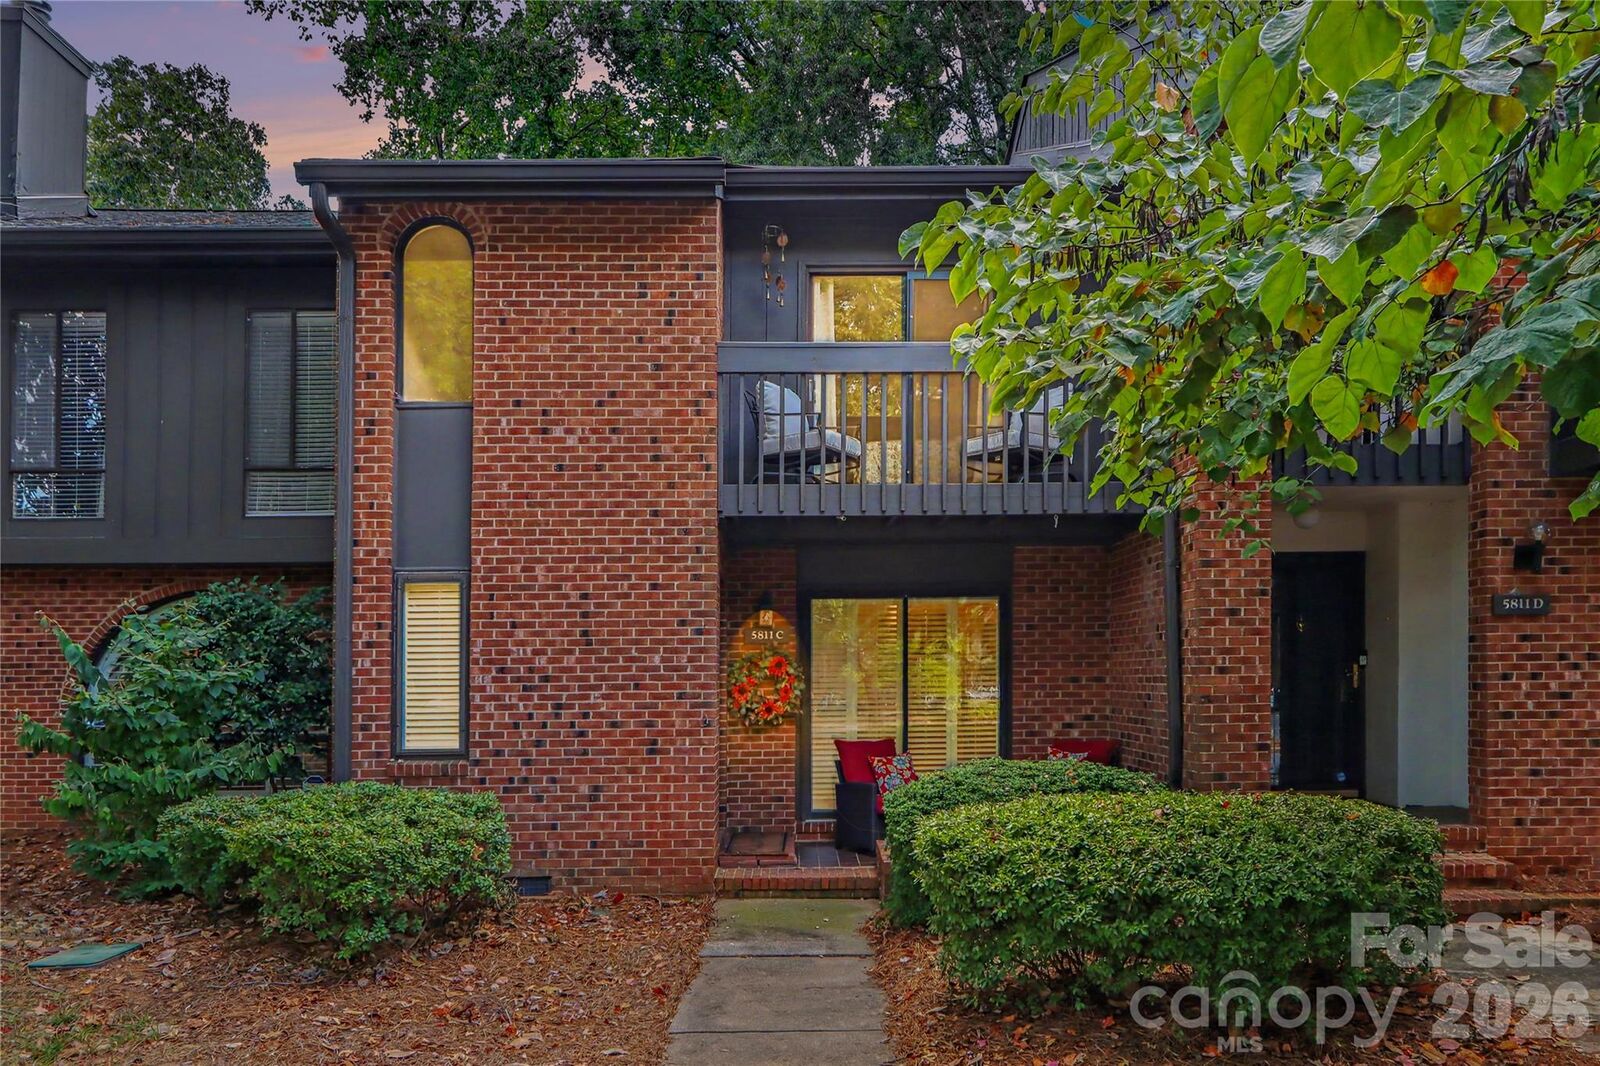
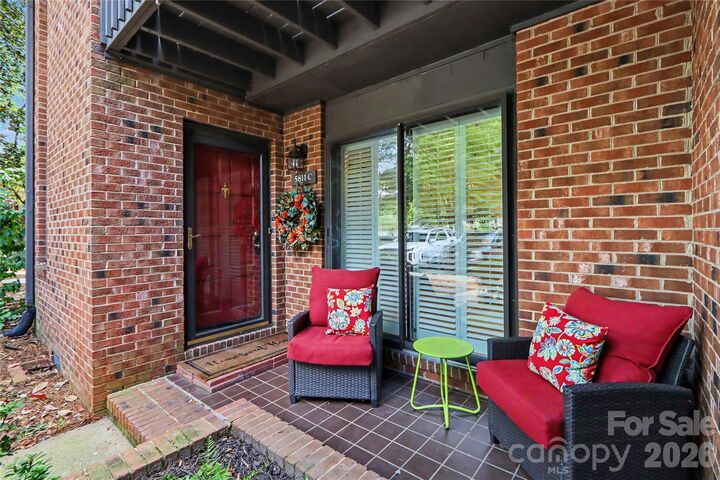
The main level features elegant porcelain tile flooring, plantation shutters, crown, and chair molding. The stylishly updated galley kitchen showcases granite countertops, updated cabinetry, and top-of-the-line stainless steel appliances, which opens seamlessly to the dining area and living room which is anchored by a beautifully enhanced wood-burning fireplace with a custom quartz surround and flows through double sliding glass doors to a private, brick enclosed patio. An outdoor storage shed adds convenience and functionality, while the patio provides an ideal setting for relaxing or entertaining.
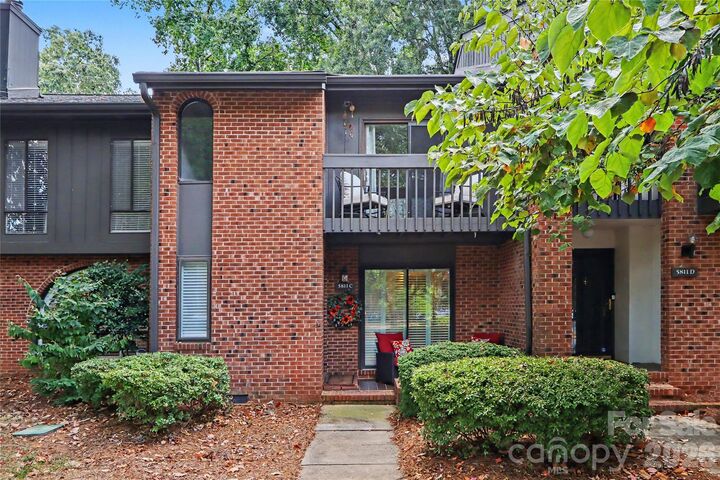
Upstairs, two spacious bedrooms each enjoy access to a full bath. The primary suite offers an ensuite bath and three closets while the front bedroom features two closets, versatile flex space, and private balcony. A floored attic provides additional valuable storage.
Enjoy the peaceful setting of this tree-lined, amenity-rich community, complete with sidewalks, green space, picnic areas, pool, baby pool, and a newly renovated clubhouse.