

Listed By: Premier Sotheby's International Realty - Contact: kerry.doub@premiersir.com
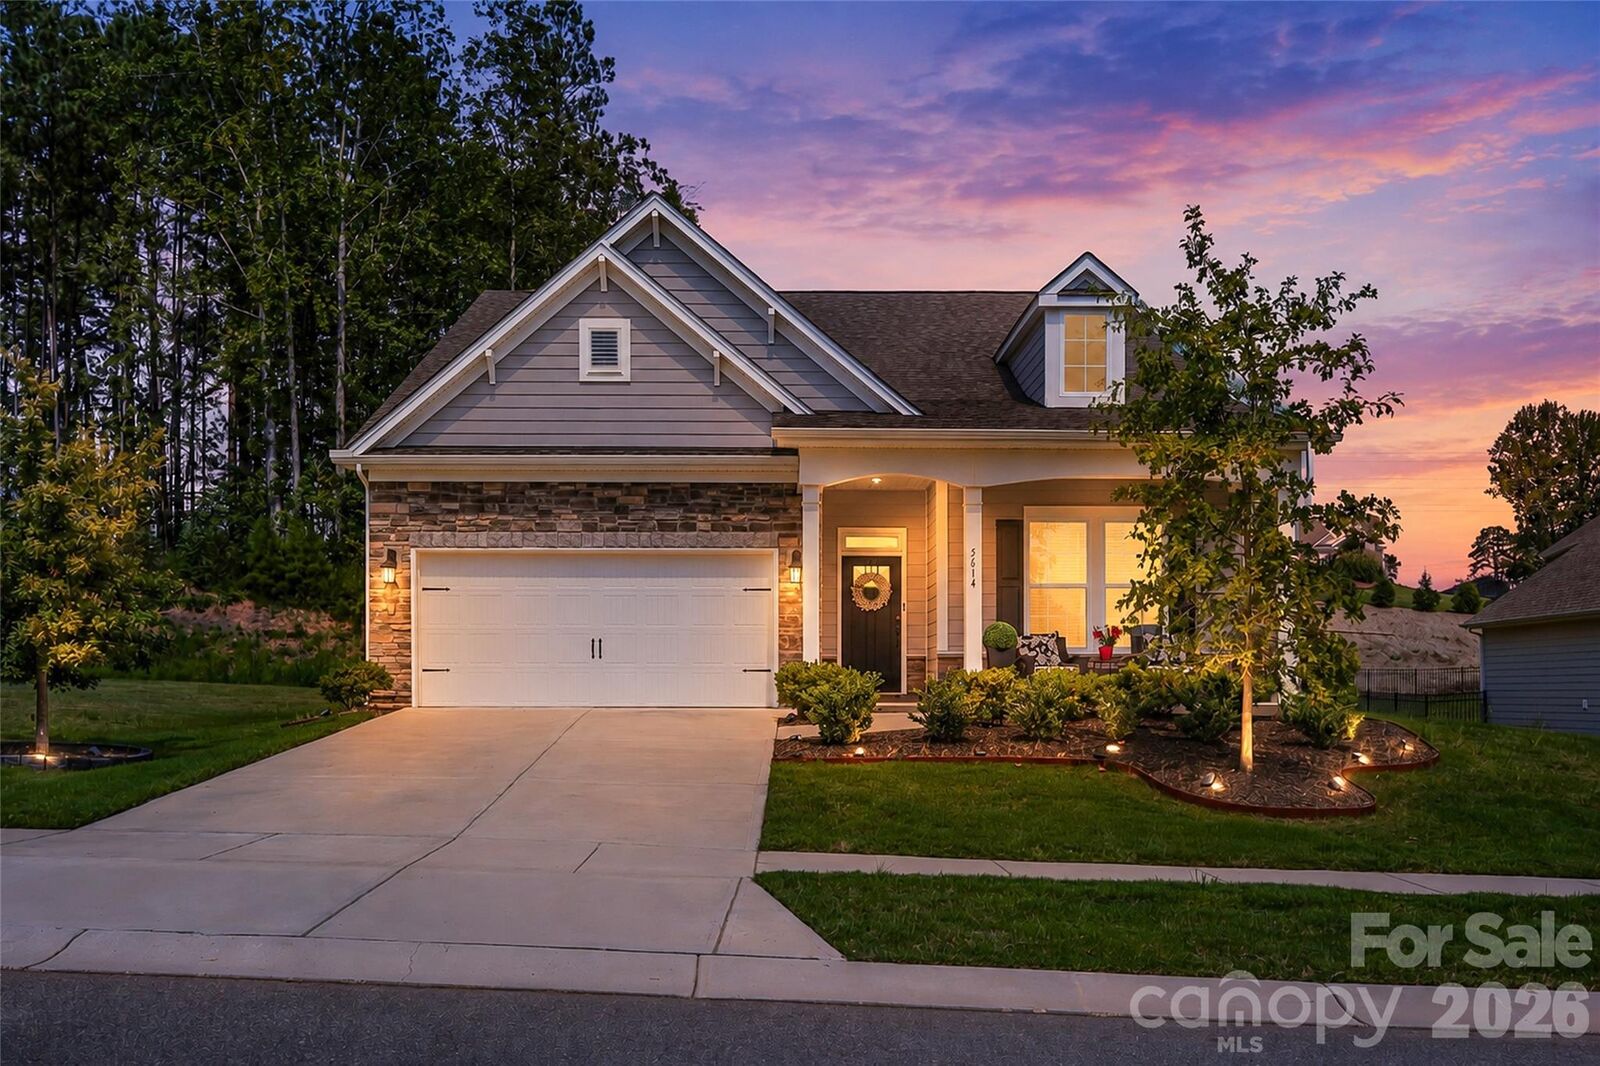
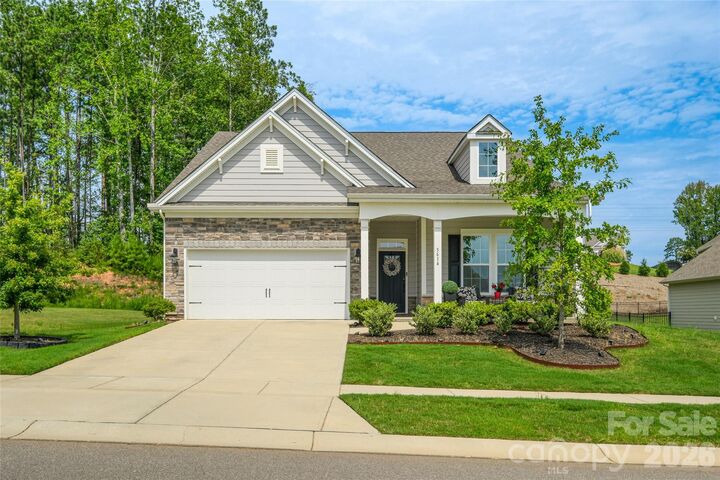
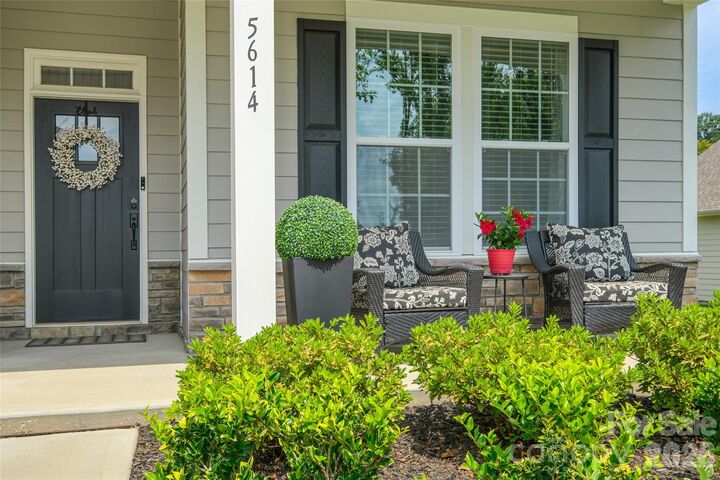
5614 Casper Drive 82 Charlotte, NC 28214
Coming Soon (2 Days)
$599,900 (USD)
Description
MLS #:
4416797
4416797
Lot Size
0.3 acres
0.3 acres
Type
Single-Family Home
Single-Family Home
Year Built
2023
2023
County
Mecklenburg County
Mecklenburg County
Listed By
Kerry Doub, Premier Sotheby's International Realty, Contact: kerry.doub@premiersir.com
Source
CANOPY MLS - IDX
Last checked Sep 3 2026 at 8:02 PM GMT+0000
CANOPY MLS - IDX
Last checked Sep 3 2026 at 8:02 PM GMT+0000
Bathroom Details
- Full Bathrooms: 3
Interior Features
- Pantry
- Walk-In Closet(s)
- Open Floorplan
- Garden Tub
- Kitchen Island
- Walk-In Pantry
- Drop Zone
- Cable Prewire
- Entrance Foyer
Subdivision
- The Vineyards On Lake Wylie
Property Features
- Fireplace: Family Room
- Fireplace: Gas Log
- Fireplace: Gas Vented
- Foundation: Slab
Heating and Cooling
- Heat Pump
- Zoned
- Central Air
Homeowners Association Information
- Dues: $144/Monthly
Flooring
- Carpet
- Vinyl
- Tile
Exterior Features
- Roof: Architectural Shingle
Utility Information
- Utilities: Cable Available, Electricity Connected, Natural Gas
- Sewer: Public Sewer
School Information
- Elementary School: Unspecified
- Middle School: Unspecified
- High School: Unspecified
Parking
- Attached Garage
Living Area
- 2,518 sqft
Additional Information: Premier | kerry.doub@premiersir.com
Location
Estimated Monthly Mortgage Payment
*Based on Fixed Interest Rate withe a 30 year term, principal and interest only
Listing price
Down payment
%
Interest rate
%Mortgage calculator estimates are provided by The Corcoran Group and are intended for information use only. Your payments may be higher or lower and all loans are subject to credit approval.
Disclaimer: Square footage is based on information available to agent, including County records. Information has not been verified by agent and should be verified by buyer.
Based on information submitted to the MLS GRID as of 9/3/2026 20:02. All data is obtained from various sources and may not have been verified by broker or MLS GRID. Supplied Open House Information is subject to change without notice. All information should be independently reviewed and verified for accuracy. Properties may or may not be listed by the office/agent presenting the information.




 Facebook
 X
X
 Pinterest
 Copy Link

The main level offers convenient living with a primary suite featuring a spacious ensuite bath, along with two additional bedrooms that share a full bath. Upstairs, you will find a large loft, a fourth bedroom, and another full bathroom, offering plenty of space for guests or a home office.
Outdoor living is exceptional with an enlarged patio, screened porch, and pergola that create the perfect setting for entertaining. Additional home features include vinyl plank flooring throughout the main living areas and primary bedroom, a dedicated laundry room with a drop zone and separate storage closet, a tankless water heater, and a two-car garage finished with epoxy flooring.
Located just 15 minutes from Uptown Charlotte, The Vineyards on Lake Wylie is a premier resort-style community set along a mile of pristine shoreline. Residents enjoy extraordinary amenities including a new clubhouse, multiple pools, lakeside picnic viewing areas, a boat ramp and slips, boat and RV storage, pickleball and bocce courts, paddlesports, and scenic walking trails.