

Listed By: Keller Williams South Park - Contact: c.brooks@redbudgroup.com
5528 Oak Drive Charlotte, NC 28216
Coming Soon (3 Days)
$350,000 (USD)
Description
MLS #:
4419898
4419898
Lot Size
0.74 acres
0.74 acres
Type
Single-Family Home
Single-Family Home
Year Built
1946
1946
County
Mecklenburg County
Mecklenburg County
Listed By
Christy Brooks, Keller Williams South Park, Contact: c.brooks@redbudgroup.com
Source
CANOPY MLS - IDX
Last checked Sep 14 2026 at 7:50 PM GMT+0000
CANOPY MLS - IDX
Last checked Sep 14 2026 at 7:50 PM GMT+0000
Bathroom Details
- Full Bathrooms: 2
Subdivision
- None
Lot Information
- Private
Property Features
- Fireplace: Wood Burning
- Foundation: Crawl Space
Heating and Cooling
- Central
- Hot Water
- Ceiling Fan(s)
- Central Air
- Zoned
Flooring
- Wood
- Tile
Exterior Features
- Roof: Architectural Shingle
Utility Information
- Utilities: Cable Available, Fiber Optics, Electricity Connected
- Sewer: Public Sewer
School Information
- Elementary School: Unspecified
- Middle School: Unspecified
- High School: Unspecified
Parking
- Detached Carport
Living Area
- 1,899 sqft
Additional Information: Keller Williams South Park | c.brooks@redbudgroup.com
Location
Estimated Monthly Mortgage Payment
*Based on Fixed Interest Rate withe a 30 year term, principal and interest only
Listing price
Down payment
%
Interest rate
%Mortgage calculator estimates are provided by The Corcoran Group and are intended for information use only. Your payments may be higher or lower and all loans are subject to credit approval.
Disclaimer: Square footage is based on information available to agent, including County records. Information has not been verified by agent and should be verified by buyer.
Based on information submitted to the MLS GRID as of 9/14/2026 19:50. All data is obtained from various sources and may not have been verified by broker or MLS GRID. Supplied Open House Information is subject to change without notice. All information should be independently reviewed and verified for accuracy. Properties may or may not be listed by the office/agent presenting the information.




 Facebook
 X
X
 Pinterest
 Copy Link

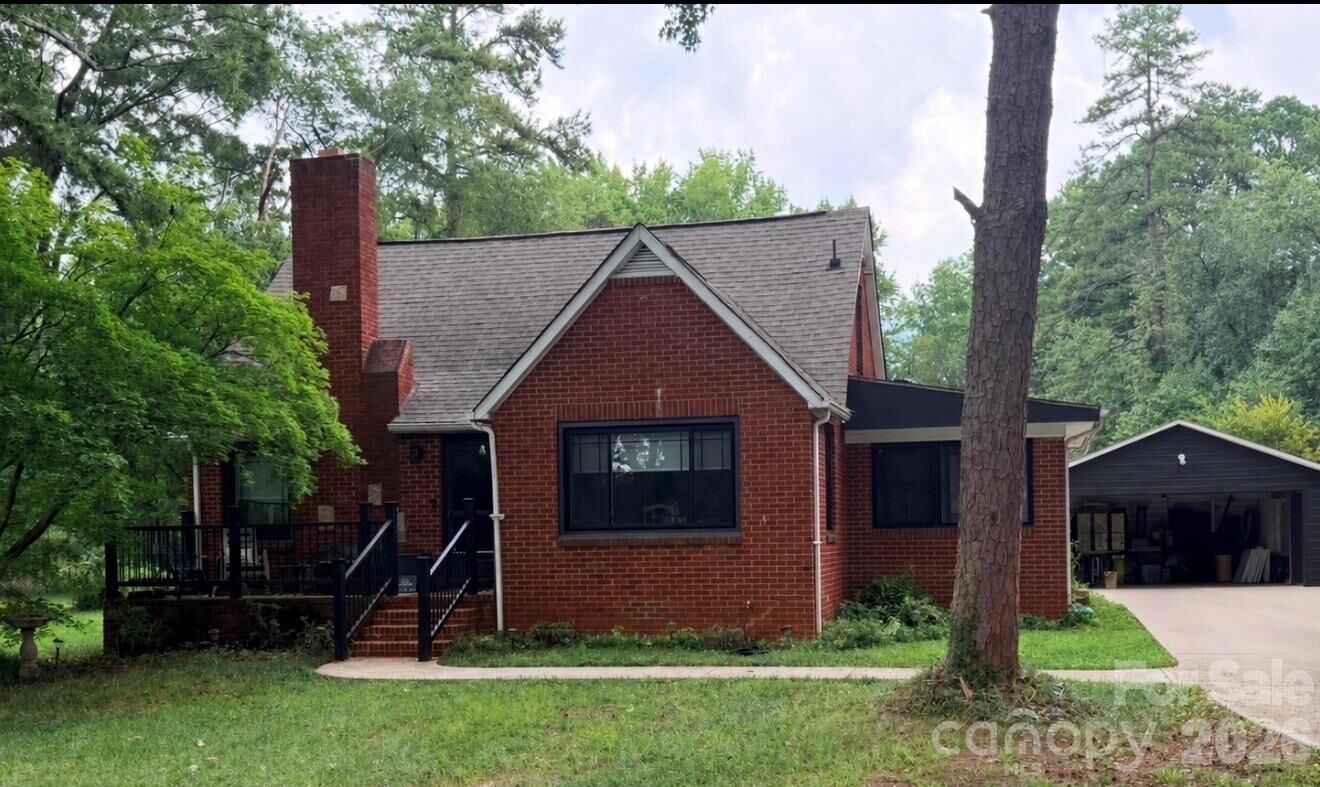
Upstairs, you’ll find an additional bedroom plus a versatile bonus room featuring built-in drawers and knotty pine paneling that adds warmth and character. The upper level also offers an impressive amount of storage space. The home has benefited from several meaningful improvements over the years, with highlights including insulated replacement windows with a lifetime warranty, extensive plumbing updates extending to the street, electrical updates, newer driveway and sidewalks, and additional improvements throughout. These updates add peace of mind while still preserving the charm and character of the home. The extended front porch, mature trees and established surroundings add to the curb appeal. Conveniently located near I-485, I-85 and Brookshire Boulevard with easy access to shopping, restaurants, entertainment, everyday conveniences and the U.S. National Whitewater Center. If you’ve been looking for a home with character, natural light, a great location and plenty of potential, 5528 Oak Drive is one you’ll want to see.
****Showings begin September 17th. Be sure to mark your calendar and schedule your showing to come see all that this charming home has to offer!****