

Listed By: Front Door Impressions Realty - Contact: archer.kelleye@gmail.com
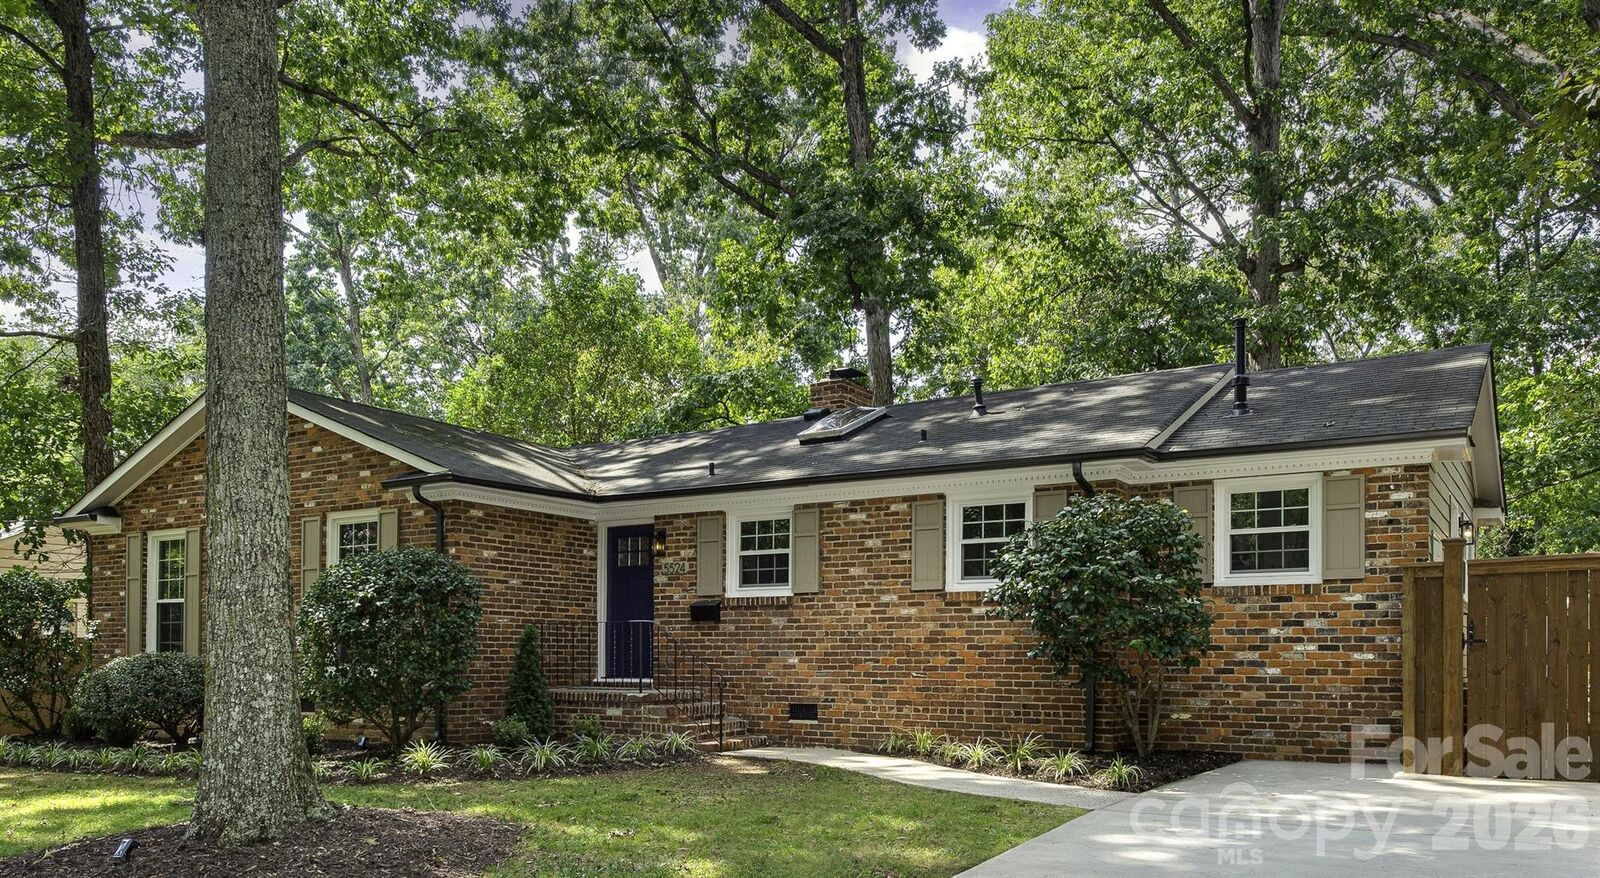
5524 Seacroft Road Charlotte, NC 28210
Active (5 Days)
$694,000 (USD)
OPEN HOUSE TIMES
-
OPENSat, Sep 1911:00 am - 1:00 pm
-
OPENSun, Sep 201:00 pm - 3:00 pm
Description
MLS #:
4417148
4417148
Lot Size
10,454 SQFT
10,454 SQFT
Type
Single-Family Home
Single-Family Home
Year Built
1959
1959
County
Mecklenburg County
Mecklenburg County
Listed By
Kelley Archer, Front Door Impressions Realty, Contact: archer.kelleye@gmail.com
Source
CANOPY MLS - IDX
Last checked Sep 16 2026 at 9:28 AM GMT+0000
CANOPY MLS - IDX
Last checked Sep 16 2026 at 9:28 AM GMT+0000
Bathroom Details
- Full Bathrooms: 2
- Half Bathroom: 1
Interior Features
- Attic Stairs Pulldown
Subdivision
- Montclaire
Property Features
- Fireplace: Family Room
- Foundation: Slab
- Foundation: Crawl Space
Heating and Cooling
- Natural Gas
- Forced Air
- Central Air
Flooring
- Vinyl
- Wood
- Tile
Exterior Features
- Roof: Architectural Shingle
Utility Information
- Sewer: Public Sewer
School Information
- Elementary School: Unspecified
- Middle School: Unspecified
- High School: Unspecified
Parking
- Driveway
Living Area
- 1,565 sqft
Additional Information: Front Door Impressions Realty | archer.kelleye@gmail.com
Location
Estimated Monthly Mortgage Payment
*Based on Fixed Interest Rate withe a 30 year term, principal and interest only
Listing price
Down payment
%
Interest rate
%Mortgage calculator estimates are provided by The Corcoran Group and are intended for information use only. Your payments may be higher or lower and all loans are subject to credit approval.
Disclaimer: Square footage is based on information available to agent, including County records. Information has not been verified by agent and should be verified by buyer.
Based on information submitted to the MLS GRID as of 9/16/2026 09:28. All data is obtained from various sources and may not have been verified by broker or MLS GRID. Supplied Open House Information is subject to change without notice. All information should be independently reviewed and verified for accuracy. Properties may or may not be listed by the office/agent presenting the information.




 Facebook
 X
X
 Pinterest
 Copy Link

Outside, a brand-new concrete driveway provides ample parking, while the newly added 16x20 deck offers the perfect setting for warm-weather entertaining. Situated in an ideal location, you are close to the neighborhood trail which accesses the Little Sugar Creek Greenway, and moments away from the vibrant Park Road Shopping Center, Montford District, and Park Road Park.
Key 2026 Upgrades Include: A brand-new roof with 30-year shingles, a 16x20 deck with a new sliding glass door, a new concrete driveway, a Nest thermostat, a new crawlspace vapor barrier, and new drywall and insulation in all four bedrooms.