

Listed By: Compass - Contact: Mary.bennett@compass.com
5519 Robinhood Road Charlotte, NC 28211
Active (1 Days)
$950,000 (USD)
OPEN HOUSE TIMES
-
OPENFri, Jul 314:00 pm - 6:00 pm
-
OPENSat, Aug 11:00 pm - 3:00 pm
Description
MLS #:
4398545
4398545
Lot Size
0.57 acres
0.57 acres
Type
Single-Family Home
Single-Family Home
Year Built
1955
1955
County
Mecklenburg County
Mecklenburg County
Listed By
Mary Bennett Riddick, Compass, Contact: Mary.bennett@compass.com
Source
CANOPY MLS - IDX
Last checked Jul 29 2026 at 3:19 PM GMT+0000
CANOPY MLS - IDX
Last checked Jul 29 2026 at 3:19 PM GMT+0000
Bathroom Details
- Full Bathrooms: 2
- Half Bathroom: 1
Interior Features
- Open Floorplan
- Kitchen Island
- Attic Stairs Pulldown
- Built-In Features
Subdivision
- Sherwood Forest
Lot Information
- Wooded
- Level
Property Features
- Fireplace: Living Room
- Fireplace: Den
- Foundation: Crawl Space
Heating and Cooling
- Central
- Ceiling Fan(s)
- Central Air
Flooring
- Wood
- Tile
Exterior Features
- Roof: Architectural Shingle
Utility Information
- Utilities: Cable Available, Natural Gas
- Sewer: Public Sewer
School Information
- Elementary School: Billingsville Cotswold
- Middle School: Alexander Graham
- High School: Myers Park
Parking
- Attached Garage
- Garage Door Opener
- Garage Faces Side
Living Area
- 2,090 sqft
Additional Information: Compass | Mary.bennett@compass.com
Location
Disclaimer: Square footage is based on information available to agent, including County records. Information has not been verified by agent and should be verified by buyer.
Based on information submitted to the MLS GRID as of 7/29/2026 15:19. All data is obtained from various sources and may not have been verified by broker or MLS GRID. Supplied Open House Information is subject to change without notice. All information should be independently reviewed and verified for accuracy. Properties may or may not be listed by the office/agent presenting the information.




 Facebook
 X
X
 Pinterest
 Copy Link

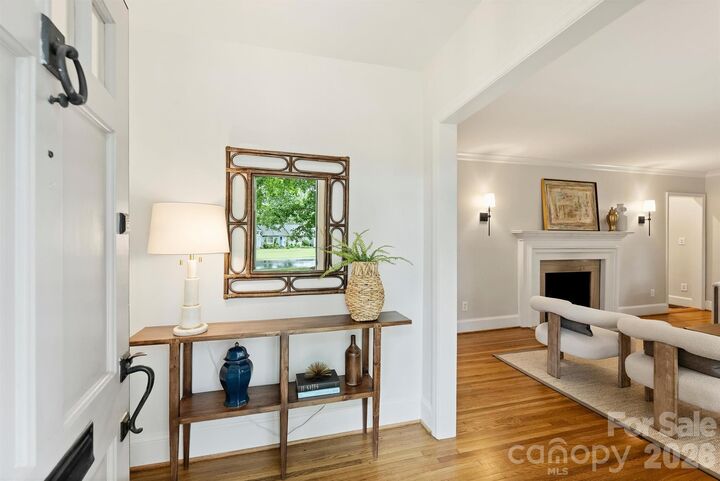
The kitchen features a Sub-Zero refrigerator, Thermador oven and gas cooktop, and painted cabinets and a large island. The open floor plan connects the kitchen to the den, creating an inviting space for entertaining or relaxing. The sunroom provides a bright, versatile retreat with views of the large fenced backyard.
Custom closets throughout the home offer exceptional functionality. The primary suite includes a walk-in closet, a rare feature for homes of this style and size.
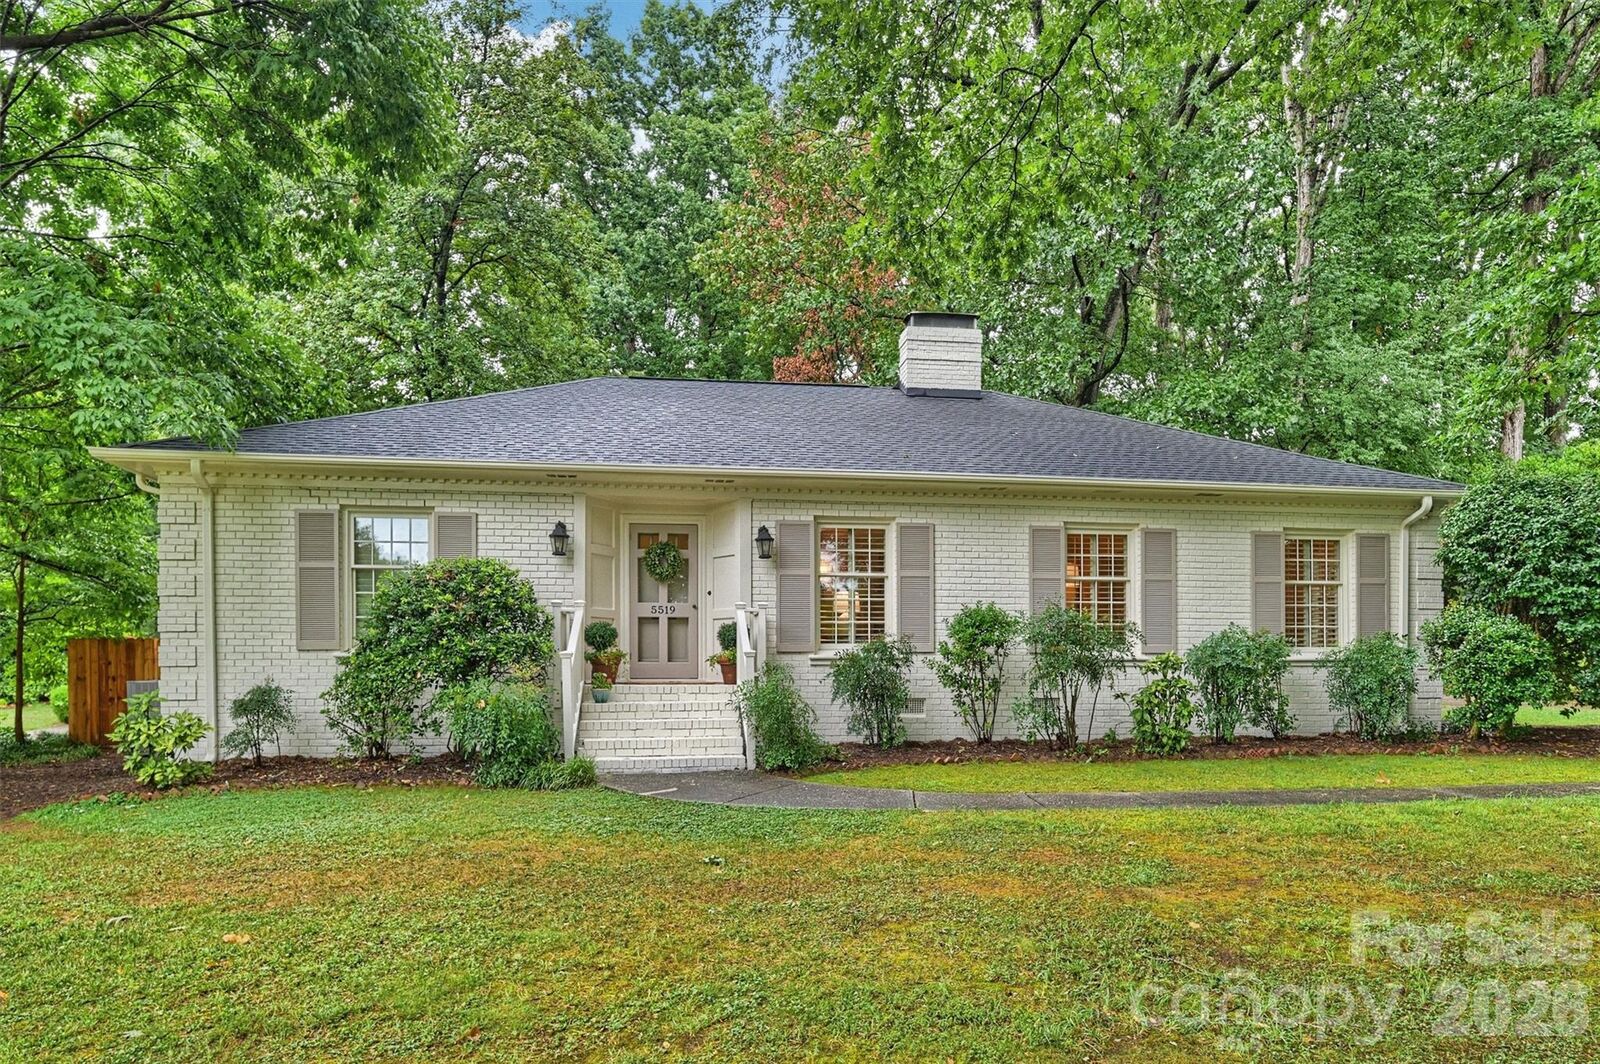
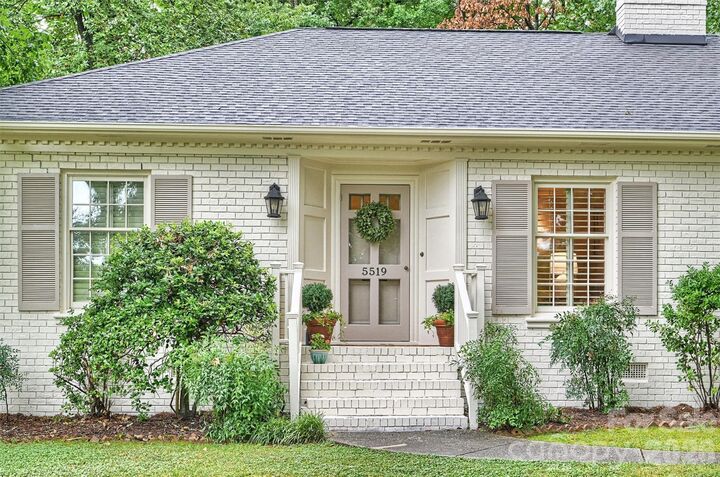
Recent updates include newer windows, a dedicated laundry room, a fenced backyard, and a spacious two-car garage. All three bedrooms are generously sized, and the two-and-a-half bathrooms were recently renovated with contemporary finishes.
With numerous upgrades, ample storage, and a large outdoor space, this property is a great opportunity!