

Listed By: Nestlewood Realty, LLC - Contact: LS@LSREANDDESIGN.COM
5401 Haynes Hall Place Charlotte, NC 28270
Coming Soon (1 Days)
$1,150,000 (USD)
OPEN HOUSE TIMES
-
OPENSat, Jul 1811:00 am - 1:00 pm

Description
MLS #:
4403065
4403065
Lot Size
6,970 SQFT
6,970 SQFT
Type
Single-Family Home
Single-Family Home
Year Built
2000
2000
County
Mecklenburg County
Mecklenburg County
Listed By
Lane Sulhan, Nestlewood Realty, LLC, Contact: LS@LSREANDDESIGN.COM
Source
CANOPY MLS - IDX
Last checked Jul 15 2026 at 12:10 AM GMT+0000
CANOPY MLS - IDX
Last checked Jul 15 2026 at 12:10 AM GMT+0000
Bathroom Details
- Full Bathrooms: 2
- Half Bathroom: 1
Interior Features
- Pantry
- Walk-In Closet(s)
- Open Floorplan
- Garden Tub
- Kitchen Island
- Attic Stairs Pulldown
- Cable Prewire
- Built-In Features
Subdivision
- Saint Michaels
Property Features
- Fireplace: Living Room
- Fireplace: Gas Log
- Foundation: Crawl Space
Heating and Cooling
- Zoned
- Natural Gas
- Forced Air
- Ceiling Fan(s)
- Central Air
Homeowners Association Information
- Dues: $495/Quarterly
Utility Information
- Utilities: Cable Available, Natural Gas
- Sewer: Public Sewer
School Information
- Elementary School: Unspecified
- Middle School: Unspecified
- High School: Unspecified
Parking
- Garage Door Opener
- Driveway
- Detached Garage
Living Area
- 2,991 sqft
Additional Information: Nestlewood Realty, LLC | LS@LSREANDDESIGN.COM
Location
Disclaimer: Square footage is based on information available to agent, including County records. Information has not been verified by agent and should be verified by buyer.
Based on information submitted to the MLS GRID as of 7/15/2026 00:10. All data is obtained from various sources and may not have been verified by broker or MLS GRID. Supplied Open House Information is subject to change without notice. All information should be independently reviewed and verified for accuracy. Properties may or may not be listed by the office/agent presenting the information.




 Facebook
 X
X
 Pinterest
 Copy Link

This home welcomes you with soaring high ceilings, rich hardwood floors throughout, and an abundance of natural light pouring in. The open floor plan flows effortlessly from room to room, ideal for both everyday living and entertaining. A cozy gas fireplace anchors the living room, while a dedicated home office with custom built-in shelving offers the perfect work-from-home setup. The sun room’s sliding windows blur the line between indoor and outdoor living, creating a bright, versatile space year-round.
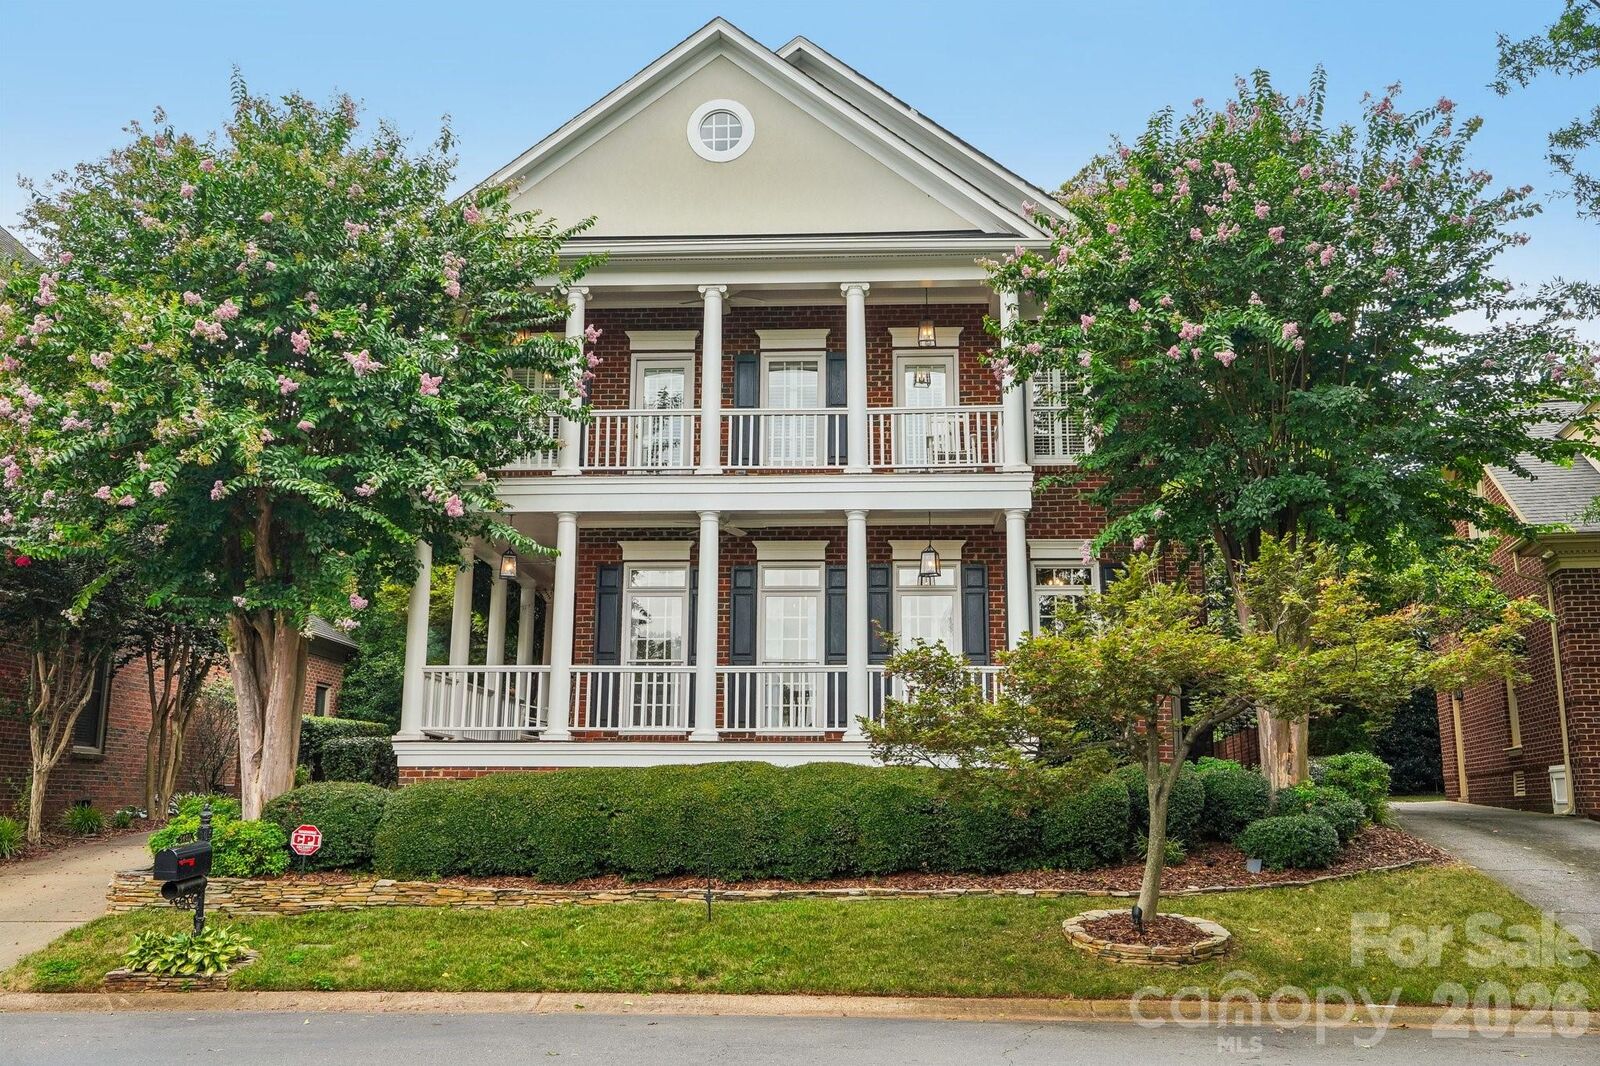
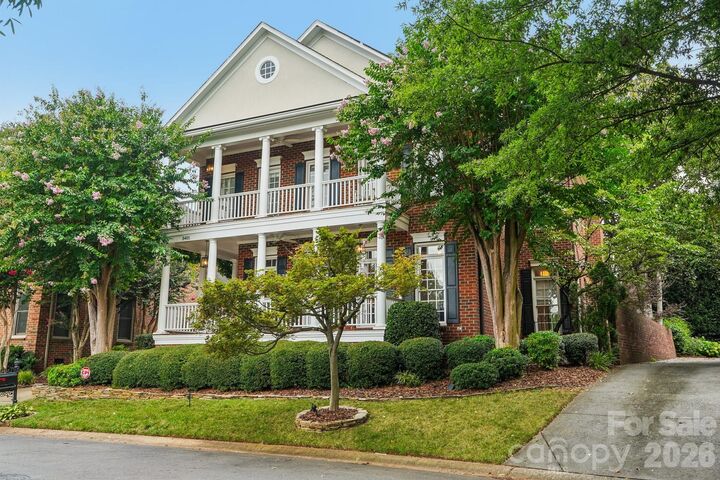
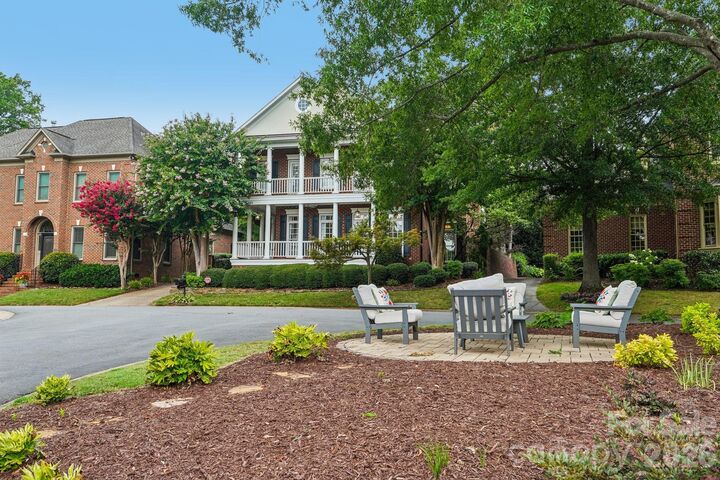
True to its Charleston-style charm, the home features covered porches on both the main and upper levels — ideal for morning coffee or winding down in the evening. Out back, a private yard offers a peaceful retreat for gatherings, gardening, or simply enjoying the outdoors.
Set in a clean and quiet community, this home is just minutes from Charlotte’s premier shopping and dining in Cotswold and SouthPark, and zoned for highly ranked schools — all just 20 minutes from Uptown Charlotte. A rare blend of privacy, luxury, and location.