

Listed By: David Hoffman Realty Charlotte - Contact: leslies@davidhoffmanrealty.com
5401 Casper Drive Charlotte, NC 28214
Active (1 Days)
$750,000 (USD)
Description
MLS #:
4434975
4434975
Lot Size
0.31 acres
0.31 acres
Type
Single-Family Home
Single-Family Home
Year Built
2014
2014
County
Mecklenburg County
Mecklenburg County
Listed By
Leslie Snipe, David Hoffman Realty Charlotte, Contact: leslies@davidhoffmanrealty.com
Source
CANOPY MLS - IDX
Last checked Oct 26 2026 at 12:52 PM GMT+0000
CANOPY MLS - IDX
Last checked Oct 26 2026 at 12:52 PM GMT+0000
Bathroom Details
- Full Bathrooms: 3
- Half Bathroom: 1
Interior Features
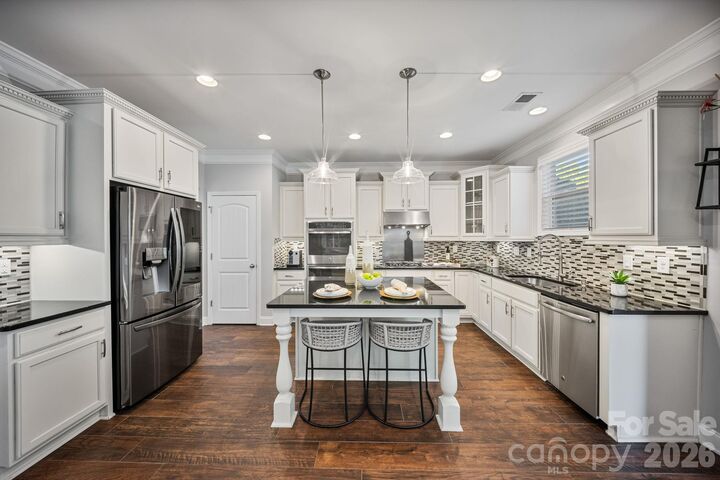
- Pantry
- Walk-In Closet(s)
- Breakfast Bar
- Open Floorplan
- Garden Tub
- Kitchen Island
- Built-In Features
Subdivision
- The Vineyards On Lake Wylie
Lot Information
- Corner Lot
Property Features
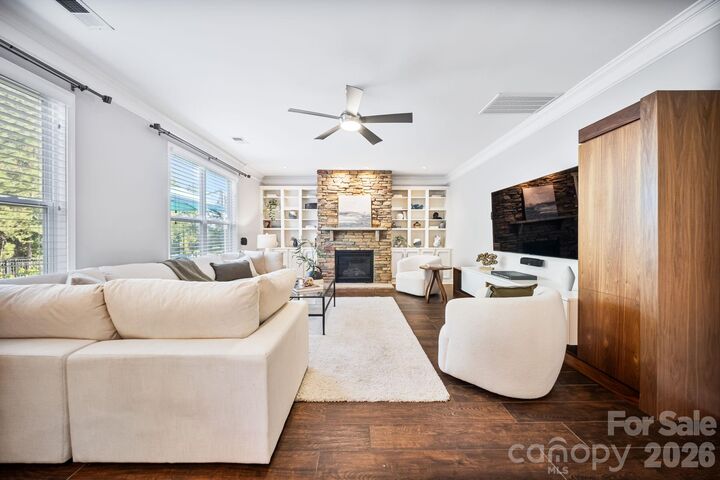
- Fireplace: Family Room
- Foundation: Slab
Heating and Cooling
- Central
- Heat Pump
- Zoned
- Ceiling Fan(s)
- Central Air
Homeowners Association Information
- Dues: $229/Monthly
Flooring
- Carpet
- Tile
Exterior Features
- Roof: Architectural Shingle
Utility Information
- Utilities: Electricity Connected, Natural Gas
- Sewer: Public Sewer
School Information
- Elementary School: Berryhill
- Middle School: Berryhill
- High School: West Mecklenburg
Parking
- Attached Garage
- Driveway
- Garage Faces Front
Living Area
- 3,579 sqft
Additional Information: David Hoffman Realty Charlotte | leslies@davidhoffmanrealty.com
Location
Estimated Monthly Mortgage Payment
*Based on Fixed Interest Rate withe a 30 year term, principal and interest only
Listing price
Down payment
%
Interest rate
%Mortgage calculator estimates are provided by The Corcoran Group and are intended for information use only. Your payments may be higher or lower and all loans are subject to credit approval.
Disclaimer: Square footage is based on information available to agent, including County records. Information has not been verified by agent and should be verified by buyer.
Based on information submitted to the MLS GRID as of 10/26/2026 12:52. All data is obtained from various sources and may not have been verified by broker or MLS GRID. Supplied Open House Information is subject to change without notice. All information should be independently reviewed and verified for accuracy. Properties may or may not be listed by the office/agent presenting the information.




 Facebook
 X
 Pinterest
 Copy Link

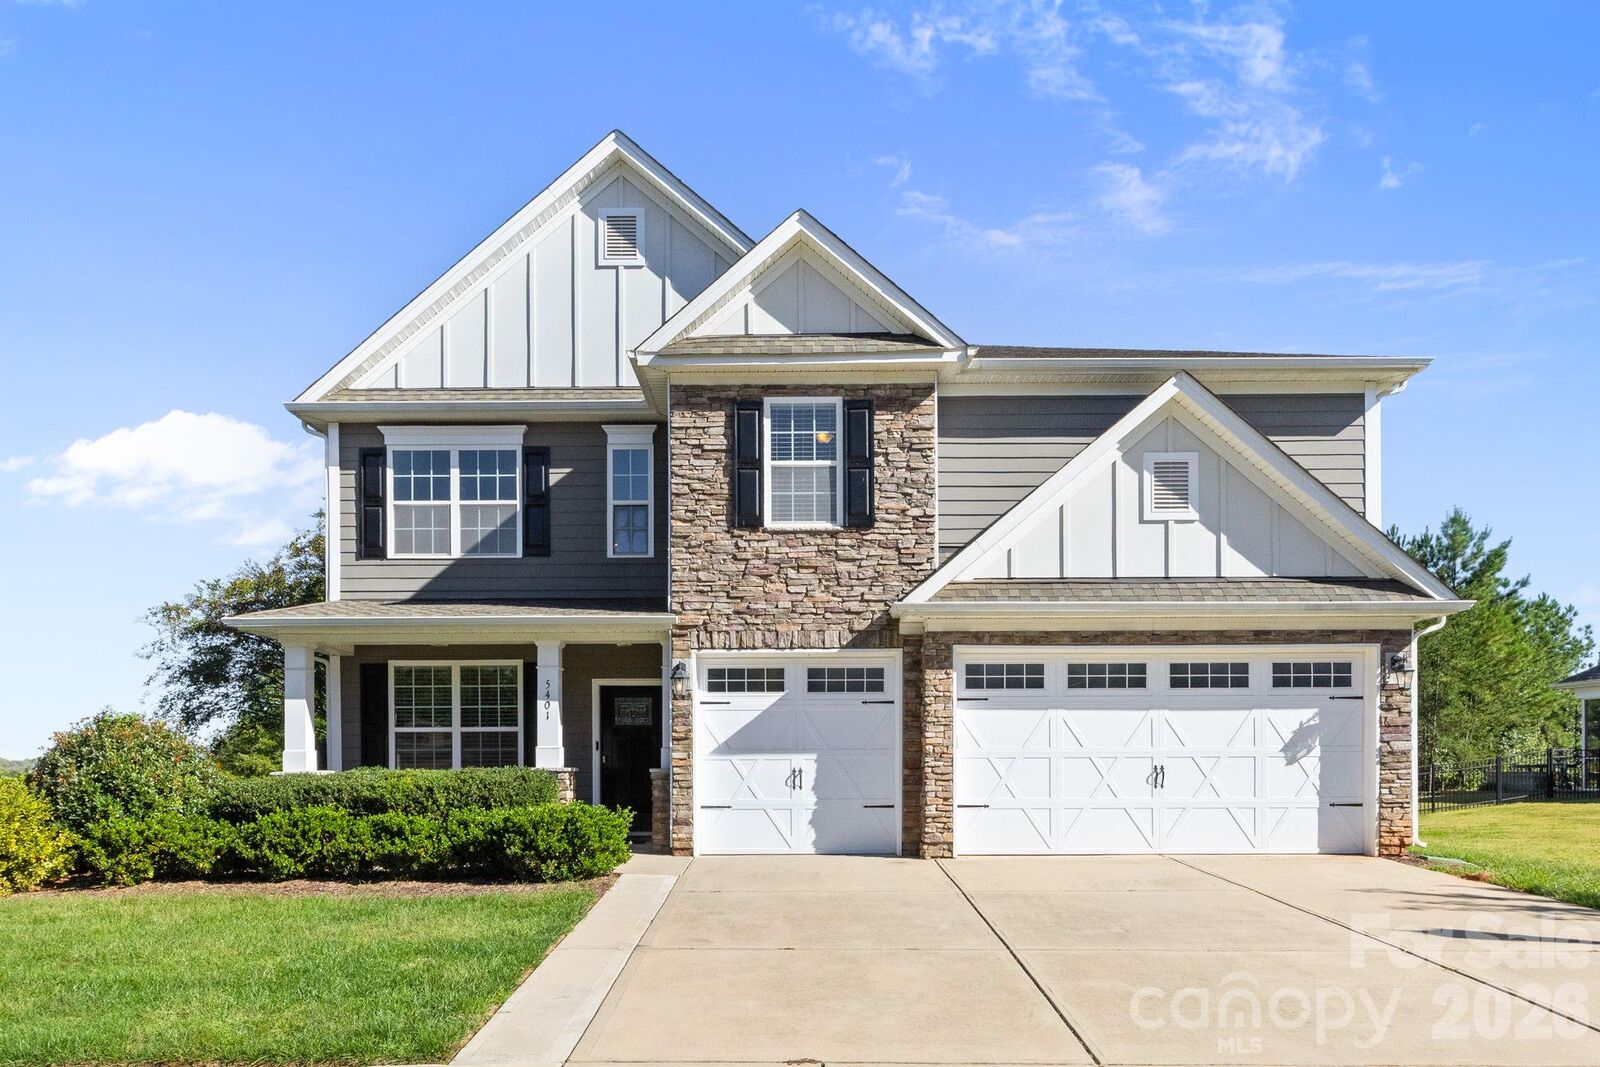
Upstairs, plush carpeting complements a loft featuring a custom Nordic Ash wood accent wall. A secondary bedroom showcases decorative millwork and accent lighting, while an additional bedroom offers laminate flooring with extra cushioning. The primary suite includes a tray ceiling, two additional walk-in closets with custom closet systems, and a dedicated dressing room with built-in cabinetry, drawers, extensive shoe and accessory shelving, multiple hanging areas, a center island with countertop, and statement chandelier lighting. The primary bathroom features dual vanities and an oversized soaking tub. Outdoor living is enhanced by an oversized paver patio overlooking the fenced backyard, where established privacy trees provide a natural backdrop. Fresh exterior paint completed in 2025 adds to the home's well-maintained appearance.
Enjoy an extensive collection of community amenities, including two community pools—one Junior Olympic-sized—a new clubhouse, fitness center, tennis and pickleball courts, bocce court, walking trails, playground, dog park, and picnic pavilion. Lake Wylie access includes a community boat ramp, private community docks with separately purchased boat slips, boat storage subject to availability, a lakeside boardwalk, and a kayak and canoe launch with storage racks. Conveniently located near Charlotte Douglas International Airport, Uptown Charlotte, the U.S. National Whitewater Center, shopping, and dining.