

Listing Courtesy of: eXp Realty LLC Ballantyne - Contact: 980-316-4454
5400 Brickstone Drive Charlotte, NC 28227
Active (1 Days)
$575,000 (USD)
Description
MLS #:
4377990
4377990
Lot Size
0.52 acres
0.52 acres
Type
Single-Family Home
Single-Family Home
Year Built
2026
2026
County
Mecklenburg County
Mecklenburg County
Listed By
Andy Griesinger, eXp Realty LLC Ballantyne, Contact: 980-316-4454
Source
CANOPY MLS - IDX
Last checked May 26 2026 at 8:10 AM GMT+0000
CANOPY MLS - IDX
Last checked May 26 2026 at 8:10 AM GMT+0000
Bathroom Details
- Full Bathrooms: 3
- Half Bathroom: 1
Interior Features
- Pantry
- Walk-In Closet(s)
- Open Floorplan
- Kitchen Island
Subdivision
- None
Property Features
- Fireplace: Living Room
- Foundation: Slab
Heating and Cooling
- Heat Pump
- Central Air
- Electric
Utility Information
- Sewer: Public Sewer
School Information
- Elementary School: Lebanon Road
- Middle School: Northeast
- High School: Independence
Parking
- Attached Garage
- Driveway
- Garage Faces Side
Living Area
- 3,023 sqft
Additional Information: eXp Realty LLC Ballantyne | 980-316-4454
Location
Disclaimer: Square footage is based on information available to agent, including County records. Information has not been verified by agent and should be verified by buyer.
Based on information submitted to the MLS GRID as of 5/26/2026 08:10. All data is obtained from various sources and may not have been verified by broker or MLS GRID. Supplied Open House Information is subject to change without notice. All information should be independently reviewed and verified for accuracy. Properties may or may not be listed by the office/agent presenting the information.




 Facebook
 X
X
 Pinterest
 Copy Link

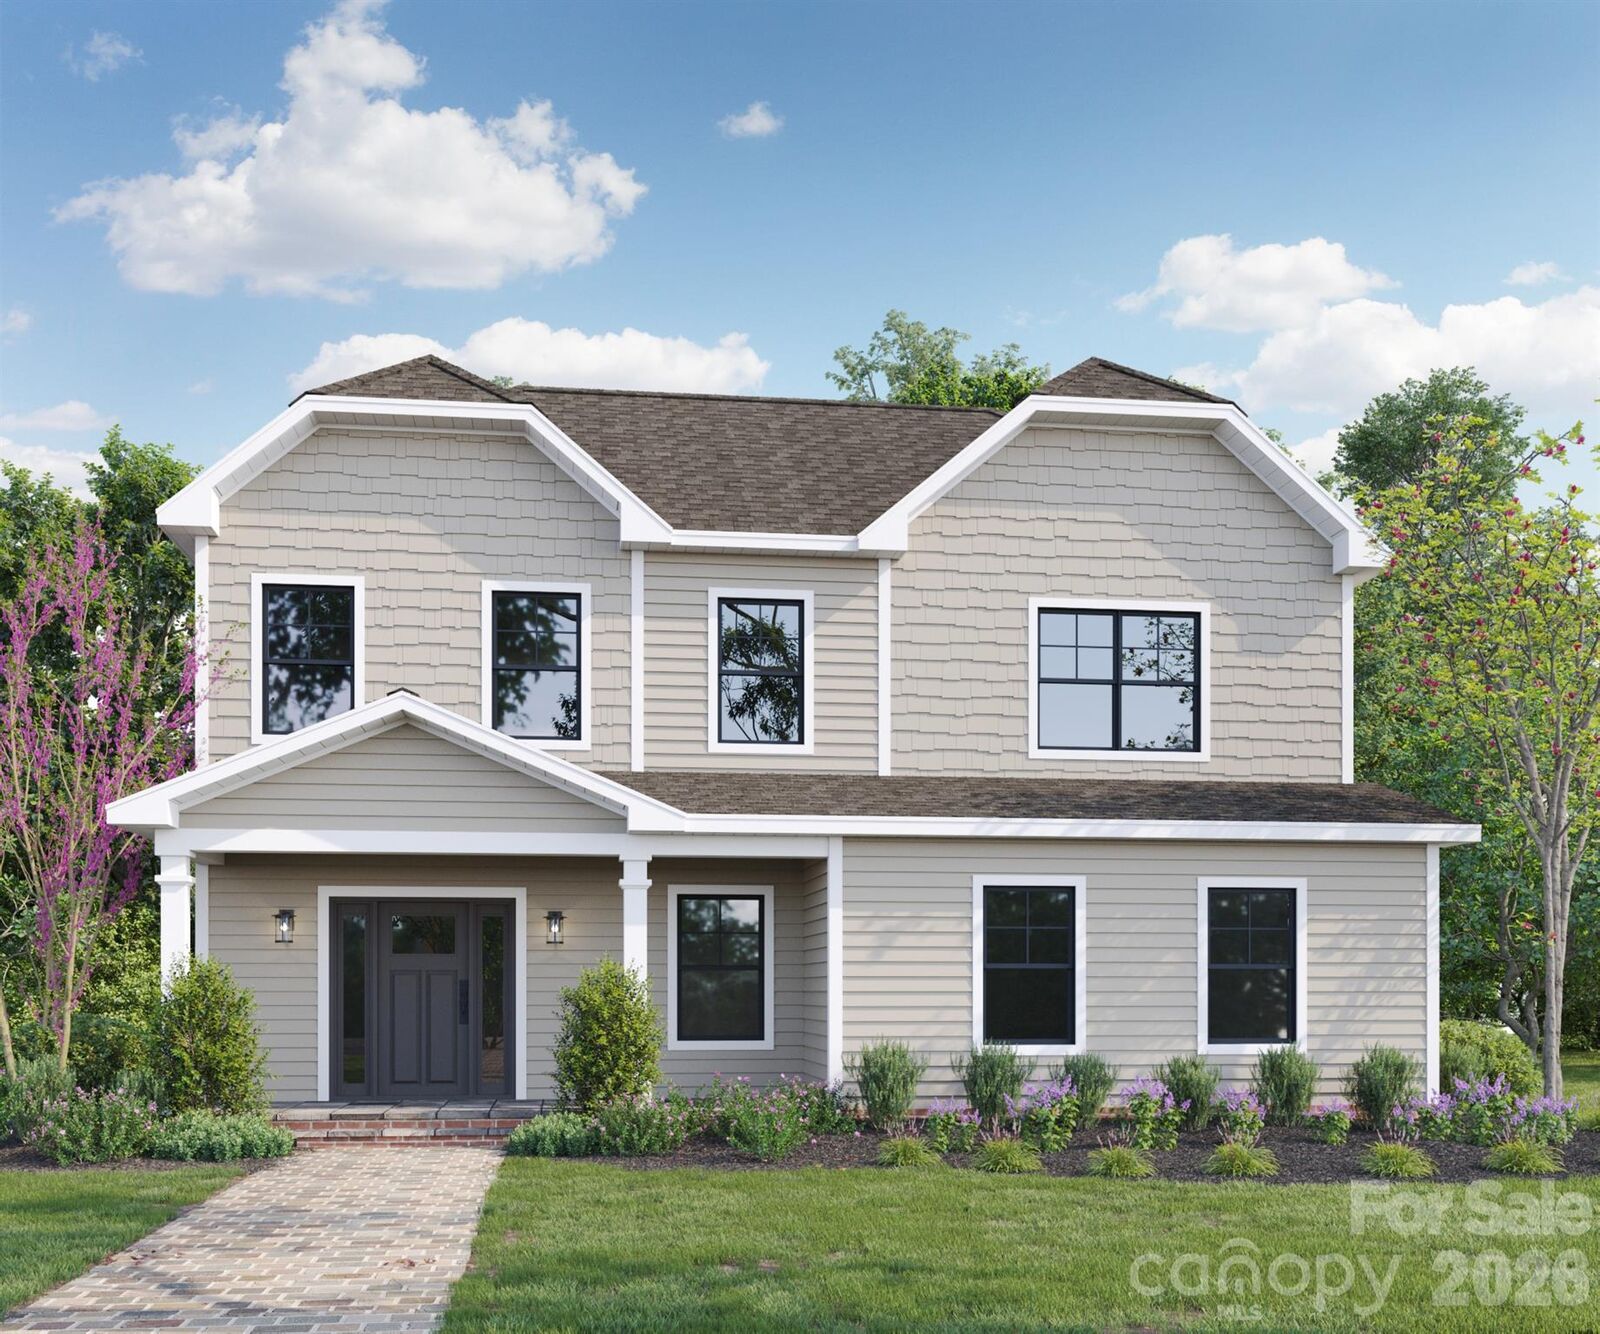
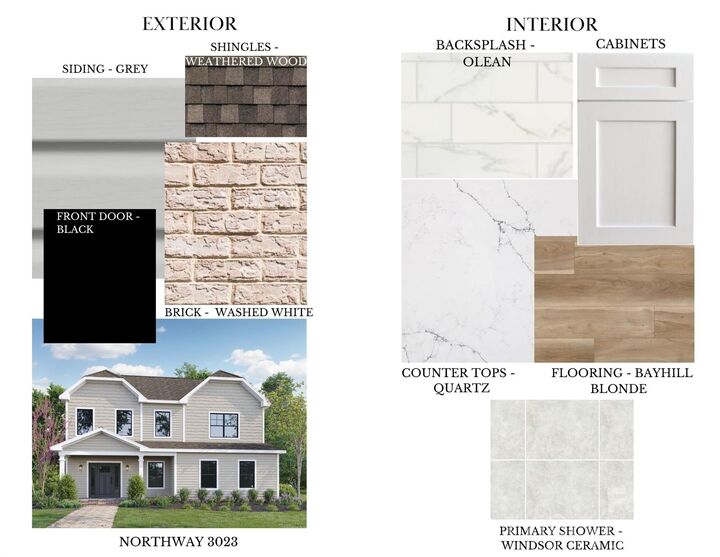
Upstairs, you will find a generous primary suite with spa-inspired ensuite bathroom, three additional secondary bedrooms, guest bathroom, a versatile loft, and an upper-level laundry room conveniently located near the main bedrooms. Charming exterior details, a welcoming covered front porch, and an attached garage complete the package, with all finishes and colors subject to change—an excellent opportunity to secure your new home before it is complete.
Official measurements and professional photography will be obtained closer to completion, and all current measurements are approximate and for reference only.