

Listed By: Helen Adams Realty - Contact: 704-408-3307
5308 Macandrew Drive Charlotte, NC 28226
Coming Soon
$1,650,000 (USD)
OPEN HOUSE TIMES
-
OPENSat, Nov 712 noon - 2:00 pm

Description
MLS #:
4440207
4440207
Lot Size
0.28 acres
0.28 acres
Type
Single-Family Home
Single-Family Home
Year Built
2007
2007
County
Mecklenburg County
Mecklenburg County
Listed By
Lori Fuqua, Helen Adams Realty, Contact: 704-408-3307
Source
CANOPY MLS - IDX
Last checked Nov 4 2026 at 5:20 PM GMT+0000
CANOPY MLS - IDX
Last checked Nov 4 2026 at 5:20 PM GMT+0000
Bathroom Details
- Full Bathrooms: 4
- Half Bathroom: 1
Interior Features
- Walk-In Closet(s)
- Breakfast Bar
- Garden Tub
- Attic Stairs Pulldown
- Attic Other
- Cable Prewire
- Entrance Foyer
- Built-In Features
Subdivision
- Carmel Greens
Lot Information
- Cul-De-Sac
Property Features
- Fireplace: Gas Log
- Fireplace: Great Room
- Fireplace: Kitchen
- Fireplace: Other - See Remarks
- Foundation: Basement
Heating and Cooling
- Natural Gas
- Central Air
Homeowners Association Information
- Dues: $410/Monthly
Flooring
- Carpet
- Wood
- Tile
Exterior Features
- Roof: Architectural Shingle
Utility Information
- Utilities: Cable Available, Electricity Connected, Natural Gas
- Sewer: Public Sewer
School Information
- Elementary School: Olde Providence
- Middle School: Carmel
- High School: South Mecklenburg
Parking
- Attached Garage
- Garage Faces Side
Living Area
- 4,712 sqft
Additional Information: Helen Adams Realty | 704-408-3307
Location
Estimated Monthly Mortgage Payment
*Based on Fixed Interest Rate withe a 30 year term, principal and interest only
Listing price
Down payment
%
Interest rate
%Mortgage calculator estimates are provided by The Corcoran Group and are intended for information use only. Your payments may be higher or lower and all loans are subject to credit approval.
Disclaimer: Square footage is based on information available to agent, including County records. Information has not been verified by agent and should be verified by buyer.
Based on information submitted to the MLS GRID as of 11/4/2026 17:20. All data is obtained from various sources and may not have been verified by broker or MLS GRID. Supplied Open House Information is subject to change without notice. All information should be independently reviewed and verified for accuracy. Properties may or may not be listed by the office/agent presenting the information.




 Facebook
 X
 Pinterest
 Copy Link

The dramatic Great Room boasts a soaring two-story ceiling, gas fireplace, ceiling fan, and custom built-ins. The gourmet Kitchen features a breakfast bar, Wolf 6-burner gas range with dual ovens, Sub-Zero refrigerator, stainless steel dishwasher, microwave, and warming drawer. A cozy gas fireplace in the Breakfast Area creates the perfect setting during cooler months.
The Primary Suite is conveniently located on the main level and offers dual walk-in closets and access to a covered porch. The luxurious Primary Bath features dual sinks, a soaking tub, and a glass-enclosed tiled shower.
The Upper Level offers a spacious Bedroom with built-ins that shares a full bath with another oversized Bedroom/Bonus Room. An additional Bedroom features a vaulted ceiling and private en-suite bath. The open hallway overlooks the Great Room, adding to the home's impressive architectural appeal.
The walk-out basement is an entertainer's dream! Complete with a secondary Kitchen featuring a breakfast bar, full-sized refrigerator, sink, microwave, and dishwasher, this versatile space is perfect for hosting guests, game days, or extended family. A stacked stone gas fireplace adds warmth and ambiance, while an additional Bedroom and full Bath with a glass-enclosed tiled shower provide comfortable accommodations. Abundant walk-in storage completes this level.
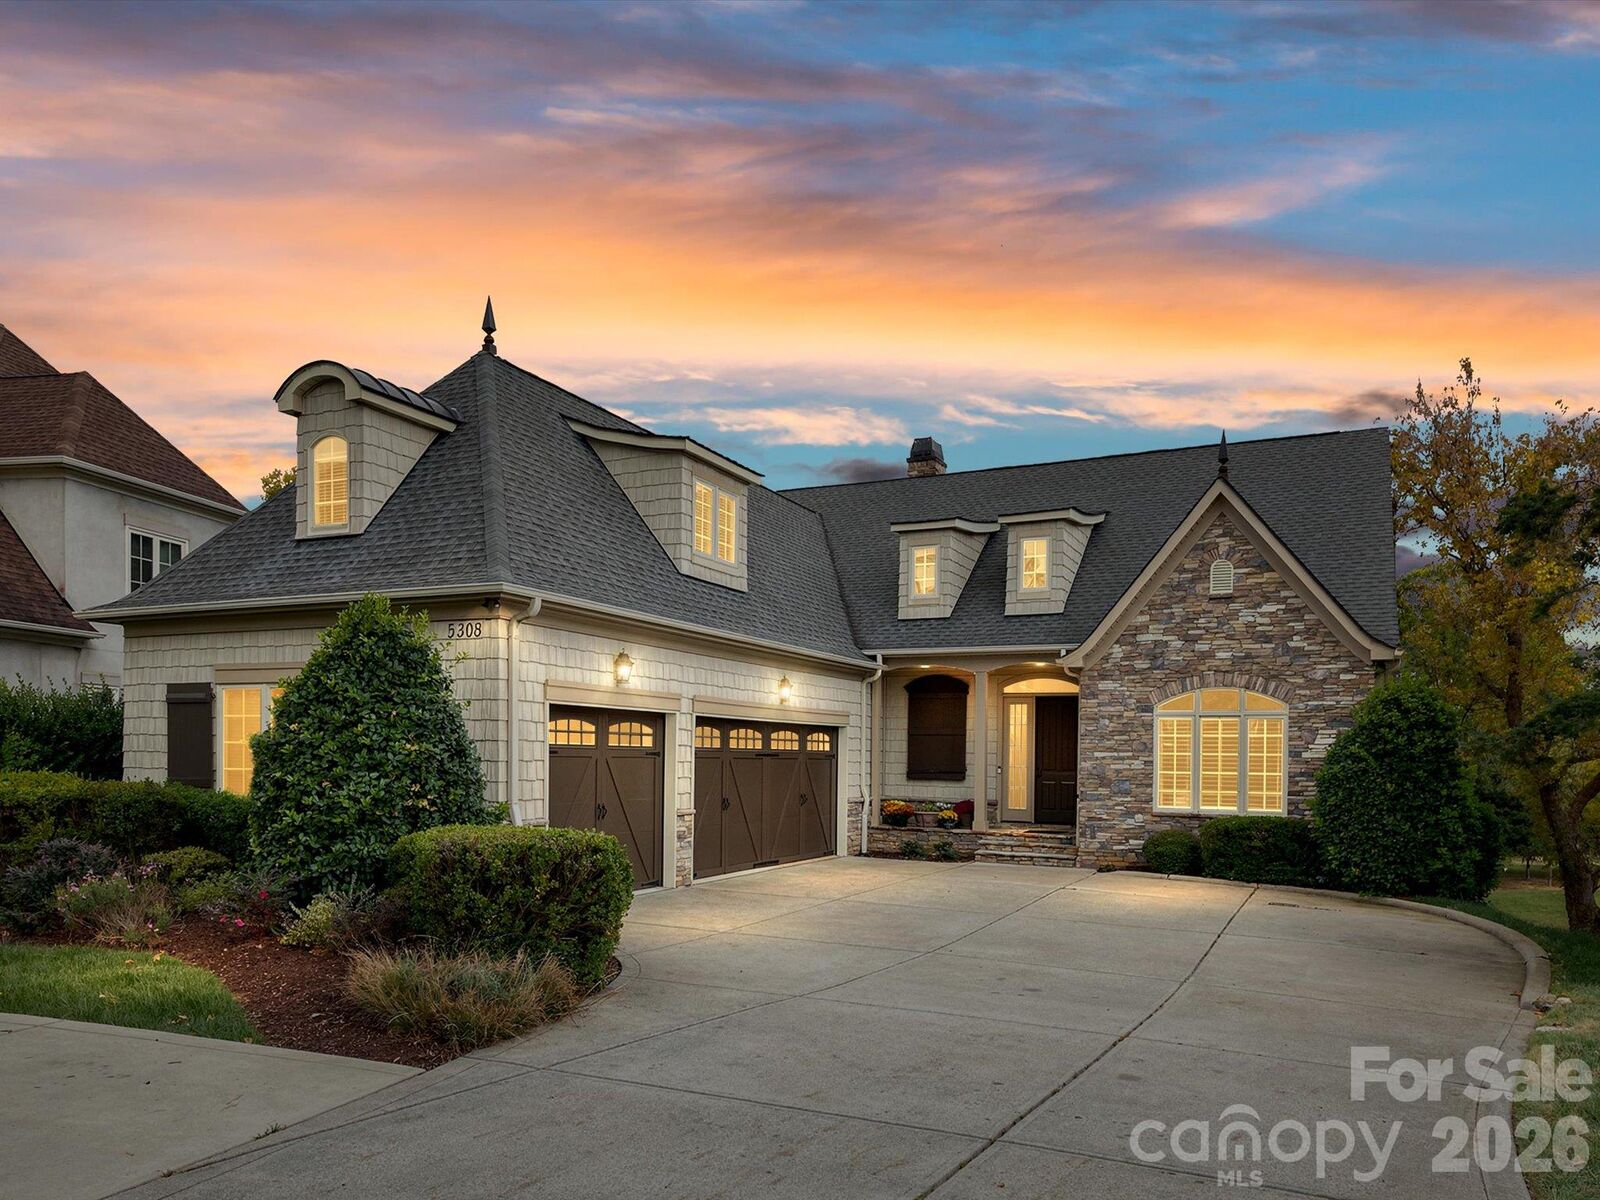
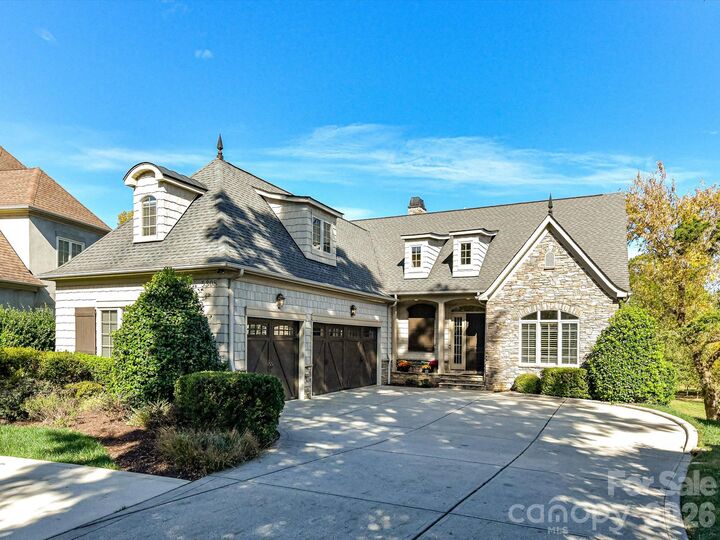
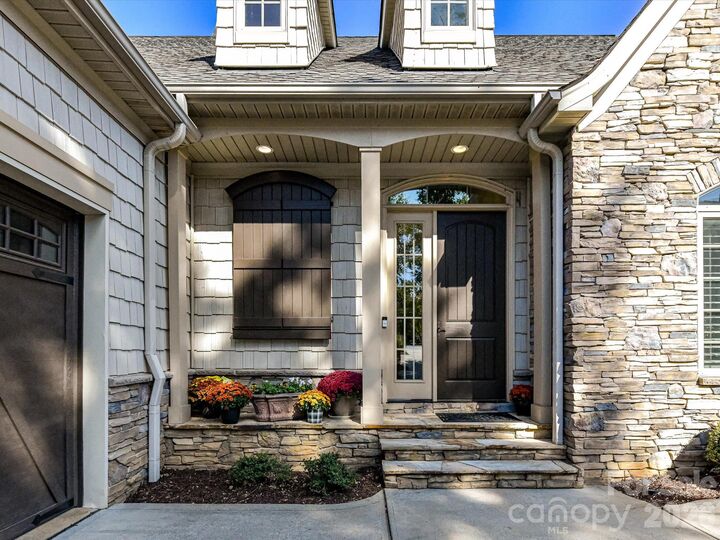
Outdoor living is equally impressive with dual covered porches, a fenced yard, and a 3-car garage. The green space behind this home is owned and maintained by the HOA but feels like your own and is perfect for throwing a football! Perhaps the most exciting feature of all is the golf cart path directly behind the home, providing access to Carmel Country Club!
Conveniently located within walking distance of Colony Place dining and shopping, and just minutes from SouthPark Mall and I-485, this exceptional home offers the perfect blend of design, lifestyle, and convenience. A home designed to meet all your family's needs!