

Listed By: Ivester Jackson Christie's - Contact: alex@ivesterjackson.com
526 Seldon Drive Charlotte, NC 28216
Coming Soon
$795,000 (USD)
Description
MLS #:
4423284
4423284
Lot Size
7,841 SQFT
7,841 SQFT
Type
Single-Family Home
Single-Family Home
Year Built
1948
1948
County
Mecklenburg County
Mecklenburg County
Listed By
Alex Kantor, Ivester Jackson Christie's, Contact: alex@ivesterjackson.com
Source
CANOPY MLS - IDX
Last checked Sep 21 2026 at 8:00 PM GMT+0000
CANOPY MLS - IDX
Last checked Sep 21 2026 at 8:00 PM GMT+0000
Bathroom Details
- Full Bathrooms: 3
- Half Bathroom: 1
Interior Features
- Attic Stairs Pulldown
Subdivision
- Smallwood
Property Features
- Foundation: Slab
Heating and Cooling
- Heat Pump
- Central Air
Flooring
- Laminate
- Tile
Exterior Features
- Roof: Architectural Shingle
Utility Information
- Utilities: Cable Available, Fiber Optics, Electricity Connected, Wired Internet Available, Cable Connected, Natural Gas
- Sewer: Public Sewer
School Information
- Elementary School: Bruns Avenue
- Middle School: Ranson
- High School: West Charlotte
Parking
- Attached Garage
- Garage Door Opener
- Driveway
- Garage Faces Front
Living Area
- 2,808 sqft
Additional Information: Ivester Jackson Christie's | alex@ivesterjackson.com
Location
Estimated Monthly Mortgage Payment
*Based on Fixed Interest Rate withe a 30 year term, principal and interest only
Listing price
Down payment
%
Interest rate
%Mortgage calculator estimates are provided by The Corcoran Group and are intended for information use only. Your payments may be higher or lower and all loans are subject to credit approval.
Disclaimer: Square footage is based on information available to agent, including County records. Information has not been verified by agent and should be verified by buyer.
Based on information submitted to the MLS GRID as of 9/21/2026 20:00. All data is obtained from various sources and may not have been verified by broker or MLS GRID. Supplied Open House Information is subject to change without notice. All information should be independently reviewed and verified for accuracy. Properties may or may not be listed by the office/agent presenting the information.




 Facebook
 X
X
 Pinterest
 Copy Link

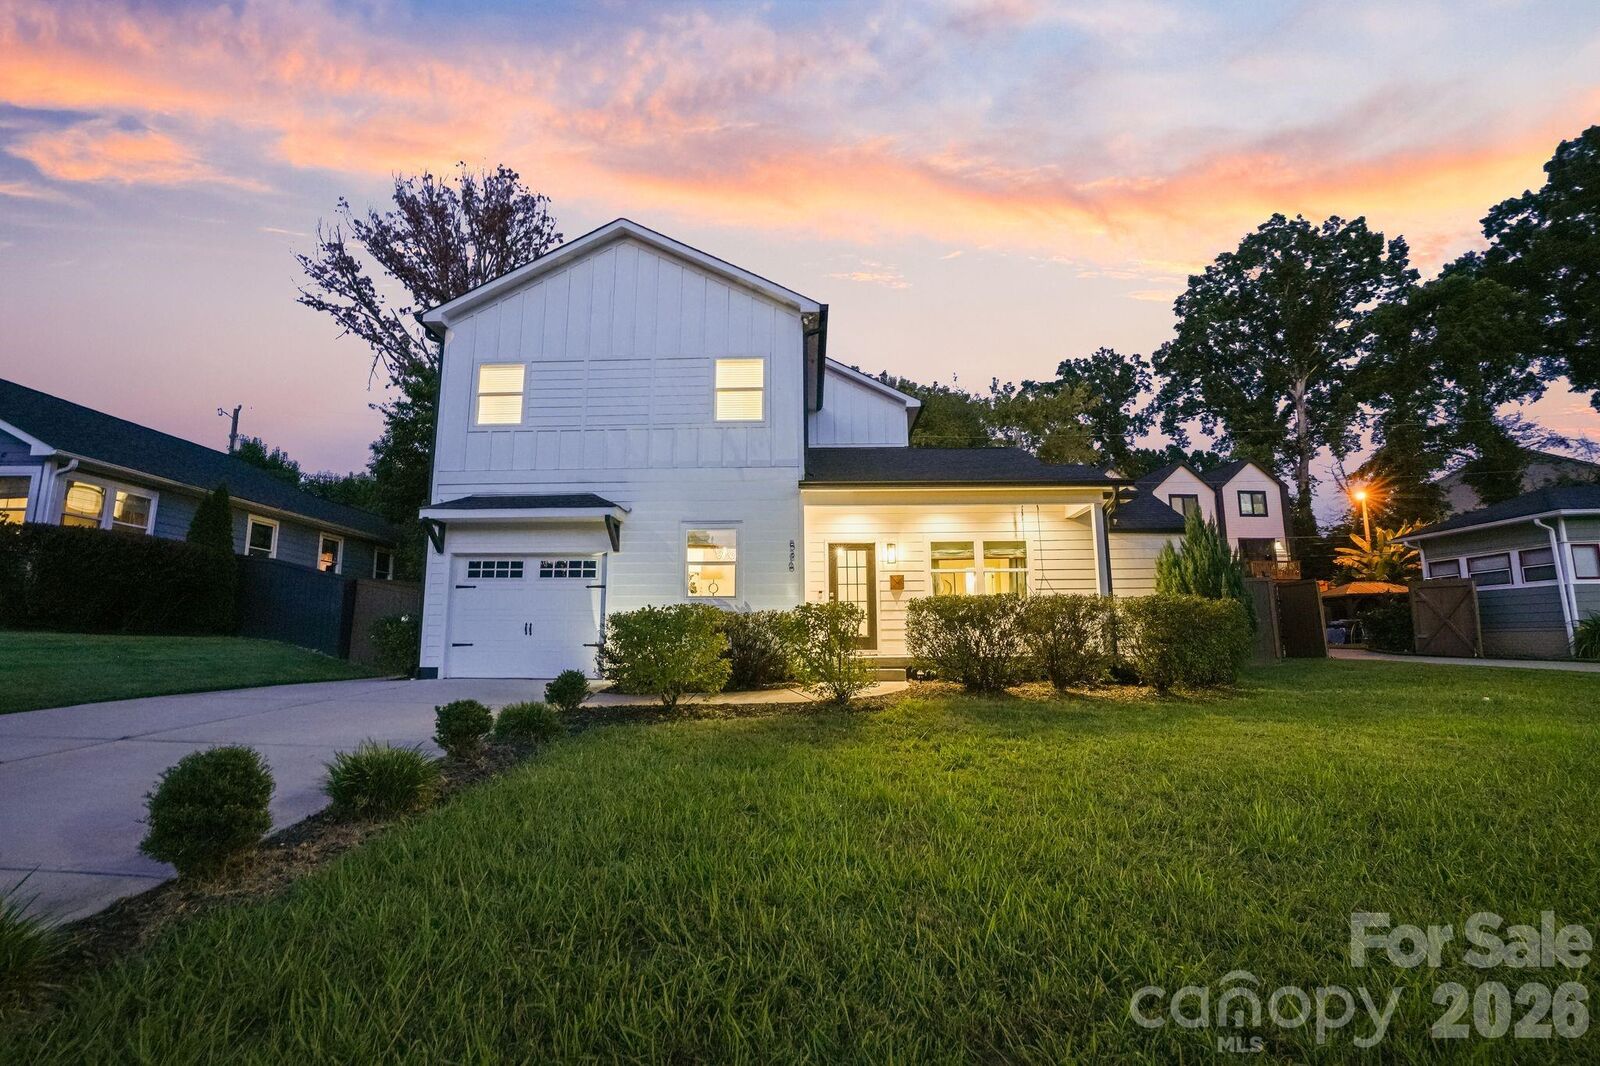
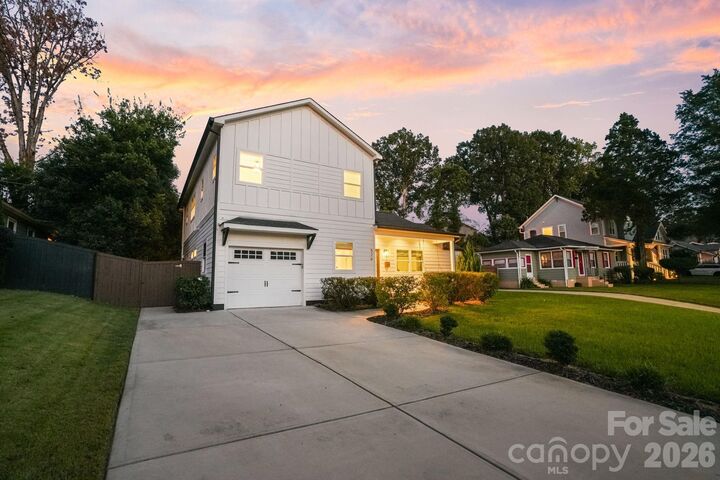
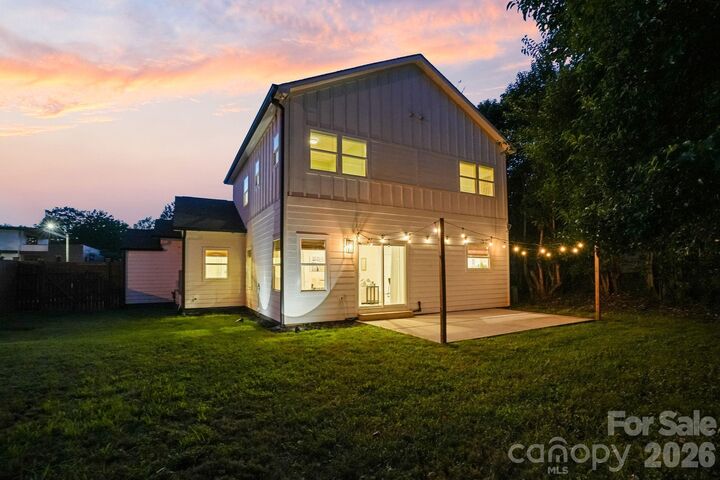
The open main level brings together the kitchen, dining and living spaces with 9-foot ceilings and abundant natural light. Upstairs, the massive loft creates an entirely separate living area with room for movie nights, a game room, play space, home gym or combination of uses. Three additional bedrooms provide the space that’s increasingly hard to find this close to the center of Charlotte.
And the location may be the biggest advantage of all. Tucked into Smallwood just outside Uptown, 526 Seldon offers quick access to Uptown Charlotte, Bank of America Stadium, Charlotte Douglas International Airport and major commuter routes—putting work, travel, Panthers games, restaurants and entertainment within easy reach. A move-in-ready home with five true bedrooms, two primary suites and remarkable living space in one of Charlotte’s most convenient in-town locations.