

Listed By: The Carolina Property Group - Contact: crystal@thecarolinapropertygroup.com
5215 Mecklenburg Shrine Club Road Charlotte, NC 28215
Coming Soon
$2,800,000 (USD)
Description
MLS #:
4439635
4439635
Lot Size
2.85 acres
2.85 acres
Type
Single-Family Home
Single-Family Home
Year Built
2026
2026
County
Mecklenburg County
Mecklenburg County
Listed By
Crystal Fry, The Carolina Property Group, Contact: crystal@thecarolinapropertygroup.com
Source
CANOPY MLS - IDX
Last checked Nov 4 2026 at 5:20 PM GMT+0000
CANOPY MLS - IDX
Last checked Nov 4 2026 at 5:20 PM GMT+0000
Bathroom Details
- Full Bathrooms: 4
Interior Features
- Walk-In Closet(s)
- Breakfast Bar
- Open Floorplan
- Garden Tub
- Kitchen Island
- Storage
- Built-In Features
Subdivision
- None
Lot Information
- Private
Property Features
- Foundation: Crawl Space
Heating and Cooling
- Heat Pump
- Radiant Floor
- Central Air
Flooring
- Wood
- Tile
- Marble
Exterior Features
- Roof: Architectural Shingle
Utility Information
- Utilities: Underground Utilities
- Sewer: Septic Installed
School Information
- Elementary School: Unspecified
- Middle School: Unspecified
- High School: Unspecified
Parking
- Attached Garage
- Garage Door Opener
Living Area
- 5,644 sqft
Additional Information: The Carolina Property Group | crystal@thecarolinapropertygroup.com
Location
Estimated Monthly Mortgage Payment
*Based on Fixed Interest Rate withe a 30 year term, principal and interest only
Listing price
Down payment
%
Interest rate
%Mortgage calculator estimates are provided by The Corcoran Group and are intended for information use only. Your payments may be higher or lower and all loans are subject to credit approval.
Disclaimer: Square footage is based on information available to agent, including County records. Information has not been verified by agent and should be verified by buyer.
Based on information submitted to the MLS GRID as of 11/4/2026 17:20. All data is obtained from various sources and may not have been verified by broker or MLS GRID. Supplied Open House Information is subject to change without notice. All information should be independently reviewed and verified for accuracy. Properties may or may not be listed by the office/agent presenting the information.




 Facebook
 X
 Pinterest
 Copy Link

Upstairs offers four additional bedrooms, two full bathrooms, and a large bonus room with a kitchenette and direct access to a spacious covered porch. Need garage space? Over 1600 Sq ft of garage space, plenty of space for cars and toys!
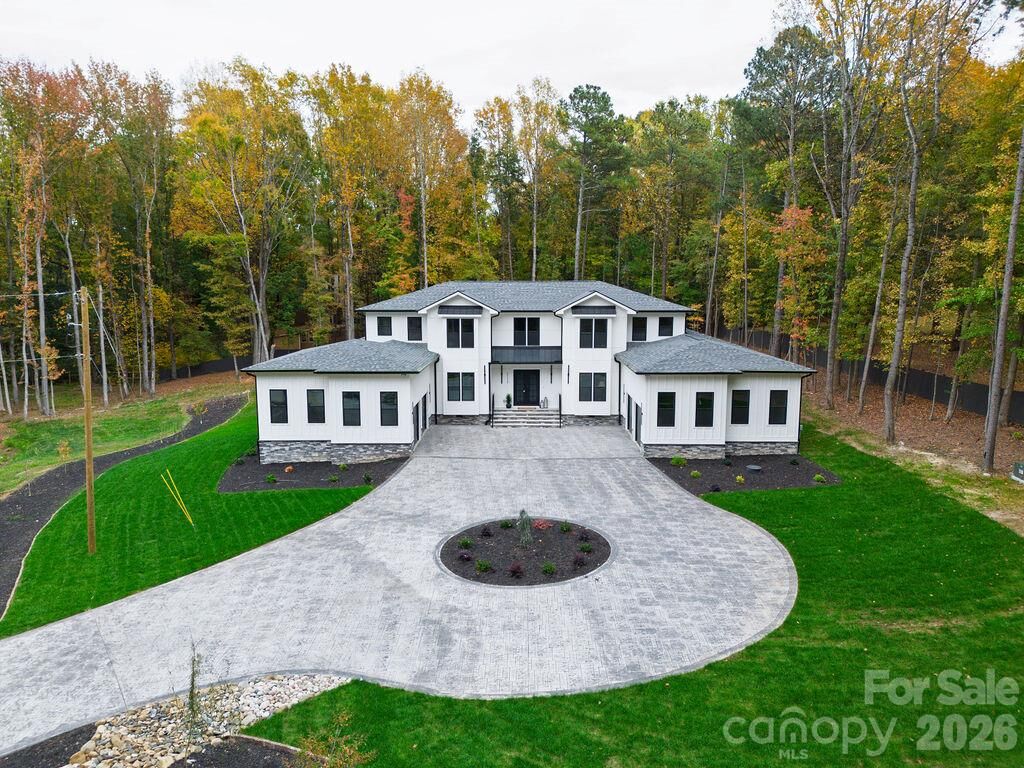
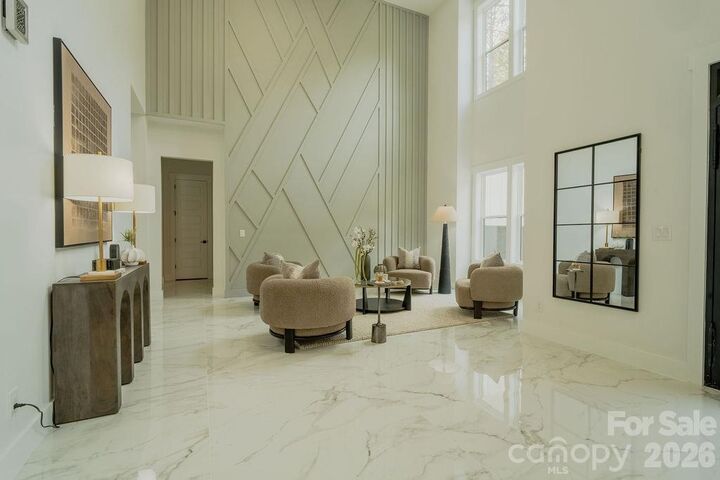
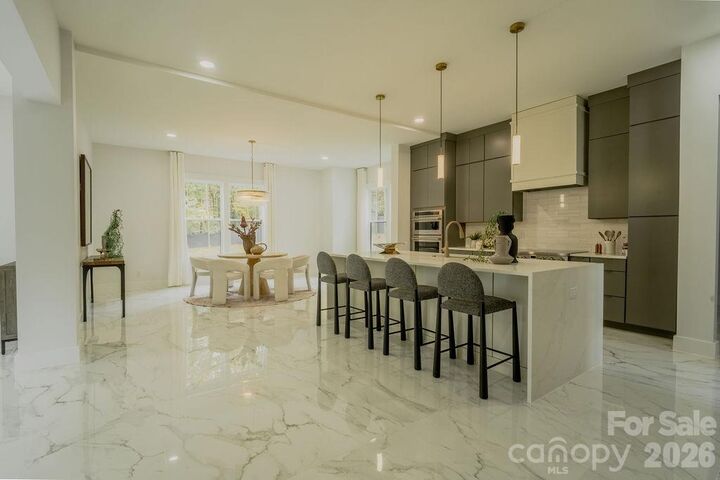
Additional features include a dramatic staircase with glass railings, modern finishes throughout, a circular driveway, and two separate two-car garages providing four-car garage capacity. Situated on 2.85 acres, this property offers privacy and space while remaining convenient to I-485, shopping, dining, and surrounding amenities.