

Listed By: Keller Williams South Park - Contact: kbernard@empowerhome.com
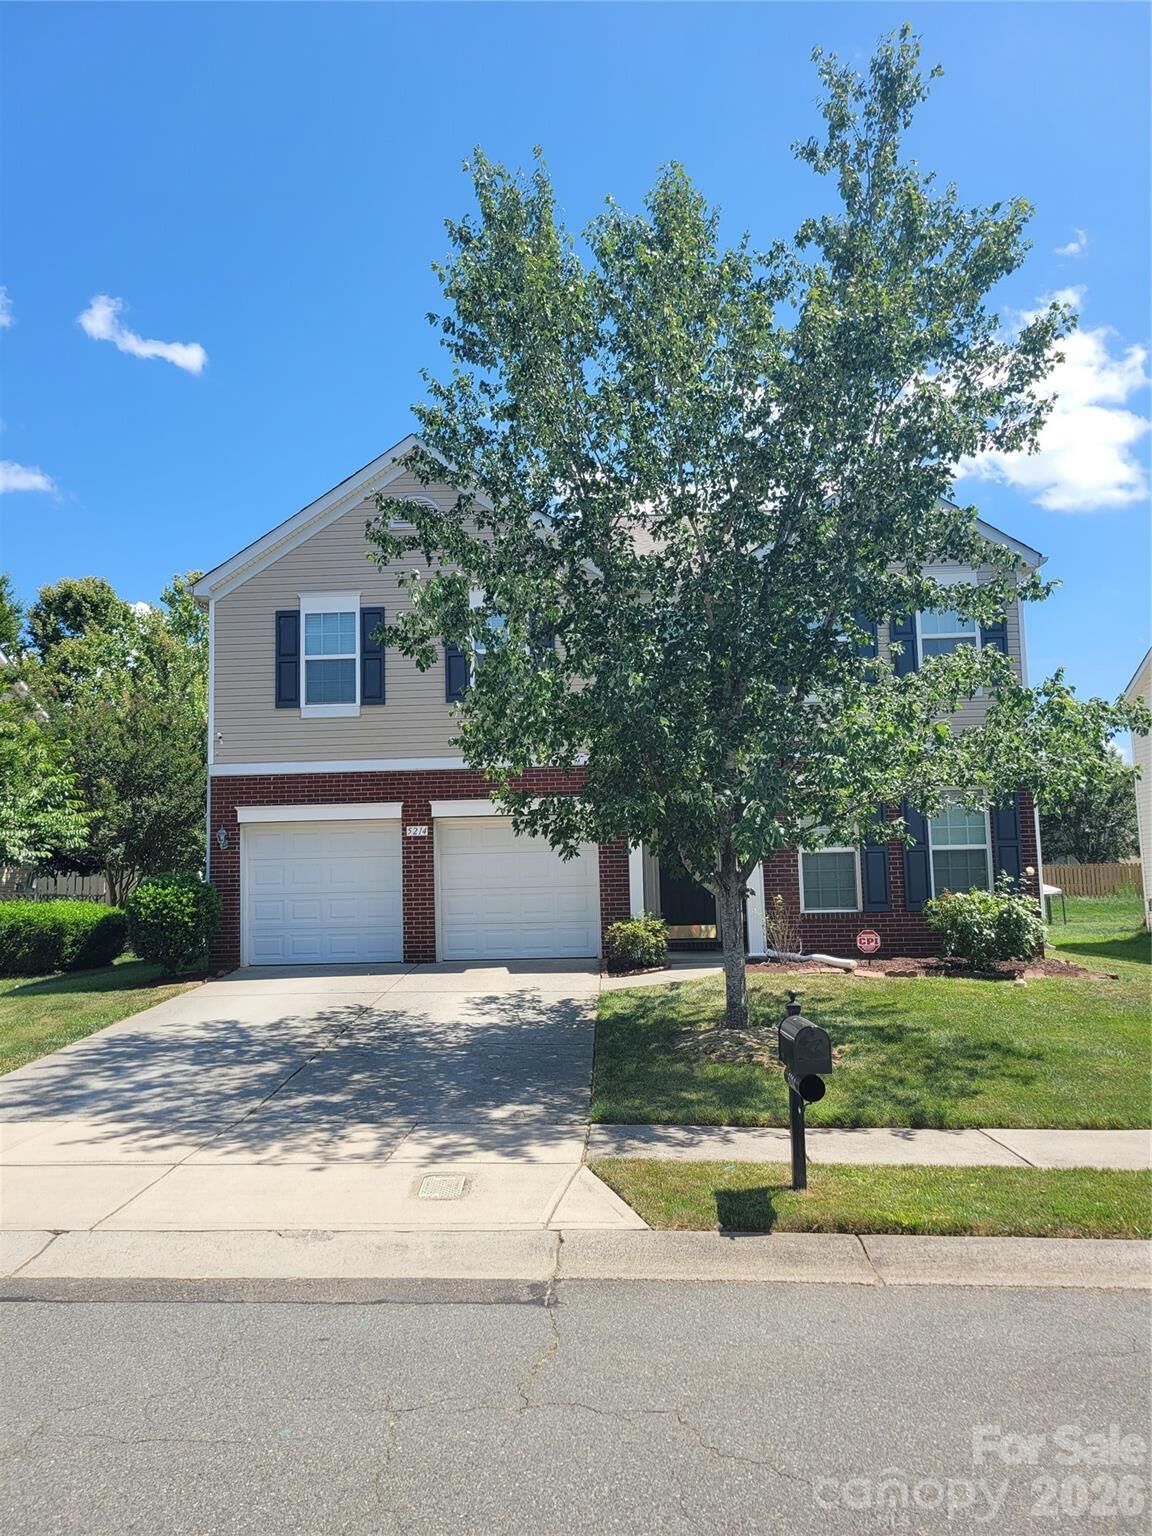
5214 Coffeeberry Lane Charlotte, NC 28227
Coming Soon (1 Days)
$460,000 (USD)
Description
MLS #:
4398838
4398838
Lot Size
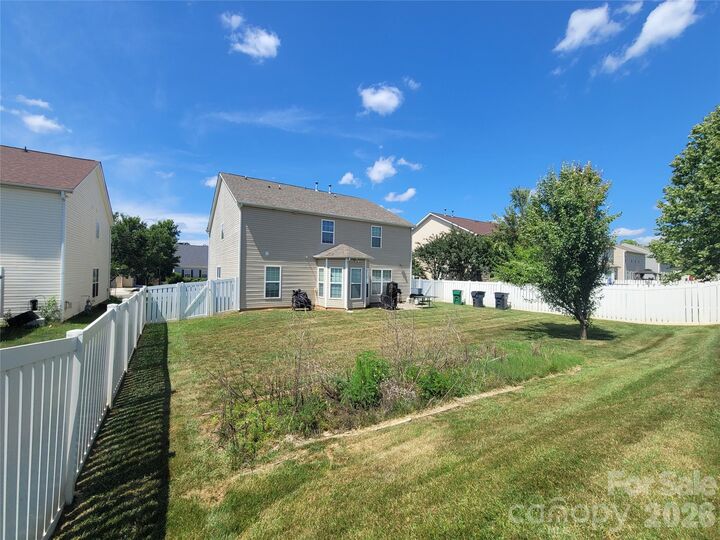
8,712 SQFT
8,712 SQFT
Type
Single-Family Home
Single-Family Home
Year Built
2007
2007
County
Mecklenburg County
Mecklenburg County
Listed By
Kristen Bernard, Keller Williams South Park, Contact: kbernard@empowerhome.com
Source
CANOPY MLS - IDX
Last checked Jul 8 2026 at 1:47 AM GMT+0000
CANOPY MLS - IDX
Last checked Jul 8 2026 at 1:47 AM GMT+0000
Bathroom Details
- Full Bathrooms: 3
Interior Features
- Pantry
- Walk-In Closet(s)
- Open Floorplan
- Kitchen Island
- Cable Prewire
Subdivision
- Applegate
Lot Information
- Level
- Private
Property Features
- Fireplace: Gas
- Fireplace: Family Room
- Foundation: Slab
Heating and Cooling
- Electric
- Central Air
Homeowners Association Information
- Dues: $360/Annually
Flooring
- Carpet
- Vinyl
Exterior Features
- Roof: Architectural Shingle
Utility Information
- Utilities: Cable Available, Fiber Optics, Electricity Connected, Cable Connected, Natural Gas
- Sewer: Public Sewer
School Information
- Elementary School: J.h. Gunn
- Middle School: Albemarle Road
- High School: Independence
Parking
- Attached Garage
- Garage Door Opener
- Driveway
- Garage Faces Front
Living Area
- 3,041 sqft
Additional Information: Keller Williams South Park | kbernard@empowerhome.com
Location
Disclaimer: Square footage is based on information available to agent, including County records. Information has not been verified by agent and should be verified by buyer.
Based on information submitted to the MLS GRID as of 7/8/2026 01:47. All data is obtained from various sources and may not have been verified by broker or MLS GRID. Supplied Open House Information is subject to change without notice. All information should be independently reviewed and verified for accuracy. Properties may or may not be listed by the office/agent presenting the information.




 Facebook
 X
X
 Pinterest
 Copy Link

Beyond the front door, neighborhood amenities invite you to spend warm afternoons at the pool, enjoy outdoor recreation, or simply take advantage of the nearby parks, shopping, dining, and entertainment that make everyday errands and weekend plans feel effortless. With convenient access to Charlotte, Mint Hill, and Matthews, you'll enjoy the best of the area while coming home to a neighborhood that feels established and welcoming.
More than a place to live, this is a home designed to grow with you through every season of life. Once you experience the space, flexibility, and lifestyle it offers, you'll understand why opportunities like this don't last long. Schedule your private showing and discover how easily you can picture your next chapter here.