

Listed By: Ivester Jackson Christie's - Contact: liza@ivesterjackson.com
5016 Furman Place Charlotte, NC 28210
Active (1 Days)
$1,499,999 (USD)
OPEN HOUSE TIMES
-
OPENSun, Nov 811:00 am - 3:00 pm
Description
MLS #:
4435447
4435447
Lot Size
0.33 acres
0.33 acres
Type
Single-Family Home
Single-Family Home
Year Built
2026
2026
County
Mecklenburg County
Mecklenburg County
Listed By
Liza Caminiti, Ivester Jackson Christie's, Contact: liza@ivesterjackson.com
Source
CANOPY MLS - IDX as distributed by MLS Grid
Last checked Nov 8 2026 at 5:25 PM GMT+0000
CANOPY MLS - IDX as distributed by MLS Grid
Last checked Nov 8 2026 at 5:25 PM GMT+0000
Bathroom Details
- Full Bathrooms: 4
- Half Bathroom: 1
Interior Features
- Pantry
- Walk-In Closet(s)
- Open Floorplan
- Kitchen Island
- Attic Stairs Pulldown
- Walk-In Pantry
- Entrance Foyer
Subdivision
- Madison Park
Lot Information
- Level
Property Features
- Fireplace: Gas
- Fireplace: Family Room
- Fireplace: Porch
- Foundation: Crawl Space
Heating and Cooling
- Central
- Central Air
Flooring
- Tile
- Hardwood
Exterior Features
- Roof: Architectural Shingle
Utility Information
- Sewer: Public Sewer
School Information
- Elementary School: Pinewood Mecklenburg
- Middle School: Alexander Graham
- High School: Myers Park
Parking
- Attached Garage
- Garage Door Opener
- Driveway
- Garage Faces Front
Living Area
- 3,497 sqft
Additional Information: Ivester Jackson Christie's | liza@ivesterjackson.com
Location
Estimated Monthly Mortgage Payment
*Based on Fixed Interest Rate withe a 30 year term, principal and interest only
Listing price
Down payment
%
Interest rate
%Mortgage calculator estimates are provided by The Corcoran Group and are intended for information use only. Your payments may be higher or lower and all loans are subject to credit approval.
Disclaimer: Listings courtesy of Canopy MLS as distributed by MLS GRID. Some IDX listings have been excluded from this website.
Based on information submitted to the MLS GRID as of 11/8/2026 17:25. All data is obtained from various sources and may not have been verified by broker or MLS GRID. Supplied Open House Information is subject to change without notice. All information should be independently reviewed and verified for accuracy. Properties may or may not be listed by the office/agent presenting the information.




 Facebook
 X
 Pinterest
 Copy Link

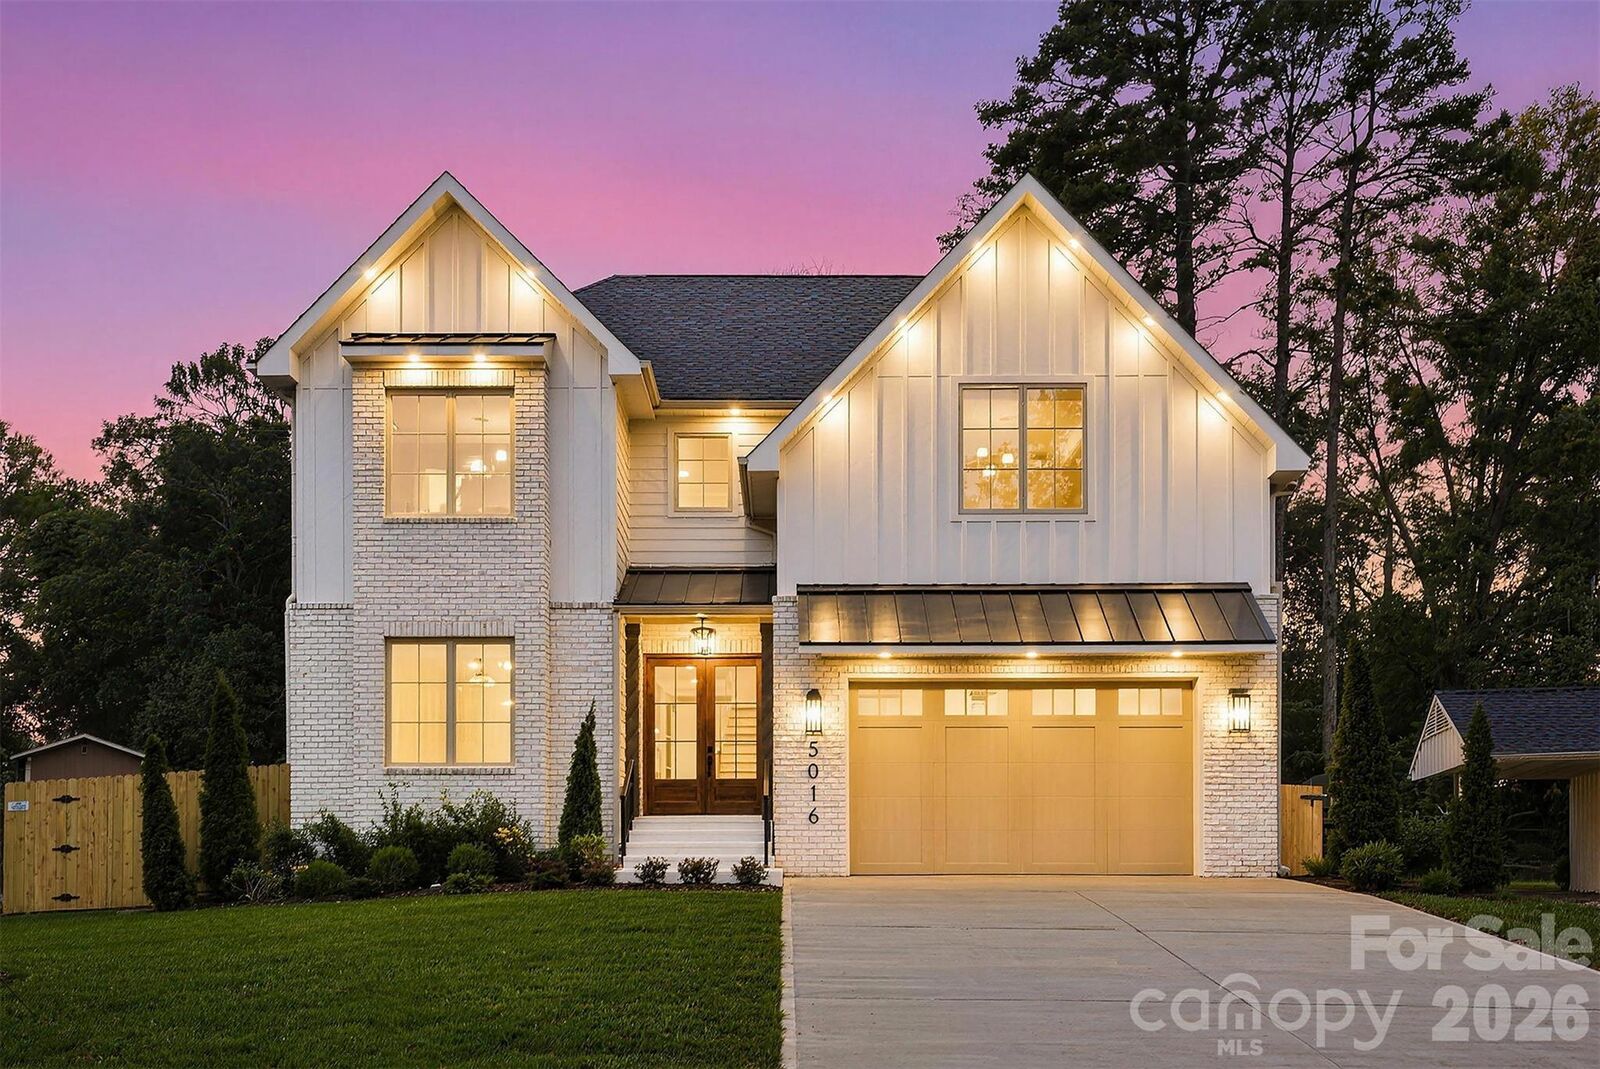
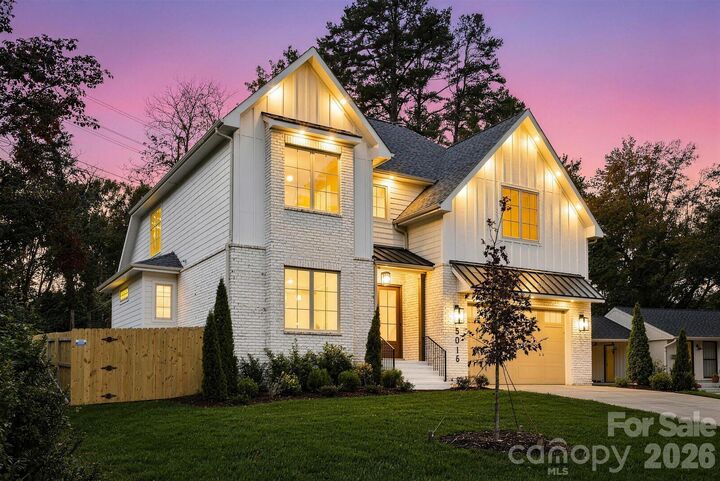
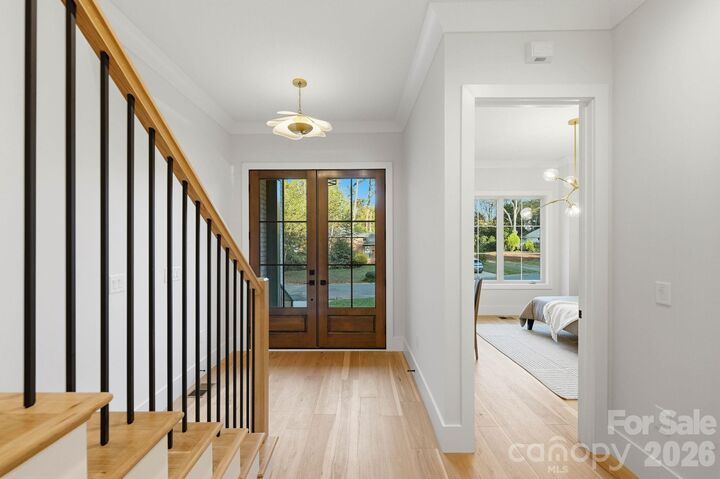
Double front doors with glass panels set the tone, opening to a gracious foyer and a main-level guest bedroom with a full bath, easily used as a private home office. At the heart of the home, the living room is anchored by a gas fireplace and flows into a kitchen designed to impress. A generous island with seating for four sits beneath three statement pendants. Around it are floor-to-ceiling cabinetry with glass display fronts, quartz counters and backsplash, premium stainless appliances, and a built-in bar with floating shelves. Just steps away, the walk-in pantry adds a wet bar and abundant built-in storage, perfect for effortless entertaining.
From both the living room and the dining area, doors open to the covered porch, a true extension of the living space with its own gas fireplace and ceiling fan, ready for cool evenings and weekend gatherings alike. Everyday living is just as thoughtfully planned, with an oversized two-car garage leading into a drop zone with built-in cubbies and a bench, plus a nearby powder room and coat closet.
The main-level primary suite is a private retreat, opening directly to the covered porch and backyard and framed by elegant bedside sconces. The primary bath features separate vanities, a private water closet, and a walk-in glass shower finished with stone inlay flooring, tiled walls, and an LED-lit niche. A fully built-out walk-in closet with its own laundry connection adds everyday convenience.
Upstairs, a spacious loft offers a second living area ideal for a media room or playroom. Four additional bedrooms each feature designer lighting and closets with custom built-in shelving, served by two Jack and Jill baths with dual vanities. A dedicated laundry room and hallway storage complete the upper level.
Ideally located in Madison Park, this home sits along quiet, tree-lined streets in one of Charlotte’s most established and sought-after neighborhoods, where a close-knit, welcoming community feel pairs with true in-town convenience. Residents enjoy being just minutes from the shops and dining at Park Road Shopping Center, the restaurants and nightlife along Montford, and the upscale retail of SouthPark, with South End’s vibrant energy close by. Quick access to major highways makes for an easy drive to Uptown and CLT Airport. Don’t miss your chance to tour this exceptional new construction home!