

Listed By: Keller Williams Ballantyne Area - Contact: joshhong94@gmail.com
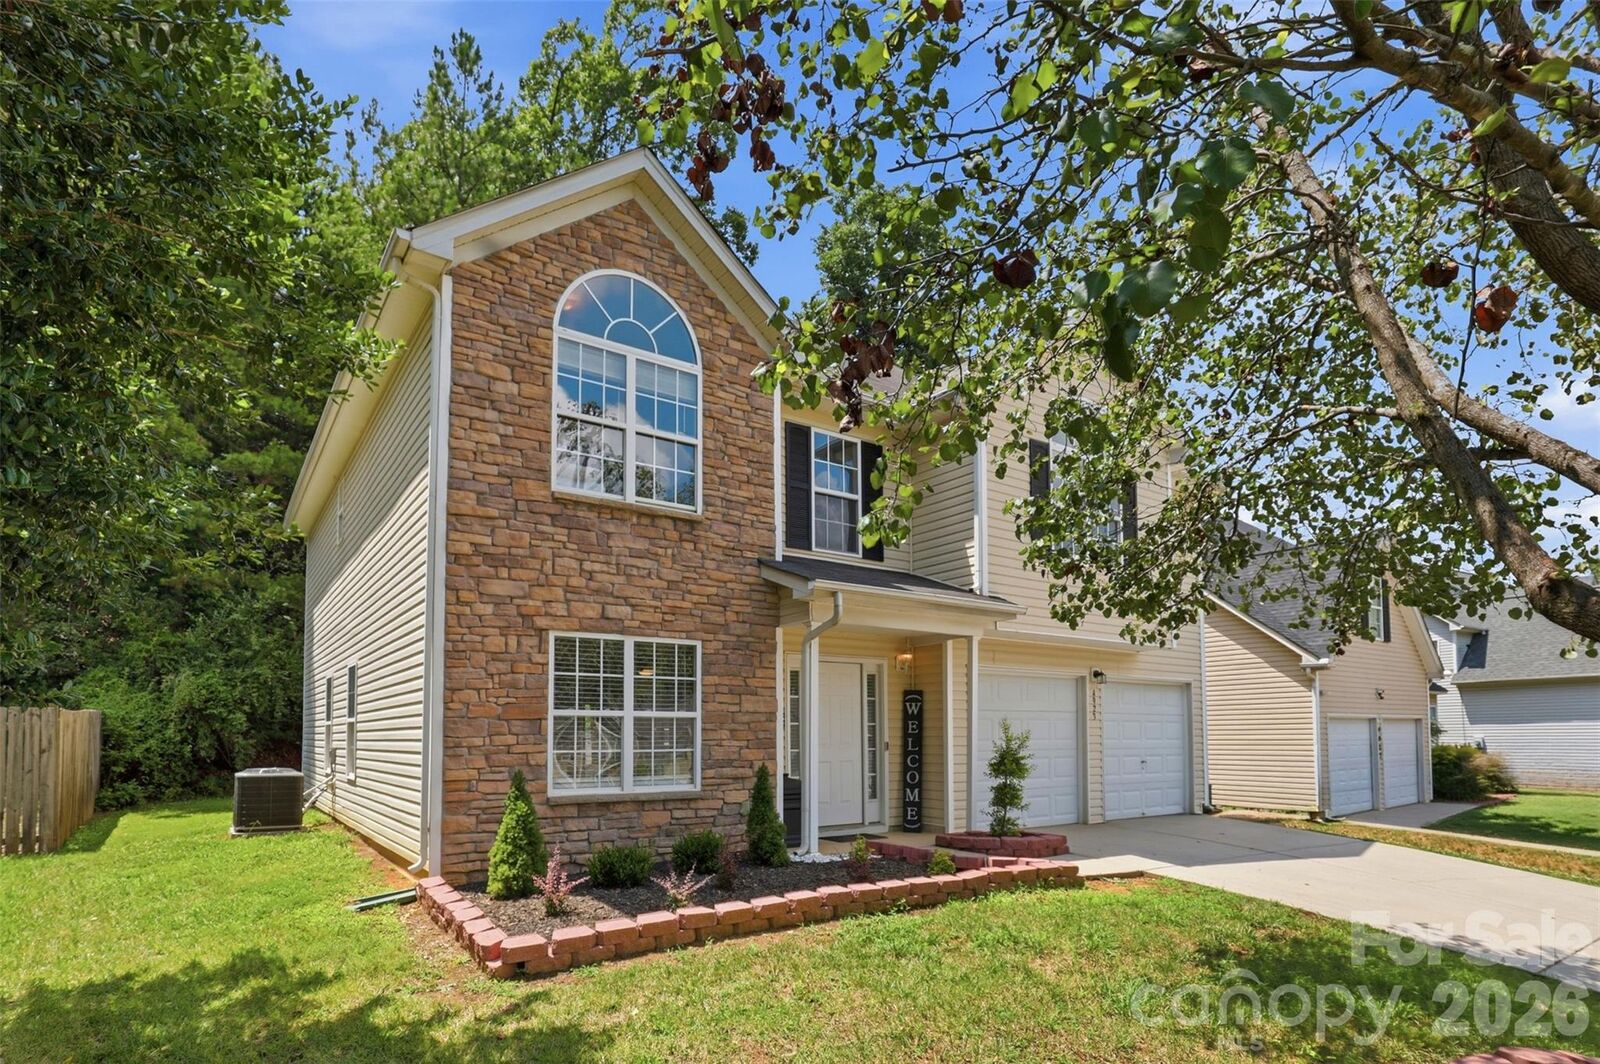
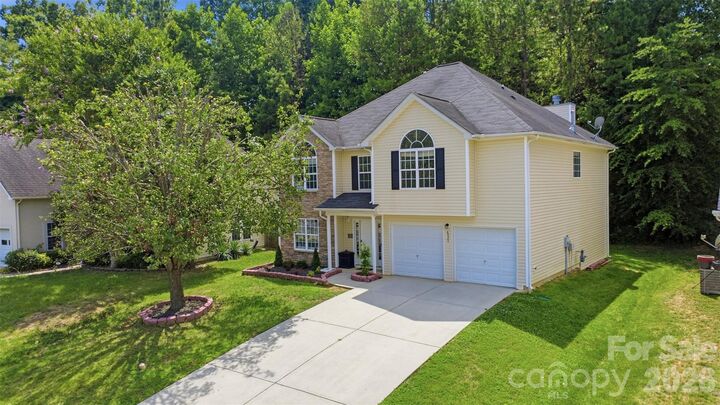
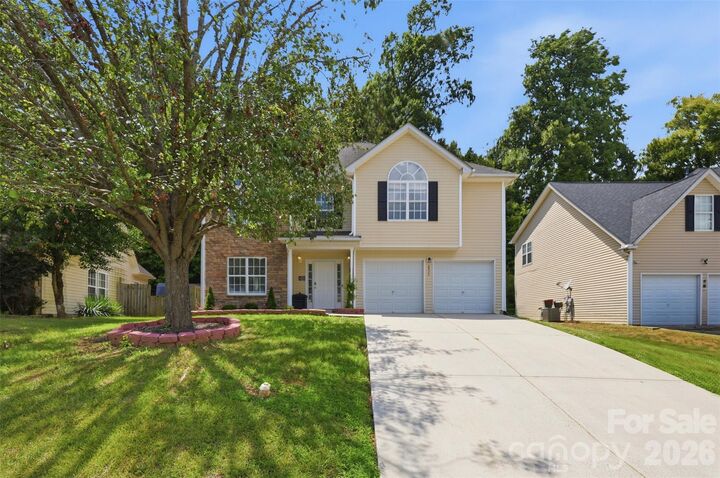
4923 Eagle Creek Drive Charlotte, NC 28269
Coming Soon (1 Days)
$400,000 (USD)
Description
MLS #:
4397626
4397626
Lot Size
10,454 SQFT
10,454 SQFT
Type
Single-Family Home
Single-Family Home
Year Built
2004
2004
County
Mecklenburg County
Mecklenburg County
Listed By
Joshua Hong, Keller Williams Ballantyne Area, Contact: joshhong94@gmail.com
Source
CANOPY MLS - IDX
Last checked Jul 14 2026 at 2:06 AM GMT+0000
CANOPY MLS - IDX
Last checked Jul 14 2026 at 2:06 AM GMT+0000
Bathroom Details
- Full Bathrooms: 2
- Half Bathroom: 1
Subdivision
- Eagle Ridge
Property Features
- Foundation: Slab
Heating and Cooling
- Natural Gas
- Central Air
Utility Information
- Sewer: Public Sewer
School Information
- Elementary School: Unspecified
- Middle School: Unspecified
- High School: Unspecified
Parking
- Attached Garage
- Driveway
Living Area
- 2,591 sqft
Additional Information: Keller Williams Ballantyne Area | joshhong94@gmail.com
Location
Disclaimer: Square footage is based on information available to agent, including County records. Information has not been verified by agent and should be verified by buyer.
Based on information submitted to the MLS GRID as of 7/14/2026 02:06. All data is obtained from various sources and may not have been verified by broker or MLS GRID. Supplied Open House Information is subject to change without notice. All information should be independently reviewed and verified for accuracy. Properties may or may not be listed by the office/agent presenting the information.




 Facebook
 X
X
 Pinterest
 Copy Link

The spacious kitchen offers ample cabinet and counter space with upgraded quartz countertops, a breakfast area that flows seamlessly into the main living area, making it the perfect gathering place perfect for entertaining. A formal dining room and additional flex space provide endless possibilities for a home office, playroom, or sitting area.
Upstairs, the oversized primary suite offers a relaxing retreat with a large walk-in closet and an en-suite bath featuring vanity, a soaking tub, and a separate shower. Three additional bedrooms provide plenty of room for family, guests, or remote work. With no HOA, you'll have the freedom to truly make this property your own.
Conveniently located near shopping, dining, schools, parks, and major highways, this move-in-ready home combines comfort, space, and an unbeatable location. Don't miss your opportunity to own this exceptional Charlotte home!