

Listed By: Premier South - Contact: openhousenatalie@gmail.com
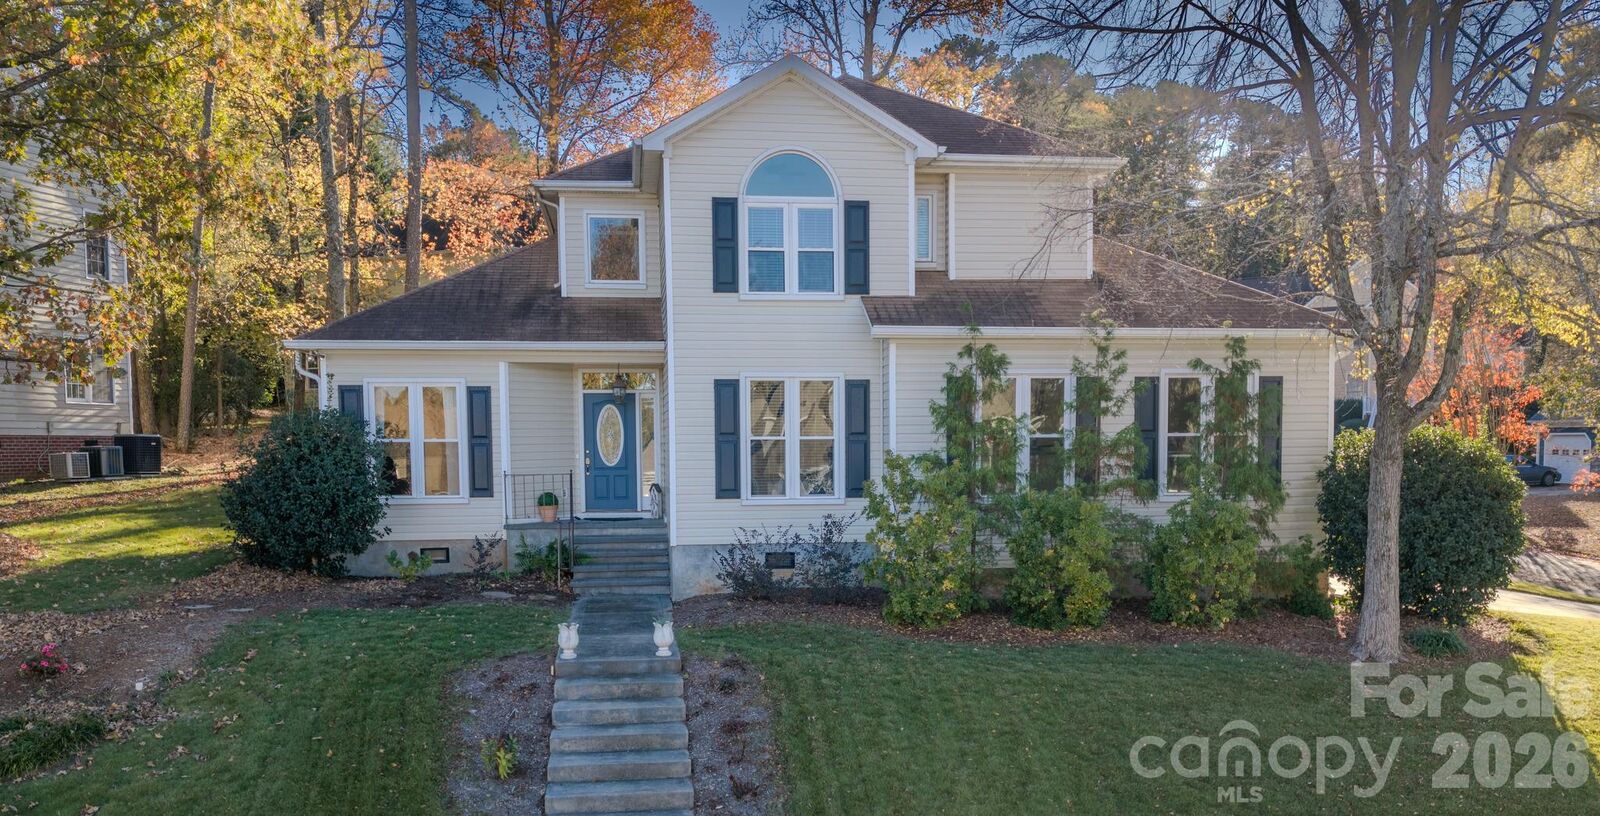
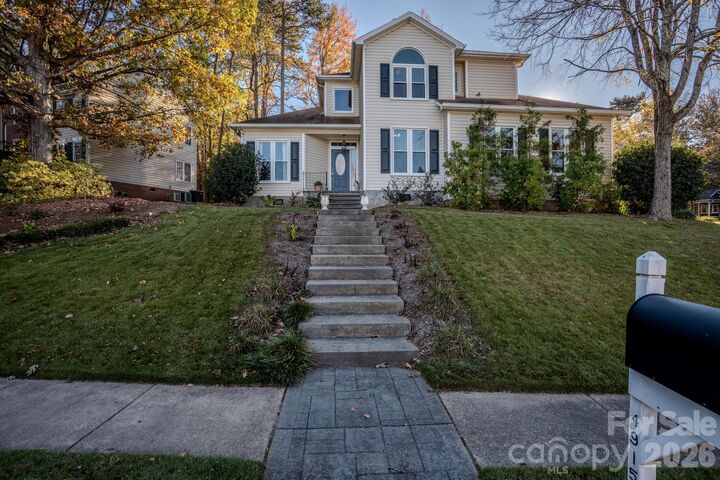
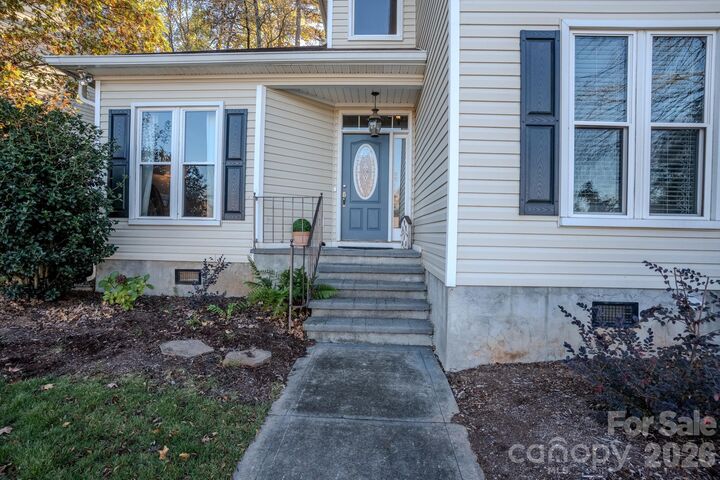
4915 Downing Creek Drive Charlotte, NC 28269
Active (0 Days)
$499,500 (USD)
OPEN HOUSE TIMES
-
OPENSun, Nov 222:00 pm - 4:00 pm
Description
MLS #:
4439900
4439900
Lot Size
0.27 acres
0.27 acres
Type
Single-Family Home
Single-Family Home
Year Built
1990
1990
County
Mecklenburg County
Mecklenburg County
Listed By
Natalie Howard, Premier South, Contact: openhousenatalie@gmail.com
Source
CANOPY MLS - IDX as distributed by MLS Grid
Last checked Nov 22 2026 at 9:35 PM GMT+0000
CANOPY MLS - IDX as distributed by MLS Grid
Last checked Nov 22 2026 at 9:35 PM GMT+0000
Bathroom Details
- Full Bathrooms: 3
Subdivision
- Davis Lake
Lot Information
- Corner Lot
- Cul-De-Sac
Property Features
- Fireplace: Living Room
- Foundation: Crawl Space
Heating and Cooling
- Heat Pump
- Ceiling Fan(s)
- Central Air
- Attic Fan
Homeowners Association Information
- Dues: $271/Quarterly
Flooring
- Carpet
- Wood
- Tile
Exterior Features
- Roof: Composition
Utility Information
- Utilities: Cable Available
- Sewer: Public Sewer
School Information
- Elementary School: Unspecified
- Middle School: Unspecified
- High School: Unspecified
Parking
- Driveway
- Garage Faces Side
Living Area
- 2,383 sqft
Additional Information: Premier South | openhousenatalie@gmail.com
Location
Estimated Monthly Mortgage Payment
*Based on Fixed Interest Rate withe a 30 year term, principal and interest only
Listing price
Down payment
%
Interest rate
%Mortgage calculator estimates are provided by The Corcoran Group and are intended for information use only. Your payments may be higher or lower and all loans are subject to credit approval.
Disclaimer: Listings courtesy of Canopy MLS as distributed by MLS GRID. Some IDX listings have been excluded from this website.
Based on information submitted to the MLS GRID as of 11/22/2026 21:35. All data is obtained from various sources and may not have been verified by broker or MLS GRID. Supplied Open House Information is subject to change without notice. All information should be independently reviewed and verified for accuracy. Properties may or may not be listed by the office/agent presenting the information.




 Facebook
 X
 Pinterest
 Copy Link

Upstairs, retreat to an expansive primary suite featuring a generous bedroom layout with a sun-drenched bay sitting area. The completely renovated primary ensuite is designed for spa-like relaxation and natural light, anchored by an airy, redesigned shower with pony walls that flood the space with sunlight. Stunning Blue Forest marble runs seamlessly across the floors, shower pan, and shower walls. The countertops are complemented by classic Carrara marble countertops . Completing the suite is a spacious walk in closet outfitted with custom wood shelving and hanging rods for effortless organization.
Enjoy hardwoods, new carpet, and LVP/tile throughout the home.
Davis Lake is a vibrant community, offering resort-style amenities, including swimming pools, fitness center, playground, tennis and pickleball courts, clubhouse. Per seller, waterslide to be added in 2027. Scenic walking trails and a private 14 acre fishing lake complete the neighborhood. Enjoy the convenience of being approximately 0.1 mile from the community amenities, making it easy to walk, bike, or take a quick drive to enjoy all the events and amenities the neighborhood has to offer.
Conveniently located to close to shopping, restaurants, and I-77, I-485, and I-85.
Check out Davis Lake community amenities at 6000 Davis Lake Parkway
Showings start Sunday, 11/22